Sold before print
Pending
$629,900
160 Rolling Ridge Dr #104, Whitinsville, MA 01588
2beds
1,670sqft
Condominium
Built in 2026
-- sqft lot
$-- Zestimate®
$377/sqft
$325/mo HOA
What's special
- 9 days
- 2
- 0
Zillow last checked:
Listing updated:
Listed by:
Duane Boucher 401-766-2200,
Boucher Real Estate, Inc. 401-766-2200
Source: MLS PIN,MLS#: 73546863
Facts & features
Interior
Bedrooms & bathrooms
- Bedrooms: 2
- Bathrooms: 2
- Full bathrooms: 2
Primary bedroom
- Features: Walk-In Closet(s), Flooring - Wall to Wall Carpet
- Level: First
Bedroom 2
- Features: Closet, Flooring - Wall to Wall Carpet
- Level: First
Primary bathroom
- Features: Yes
Bathroom 1
- Features: Bathroom - Full, Bathroom - With Tub & Shower, Closet - Linen, Flooring - Stone/Ceramic Tile, Double Vanity
- Level: First
Bathroom 2
- Features: Bathroom - Full, Closet - Linen, Flooring - Stone/Ceramic Tile
- Level: First
Dining room
- Features: Flooring - Hardwood, Open Floorplan
- Level: First
Kitchen
- Features: Flooring - Hardwood, Pantry, Countertops - Stone/Granite/Solid, Kitchen Island, Open Floorplan, Recessed Lighting
- Level: First
Living room
- Features: Flooring - Hardwood, Cable Hookup, Open Floorplan, Recessed Lighting
- Level: First
Heating
- Central, Forced Air, Humidity Control, Propane
Cooling
- Central Air
Appliances
- Included: Microwave, ENERGY STAR Qualified Refrigerator, ENERGY STAR Qualified Dishwasher, Range, Plumbed For Ice Maker
- Laundry: Flooring - Stone/Ceramic Tile, First Floor, In Unit, Electric Dryer Hookup, Washer Hookup
Features
- Flooring: Tile, Carpet, Hardwood
- Doors: Insulated Doors
- Windows: Insulated Windows, Screens
- Has basement: Yes
- Has fireplace: No
Interior area
- Total structure area: 1,670
- Total interior livable area: 1,670 sqft
- Finished area above ground: 1,670
Property
Parking
- Total spaces: 4
- Parking features: Attached, Garage Door Opener, Off Street, Assigned, Paved
- Attached garage spaces: 2
- Uncovered spaces: 2
Features
- Entry location: Unit Placement(Street,Garden)
- Patio & porch: Patio
- Exterior features: Patio, Screens, Rain Gutters, Professional Landscaping, Sprinkler System
Lot
- Size: 39.2 Acres
Details
- Zoning: R3
Construction
Type & style
- Home type: Condo
- Property subtype: Condominium
Materials
- Frame
- Roof: Shingle
Condition
- Year built: 2026
Details
- Warranty included: Yes
Utilities & green energy
- Electric: 110 Volts, 220 Volts, Circuit Breakers, 100 Amp Service
- Sewer: Public Sewer
- Water: Public, Individual Meter
- Utilities for property: for Gas Range, for Electric Dryer, Washer Hookup, Icemaker Connection
Green energy
- Energy efficient items: Thermostat, Other (See Remarks)
Community & HOA
Community
- Features: Shopping, Park, Golf, Conservation Area, Highway Access, House of Worship, Adult Community
- Senior community: Yes
HOA
- Services included: Insurance, Maintenance Structure, Road Maintenance, Maintenance Grounds, Snow Removal, Trash, Reserve Funds
- HOA fee: $325 monthly
Location
- Region: Whitinsville
Financial & listing details
- Price per square foot: $377/sqft
- Tax assessed value: $629,900
- Annual tax amount: $7,000
- Date on market: 9/29/2026
Estimated market value
Not available
Estimated sales range
Not available
Not available
Price history
| Date | Event | Price |
|---|---|---|
| 7/8/2026 | Pending sale | $629,900$377/sqft |
Source: MLS PIN #73546863 Report a problem | ||
Public tax history
Tax history is unavailable.
Monthly payment
Est. payment
Payment breakdown
Explore the cost of this home by adjusting the details. Changes won't be saved.Climate risks
Neighborhood: Whitinsville
- $627,9002 bd2 ba1.6k sqft162 Rolling Ridge Dr #103, Whitinsville, MA 01588For Sale

- $609,9002 bd2 ba1.6k sqft164 Rolling Ridge Dr #102, Whitinsville, MA 01588For Sale
- $663,5902 bd2 ba1.6k sqft163 Rolling Ridge Dr #94, Whitinsville, MA 01588Sold
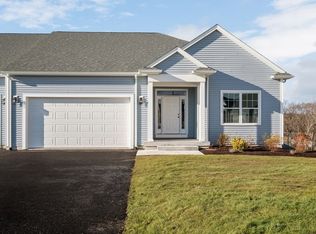
- $679,1182 bd2 ba1.6k sqft161 Rolling Ridge Dr #93, Whitinsville, MA 01588Sold
Similar homes
- $627,9002 bd2 ba1.6k sqftStone Hill Condominiums, Whitinsville, MA 01588For SaleMLS ID #73498170, Duane Boucher, Boucher Real Estate, Inc.. MLS PIN
- $609,9002 bd2 ba1.6k sqftStone Hill Condominiums, Whitinsville, MA 01588For SaleMLS ID #73498168, Duane Boucher, Boucher Real Estate, Inc.. MLS PIN
- $599,0004 bd2 ba2k sqft57 Purgatory Rd, Sutton, MA 01590For Sale
 MLS ID #73585331, Syed Khan, Unique Realty , LLC. MLS PIN
 - $649,9002 bd3 ba2k sqftShining Rock, Northbridge, MA 01534For Sale
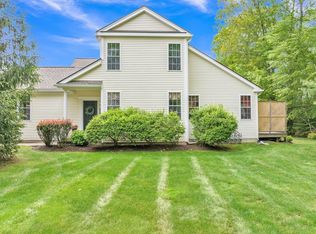 MLS ID #73570500, Kim E. Poirier, ERA Key Realty Services- Milf. MLS PIN
 - $575,0002 bd3 ba1.7k sqftThe Preserve At Hunting Hill, Cumberland, RI 02864For Sale
 MLS ID #1424745, Sweeney Advisory Group, Mott & Chace Sotheby's Intl.. StateWide MLS RI
 - $584,0004 bd2 ba2k sqft47 Smith Ave, Smithfield, RI 02828For SaleMLS ID #1425360, Hilda Vargas, Ocean Blue Realty. StateWide MLS RI
