Value Range Pricing (VRP) - owner will consider offers between 247,900 to 285,000 or higher. Beautifully maintained and updated 2 story colonial with 3 bedrooms and 2 full baths! The newly renovated kitchen includes new cabinets, quartz countertops, recessed lighting, and laminate flooring, wow!! Enjoy the living space in the large living room, and entertain guests in the formal dining room, both with hardwood flooring! The formal dining room has French doors that lead into a den / first floor bedroom (currently being used as an office) with another set of French doors leading to the kitchen or you can walk out the sliding door to the good sized fully fenced back yard with storage shed & natural gas Weber grill included! The 2nd floor has 2 good size bedrooms, and full bath, with updated flooring and refreshed cabinet! The primary bedroom features a vaulted ceiling, 2 closets (one being a walk in)! The large driveway for plenty of parking leads up to the attached garage. Full basement has glass block windows. Furnace and central Air 2015. Built in 1989, this beautiful home is ready for you!
Pending
$247,900
160 Walnut St, Buffalo, NY 14204
3beds
1,500sqft
Single Family Residence
Built in 1989
6,534 Square Feet Lot
$246,800 Zestimate®
$165/sqft
$-- HOA
What's special
Storage shedAttached garageRecessed lightingNewly renovated kitchenFormal dining roomHardwood flooringLaminate flooring
- 94 days
- 83
- 0
Zillow last checked:
Listing updated:
Listed by:
HUNT Real Estate ERA 716-633-0300,
Mark J Brylinski 716-390-9500
Source: NYSAMLSs,MLS#: B1699070 Originating MLS: Buffalo
Originating MLS: BuffaloFacts & features
Interior
Bedrooms & bathrooms
- Bedrooms: 3
- Bathrooms: 2
- Full bathrooms: 2
- Main level bathrooms: 1
- Main level bedrooms: 1
Bedroom 1
- Level: Second
- Dimensions: 13.00 x 10.90
Bedroom 2
- Level: Second
- Dimensions: 13.00 x 10.40
Bedroom 3
- Level: First
- Dimensions: 14.60 x 10.60
Dining room
- Level: First
- Dimensions: 15.40 x 10.00
Kitchen
- Level: First
- Dimensions: 21.00 x 8.70
Living room
- Level: First
- Dimensions: 15.60 x 12.90
Heating
- Gas, Forced Air
Cooling
- Central Air
Appliances
- Included: Appliances Negotiable, Gas Water Heater
Features
- Separate/Formal Dining Room, Eat-in Kitchen, Separate/Formal Living Room, Quartz Counters, Sliding Glass Door(s), Bedroom on Main Level
- Flooring: Carpet, Laminate, Varies
- Doors: Sliding Doors
- Basement: Full
- Has fireplace: No
Interior area
- Total structure area: 1,500
- Total interior livable area: 1,500 sqft
Property
Parking
- Total spaces: 1
- Parking features: Attached, Garage
- Attached garage spaces: 1
Features
- Levels: Two
- Stories: 2
- Patio & porch: Open, Patio, Porch, Screened
- Exterior features: Concrete Driveway, Fully Fenced, Porch, Patio
- Fencing: Full
Lot
- Size: 6,534 Square Feet
- Dimensions: 56 x 120
- Features: Rectangular, Rectangular Lot, Residential Lot
Details
- Additional structures: Shed(s), Storage
- Parcel number: 1402001115600004073000
- Special conditions: Standard
Construction
Type & style
- Home type: SingleFamily
- Architectural style: Colonial,Two Story
- Property subtype: Single Family Residence
Materials
- Other, Vinyl Siding
- Foundation: Poured
- Roof: Asphalt
Condition
- Resale
- Year built: 1989
Utilities & green energy
- Electric: Circuit Breakers
- Sewer: Connected
- Water: Connected, Public
- Utilities for property: Cable Available, Sewer Connected, Water Connected
Community & HOA
Location
- Region: Buffalo
Financial & listing details
- Price per square foot: $165/sqft
- Tax assessed value: $201,000
- Annual tax amount: $2,197
- Date on market: 7/16/2026
- Cumulative days on market: 52 days
- Listing terms: Conventional,FHA,VA Loan
Estimated market value
$246,800
$234,000 - $259,000
$2,147/mo
Price history
| Date | Event | Price |
|---|---|---|
| 8/20/2026 | Pending sale | $247,900$165/sqft |
Source:  NYSAMLSs #B1699070 Report a problem NYSAMLSs #B1699070 Report a problem | ||
| 7/16/2026 | Listed for sale | $247,900+98.3%$165/sqft |
Source: NYSAMLSs #B1699070 Report a problem | ||
| 7/30/2018 | Listing removed | $125,000$83/sqft |
Source: Hunt Real Estate ERA #B1110510 Report a problem | ||
| 7/30/2018 | Listed for sale | $125,000-5.3%$83/sqft |
Source: Hunt Real Estate ERA #B1110510 Report a problem | ||
| 7/16/2018 | Sold | $132,000+5.6%$88/sqft |
Source: NYSAMLSs #B1110510 Report a problem | ||
| 4/24/2018 | Pending sale | $125,000$83/sqft |
Source: Hunt Real Estate ERA #B1110510 Report a problem | ||
| 4/13/2018 | Listed for sale | $125,000$83/sqft |
Source: Hunt Real Estate ERA #B1110510 Report a problem | ||
Public tax history
| Year | Property taxes | Tax assessment |
|---|---|---|
| 2025 | -- | $201,000 +64.8% |
| 2024 | -- | $122,000 |
| 2023 | -- | $122,000 |
| 2022 | -- | $122,000 |
| 2021 | -- | $122,000 |
| 2020 | -- | $122,000 +74.3% |
| 2019 | -- | $70,000 |
| 2018 | -- | $70,000 |
| 2017 | $1,468 +252.5% | $70,000 |
| 2016 | $416 | $70,000 |
| 2015 | -- | $70,000 |
| 2014 | -- | $70,000 |
| 2013 | -- | $70,000 |
| 2012 | -- | $70,000 |
| 2011 | -- | $70,000 |
| 2010 | -- | $70,000 +4.5% |
| 2009 | -- | $67,000 |
| 2008 | -- | $67,000 |
| 2007 | -- | $67,000 |
| 2006 | -- | $67,000 |
| 2005 | -- | $67,000 |
| 2004 | -- | $67,000 +21.8% |
| 2003 | -- | $55,000 |
| 2002 | -- | $55,000 +1.9% |
| 2001 | -- | $54,000 +35% |
| 2000 | -- | $40,000 |
Find assessor info on the county website
Monthly payment
Climate risks
Neighborhood: Willert Park
Nearby schools
Schools provided by the listing agent
- District: Buffalo
Source: NYSAMLSs. This data may not be complete. We recommend contacting the local school district to confirm school assignments for this home.
Similar homes
- $249,9004 bd3 ba1.4k sqft80 Midland Dr, Cheektowaga, NY 14225For Sale

 MLS ID #B1699057, Mohammed S Uddin, Listing by: WNY Metro Roberts Realty. NYSAMLSs
 - $250,0003 bd1 ba1.3k sqft91 Sandy Ln, Cheektowaga, NY 14227For Sale
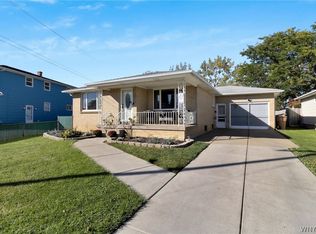 MLS ID #B1720273, Ryan Paolini, Listing by: Keller Williams Realty Lancaster. NYSAMLSs
 - $249,9003 bd2 ba1.1k sqft1700 Eggert Rd, Amherst, NY 14226For Sale
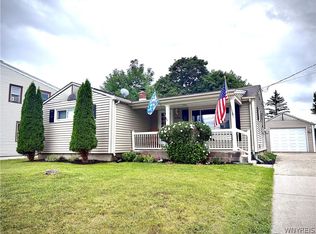 MLS ID #B1709443, Ashley M Hansen, Listing by: MJ Peterson Real Estate Inc.. NYSAMLSs
 - $239,9003 bd1 ba1.1k sqft147 Fairfield Ave, Buffalo, NY 14223For Sale
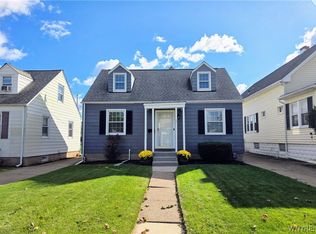 MLS ID #B1720263, Jesse Lunn, Listing by: HUNT Real Estate ERA. NYSAMLSs
 - $249,0003 bd1 ba1k sqft262 McNaughton Ave, Buffalo, NY 14225For SaleMLS ID #B1715460, Susan Pitruzzella, Listing by: Berkshire Hathaway Homeservices Zambito Realtors. NYSAMLSs
- $290,0003 bd2 ba1.2k sqft141 Sidway St, Buffalo, NY 14210For SaleMLS ID #B1652404, Andre A Scott, Listing by: Scott Realty Group LLC. NYSAMLSs
- $250,0003 bd1 ba1.2k sqft56 Gordon Ave, West Seneca, NY 14224For SaleMLS ID #B1684867, Jeffrey Hill Jr, Listing by: Howard Hanna WNY Inc.. NYSAMLSs
- $249,9003 bd2 ba1.7k sqft60 Liberty Ter, Buffalo, NY 14215For SaleMLS ID #B1683612, Samara Robinson, Listing by: HUNT Real Estate ERA. NYSAMLSs
- $239,0003 bd2 ba1.5k sqft29 Allendale Rd, Buffalo, NY 14215For SaleMLS ID #B1706998, Justin Duffy, Listing by: Howard Hanna WNY Inc.. NYSAMLSs
- $249,9003 bd1 ba1.1k sqft167 McNaughton Ave, Buffalo, NY 14225For SaleMLS ID #B1701004, Brad G Bowman, Listing by: WNY Metro Roberts Realty. NYSAMLSs
- $264,9004 bd2 ba1.4k sqft48 Lenox St, Buffalo, NY 14224For SaleMLS ID #B1718133, Samantha Ajroud, Listing by: Berkshire Hathaway Homeservices Zambito Realtors. NYSAMLSs
- $209,9004 bd2 ba1.7k sqft104 Colton St, Cheektowaga, NY 14206For SaleMLS ID #B1718330, Alisha Teruel-Conethan, Listing by: WNY Metro Roberts Realty. NYSAMLSs
- $269,9003 bd3 ba1.5k sqft88 Lincoln Blvd, Buffalo, NY 14217For SaleMLS ID #B1710342, Frank E Sandor, Listing by: MJ Peterson Real Estate Inc.. NYSAMLSs
- $225,0003 bd2 ba1.2k sqft1461 Kenmore Ave, Buffalo, NY 14217For SaleMLS ID #B1711156, Erin O'Connell, Listing by: HUNT Real Estate ERA. NYSAMLSs
- $239,9003 bd2 ba1.3k sqft4765 N Bailey Ave, Buffalo, NY 14226For SaleMLS ID #B1694527, Lauren Partridge, Listing by: Howard Hanna WNY Inc.. NYSAMLSs
- $265,0003 bd1 ba1.4k sqft94 Ridgewood Rd, Buffalo, NY 14220For SaleMLS ID #B1703926, Lori A O'Donnell, Listing by: WNY Metro Roberts Realty. NYSAMLSs
- $239,9004 bd2 ba1.3k sqft1111 Cleveland Dr, Cheektowaga, NY 14225For SaleMLS ID #B1713906, Danielle Buchbinder, Listing by: Keller Williams Realty WNY. NYSAMLSs
- $249,9003 bd1 ba1.1k sqft30 Augusta Ave, Amherst, NY 14226For SaleMLS ID #B1709151, Kazi Rashid, Listing by: Towne Housing Real Estate. NYSAMLSs
- $264,9003 bd1 ba1.1k sqft60 Joanne Ln, Cheektowaga, NY 14227For SaleMLS ID #B1694237, Boris Zinaja, Listing by: Realty Smith Inc.. NYSAMLSs
- $239,9005 bd2 ba1.7k sqft114 Winspear Ave, Buffalo, NY 14214For SaleMLS ID #B1706898, Daniel W Sauer, Listing by: WNY Real Estate. NYSAMLSs
