Spacious corner-lot home offering an impressive amount of living and storage space! This move-in-ready property features approximately 1,919 sq. ft. above grade, plus a full approximately 1,919 sq. ft. basement. The home offers 3 bedrooms upstairs and 2 additional bedrooms on the lower level, along with 2 full bathrooms. Enjoy generously sized rooms, a huge kitchen, first-floor laundry, an attached garage, and hardwood flooring beneath the carpet. The expansive full basement offers tremendous additional space, including a family room with a fireplace and two separate access points, one featuring a winding staircase. Two sump pumps provide added functionality. Major mechanical updates include the furnace, water heater, and boiler, all approximately 2 years old. A walk-up attic provides even more storage space. Outside, enjoy a large fenced-in yard on a corner lot with plenty of room for outdoor enjoyment. Move in now and make updates over time to fit your personal style. With generous room sizes, abundant storage, updated mechanicals, and substantial basement space, this home has plenty to offer!
Active
$330,000
1600 17th St, North Chicago, IL 60064
5beds
1,919sqft
Single Family Residence
Built in 1945
6,500 Square Feet Lot
$326,400 Zestimate®
$172/sqft
$-- HOA
What's special
Attached garageFirst-floor laundryGenerously sized roomsHuge kitchenSpacious corner-lot homeWalk-up atticExpansive full basement
- 23 days
- 503
- 19
Zillow last checked:
Listing updated:
Listed by:
Shelly S Wroten, CSC,MRP 224-280-1505,
Gallery Realty Inc.,
Courtney Caraway, ABR,AHWD,CSC,MRP,PSA,SFR,SRS 773-502-5374,
Gallery Realty Inc.
Source: MRED as distributed by MLS GRID,MLS#: 12766528
Facts & features
Interior
Bedrooms & bathrooms
- Bedrooms: 5
- Bathrooms: 3
- Full bathrooms: 1
- 1/2 bathrooms: 2
Rooms
- Room types: Bedroom 5, Den
Primary bedroom
- Features: Flooring (Carpet)
- Level: Main
- Area: 225 Square Feet
- Dimensions: 15X15
Bedroom 2
- Features: Flooring (Carpet)
- Level: Main
- Area: 192 Square Feet
- Dimensions: 12X16
Bedroom 3
- Features: Flooring (Carpet)
- Level: Main
- Area: 156 Square Feet
- Dimensions: 13X12
Bedroom 4
- Features: Flooring (Ceramic Tile)
- Level: Basement
- Area: 132 Square Feet
- Dimensions: 12X11
Bedroom 5
- Features: Flooring (Ceramic Tile)
- Level: Basement
- Area: 195 Square Feet
- Dimensions: 13X15
Den
- Level: Basement
- Area: 525 Square Feet
- Dimensions: 15X35
Family room
- Features: Flooring (Ceramic Tile)
- Level: Basement
- Area: 540 Square Feet
- Dimensions: 18X30
Kitchen
- Features: Flooring (Ceramic Tile)
- Level: Main
- Area: 285 Square Feet
- Dimensions: 19X15
Laundry
- Level: Main
- Area: 63 Square Feet
- Dimensions: 7X9
Living room
- Features: Flooring (Hardwood)
- Level: Main
- Area: 280 Square Feet
- Dimensions: 20X14
Heating
- Natural Gas
Cooling
- Central Air
Appliances
- Laundry: Main Level
Features
- 1st Floor Bedroom
- Flooring: Hardwood, Carpet
- Basement: Finished,Full
- Attic: Interior Stair
- Number of fireplaces: 1
- Fireplace features: Basement
Interior area
- Total structure area: 0
- Total interior livable area: 1,919 sqft
Property
Parking
- Total spaces: 3
- Parking features: Yes, Attached, Garage
- Attached garage spaces: 1
Accessibility
- Accessibility features: No Disability Access
Features
- Stories: 1
Lot
- Size: 6,500 Square Feet
Details
- Additional parcels included: 08324200340000
- Parcel number: 08324200330000
- Special conditions: None
Construction
Type & style
- Home type: SingleFamily
- Property subtype: Single Family Residence
Materials
- Brick
Condition
- New construction: No
- Year built: 1945
Utilities & green energy
- Sewer: Public Sewer
- Water: Public
Community & HOA
HOA
- Services included: None
Location
- Region: North Chicago
Financial & listing details
- Price per square foot: $172/sqft
- Tax assessed value: $220,546
- Annual tax amount: $4,442
- Date on market: 9/25/2026
- Ownership: Fee Simple
Estimated market value
$326,400
$310,000 - $343,000
$3,188/mo
Price history
| Date | Event | Price |
|---|---|---|
| 9/25/2026 | Listed for sale | $330,000$172/sqft |
Source: MRED as distributed by MLS GRID #12766528 Report a problem | ||
Public tax history
| Year | Property taxes | Tax assessment |
|---|---|---|
| 2024 | $7,364 +9.8% | $78,948 +7.4% |
| 2023 | $6,707 +25.4% | $73,508 +12.5% |
| 2022 | $5,349 +40% | $65,360 +33.8% |
| 2021 | $3,821 +39.7% | $48,860 +57.4% |
| 2020 | $2,736 +10.6% | $31,043 +9.1% |
| 2019 | $2,473 +26.7% | $28,446 +35.3% |
| 2018 | $1,951 | $21,024 +13% |
| 2017 | $1,951 -6.4% | $18,600 -7.8% |
| 2016 | $2,085 -3.9% | $20,163 +11.7% |
| 2015 | $2,171 -5.4% | $18,046 -24.8% |
| 2014 | $2,295 -19.6% | $23,988 -7.7% |
| 2012 | $2,855 -19.5% | $25,990 -33.9% |
| 2011 | $3,546 -20.4% | $39,346 -19.9% |
| 2010 | $4,454 +4% | $49,132 -7.3% |
| 2009 | $4,281 -2.9% | $53,022 -2.8% |
| 2008 | $4,410 +15.2% | $54,544 +8% |
| 2006 | $3,830 -0.3% | $50,514 |
| 2005 | $3,841 +7.8% | -- |
| 2004 | $3,563 +1.7% | -- |
| 2003 | $3,505 +14.7% | -- |
| 2002 | $3,055 +103.1% | -- |
| 2001 | $1,504 -48.7% | $37,814 +0.8% |
| 2000 | $2,932 | $37,516 |
Find assessor info on the county website
Monthly payment
Est. payment
Payment breakdown
Explore the cost of this home by adjusting the details. Changes won't be saved.Climate risks
Neighborhood: Lewis Glen
Nearby schools
Schools provided by the listing agent
- District: 187
Source: MRED as distributed by MLS GRID. This data may not be complete. We recommend contacting the local school district to confirm school assignments for this home.
Similar homes
- $284,9997 bd2 ba1.3k sqft1645 Jackson St, North Chicago, IL 60064New
 MLS ID #12787757, Gilbert Abington, Core Realty & Investments Inc.. MRED as distributed by MLS GRID
- $279,9004 bd2 ba1.4k sqft1448 Hervey Ave, North Chicago, IL 60064Active
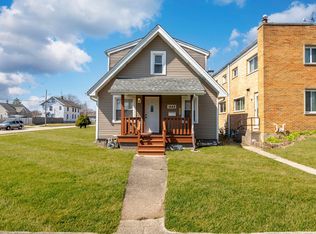 MLS ID #12782236, Rick Trejo, RE/MAX ELEVATED LLC. MRED as distributed by MLS GRID
- $299,9004 bd2 ba1.7k sqft2802 18th Pl, North Chicago, IL 60064Active
 MLS ID #12757889, Andres Ventura, eXp Realty. MRED as distributed by MLS GRID
- $359,0004 bd3 ba1.8k sqft1210 Park Ave, North Chicago, IL 60064Active
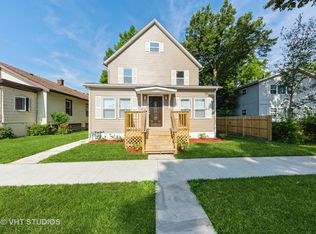 MLS ID #12708142, Darryl Hayes, @properties Christie's International Real Estate. MRED as distributed by MLS GRID
