Built in 1885, this distinctive Victorian brick home blends historic character with generous living spaces, a versatile layout, and valuable updates. Its unique charm carries throughout, offering an opportunity to own a piece of Springfield's history. The first floor features a large living room, a spacious eat-in kitchen, and an additional room ideal for a bedroom, home office, or formal dining room. Upstairs, spacious bedrooms include a primary bedroom with a walk-in closet, complemented by convenient second-floor laundry. An expansive third-floor bedroom provides a private retreat with plenty of room to make it your own. Major improvements include a new roof and furnace in 2025 and a water heater installed in 2020. The home has also been weatherized and received lead paint remediation through a lead abatement program. Outside, a partially fenced backyard offers space to relax, while a huge heated barn provides room for hobbies, projects, or storage. An extensive parking area behind the home adds even more flexibility. Zoned RM44 per Springfield City Zoning, the property offers potential uses that may include a daycare, adult group home, or bed-and-breakfast, subject to city approval. Buyers should independently verify zoning, permitted uses, and all applicable requirements.
For sale
$249,970
1600 E High St, Springfield, OH 45505
5beds
3,246sqft
Single Family Residence
Built in 1885
0.52 Acres Lot
$237,200 Zestimate®
$77/sqft
$-- HOA
What's special
Spacious bedroomsDistinctive victorian brick homeGenerous living spacesVersatile layoutConvenient second-floor laundrySpacious eat-in kitchen
- 4 hours
- 57
- 1
Zillow last checked:
Listing updated:
Listed by:
Cecilia Hill (937)322-0352,
Coldwell Banker Heritage
Source: DABR MLS,MLS#: 971957 Originating MLS: Dayton Area Board of REALTORS
Facts & features
Interior
Bedrooms & bathrooms
- Bedrooms: 5
- Bathrooms: 3
- Full bathrooms: 2
- 1/2 bathrooms: 1
- Main level bathrooms: 2
Bedroom
- Level: Second
- Dimensions: 15 x 18
Bedroom
- Level: Second
- Dimensions: 15 x 13
Bedroom
- Level: Second
- Dimensions: 18 x 13
Bedroom
- Level: Third
- Dimensions: 20 x 40
Bedroom
- Level: Second
- Dimensions: 6 x 7
Dining room
- Level: Main
- Dimensions: 12 x 18
Kitchen
- Features: Eat-in Kitchen
- Level: Main
- Dimensions: 27 x 12
Living room
- Level: Main
- Dimensions: 19 x 15
Office
- Level: Second
- Dimensions: 8 x 9
Heating
- Forced Air, Natural Gas
Cooling
- Central Air
Features
- Basement: Full,Unfinished
Interior area
- Total structure area: 3,246
- Total interior livable area: 3,246 sqft
Property
Parking
- Total spaces: 2
- Parking features: Detached, Garage, Two Car Garage, Garage Door Opener, Heated Garage
- Garage spaces: 2
Features
- Levels: Three Or More
- Stories: 3
Lot
- Size: 0.52 Acres
- Dimensions: 80 x 273
Details
- Parcel number: 3400700028201060
- Zoning: Multiple
- Zoning description: Multiple
Construction
Type & style
- Home type: SingleFamily
- Property subtype: Single Family Residence
Materials
- Brick
Condition
- Year built: 1885
Community & HOA
HOA
- Has HOA: No
Location
- Region: Springfield
Financial & listing details
- Price per square foot: $77/sqft
- Tax assessed value: $178,710
- Annual tax amount: $2,784
- Date on market: 10/26/2026
- Listing terms: Conventional,1031 Exchange,FHA,Other
Estimated market value
$237,200
$204,000 - $270,000
$1,764/mo
Price history
| Date | Event | Price |
|---|---|---|
| 10/26/2026 | Listed for sale | $249,970+108.3%$77/sqft |
Source:  WRIST #1049392 Report a problem | ||
| 3/23/2021 | Sold | $120,000-20%$37/sqft |
Source: Public Record Report a problem | ||
| 10/1/2018 | Listing removed | $150,000$46/sqft |
Source: Harvey Plus #379723 Report a problem | ||
| 8/30/2016 | Listed for sale | $150,000-4.5%$46/sqft |
Source: Harvey Plus #379723 Report a problem | ||
| 12/2/2009 | Sold | $157,000-6.3%$48/sqft |
Source: Public Record Report a problem | ||
| 2/13/2009 | Listing removed | $167,500$52/sqft |
Source: Property Panorama, Inc. #303272 Report a problem | ||
| 11/20/2008 | Listed for sale | $167,500+28.8%$52/sqft |
Source: Property Panorama, Inc. #303272 Report a problem | ||
| 9/16/2005 | Sold | $130,000+69.6%$40/sqft |
Source: Public Record Report a problem | ||
| 7/13/2004 | Sold | $76,667-40.6%$24/sqft |
Source: Public Record Report a problem | ||
| 1/21/2000 | Sold | $129,000$40/sqft |
Source: Public Record Report a problem | ||
Public tax history
| Year | Property taxes | Tax assessment |
|---|---|---|
| 2025 | $2,784 +16.9% | $62,550 +33.1% |
| 2024 | $2,381 +2.6% | $46,990 |
| 2023 | $2,321 -2.4% | $46,990 |
| 2022 | $2,378 +49.3% | $46,990 +22% |
| 2021 | $1,593 -0.2% | $38,510 |
| 2020 | $1,596 -0.3% | $38,510 |
| 2019 | $1,600 +7% | $38,510 +8.6% |
| 2018 | $1,496 | $35,470 |
| 2017 | $1,496 -0.1% | $35,470 |
| 2016 | $1,497 -9.7% | $35,470 -6.1% |
| 2015 | $1,657 | $37,769 |
| 2014 | $1,657 +1.5% | $37,769 |
| 2013 | $1,633 -20.2% | $37,769 -18.9% |
| 2012 | $2,046 -20.4% | $46,565 |
| 2011 | $2,569 +2% | $46,565 |
| 2010 | $2,519 +18.6% | $46,565 -11.7% |
| 2008 | $2,124 -1.8% | $52,735 +90.4% |
| 2000 | $2,162 | $27,690 |
Find assessor info on the county website
Monthly payment
Est. payment
Payment breakdown
Explore the cost of this home by adjusting the details. Changes won't be saved.Climate risks
Neighborhood: 45505
Nearby schools
Schools provided by the listing agent
- District: Springfield
Source: DABR MLS. This data may not be complete. We recommend contacting the local school district to confirm school assignments for this home.
Similar homes
- $329,9005 bd2 ba2.4k sqft1812 E High St, Springfield, OH 45505For Sale

 MLS ID #971643, Jayse Murphy, TMG Realty. DABR MLS
- $220,0005 bd2 ba2.1k sqft102 S Freeman St, Springfield, OH 45505For Sale

 MLS ID #1047697, Diana Saucedo, Coldwell Banker Heritage. WRIST
- $242,9004 bd2 ba1.6k sqft362 Ludlow Ave, Springfield, OH 45505For Sale
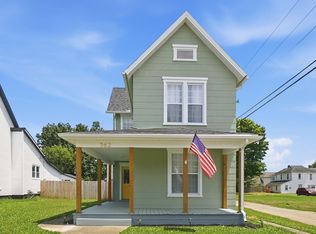 MLS ID #1046948, Cecilia Hill, Coldwell Banker Heritage. WRIST
- $275,0003 bd3 ba2.4k sqft235 Oakridge Dr, Springfield, OH 45504Auction
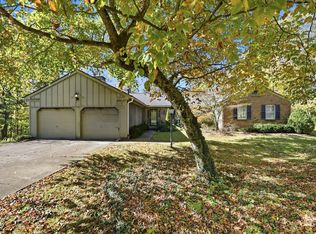 MLS ID #1049246, Curtis Mumma, Mumma Realty and Auctioneers. WRIST
- $169,9004 bd2 ba2.4k sqft311 Ludlow Ave, Springfield, OH 45505For SaleMLS ID #968394, Nathan Evans, Coldwell Banker Heritage. DABR MLS
- $278,5004 bd3 ba1.9k sqft2305 Rebecca Dr, Springfield, OH 45503For SaleMLS ID #971364, Kimberly Rogers, Keller Williams Home Town Rlty. DABR MLS
- $268,5004 bd2 ba1.8k sqft2523 Tecumseh Ave, Springfield, OH 45503For SaleMLS ID #970567, Penny Cantrell, Keller Williams Home Town Rlty. DABR MLS
- $295,0003 bd2 ba1.8k sqft186 Meadow Ln, Springfield, OH 45505For SaleMLS ID #969928, Danielle Chapman, Glasshouse Realty Group. DABR MLS
- $299,9005 bd3 ba2.3k sqft204 Golden Gate Ave, Springfield, OH 45505For SaleMLS ID #1047456, Eric Dustin Tackett, Roost Real Estate Co.. WRIST
- $310,0004 bd3 ba2.9k sqft1535 Winding Trl, Springfield, OH 45503For SaleMLS ID #969352, Virginia J Moody, Keller Williams Home Town Rlty. DABR MLS
- $279,0004 bd3 ba2.2k sqft224 Roebling St, Springfield, OH 45505For Sale
 MLS ID #1890626, Najwa Altai, Plum Tree Realty. Cincy MLS
- $329,9004 bd3 ba2.3k sqft3161 Sherwood Park Dr, Springfield, OH 45505For SaleMLS ID #967356, Justen Fain, Coldwell Banker Heritage. DABR MLS
- $276,0004 bd3 ba1.6k sqft508 Skyway Dr, Springfield, OH 45505For SaleMLS ID #1046750, Andrea White, Michel Realty RE/MAX Winners. WRIST
- $270,0004 bd2 ba1.7k sqft115 Villa Rd, Springfield, OH 45503For SaleMLS ID #969033, Arthur Solomon, Coldwell Banker Heritage. DABR MLS
- $235,0004 bd2 ba1.6k sqft1427 Pythian Ave, Springfield, OH 45504For SaleMLS ID #967999, Lisa Smedley, Home City Real Estate. DABR MLS
- $259,9004 bd2 ba1.7k sqft2802 Seymour Ln, Springfield, OH 45503For SaleMLS ID #1048114, Michael King, Howard Hanna Real Estate Services. WRIST
- $269,9006 bd4 ba3.1k sqft37 E Cassilly St, Springfield, OH 45504For SaleMLS ID #1047782, Tyler Hicks, Glasshouse Realty Group. WRIST
- $299,0006 bd3 ba4.2k sqft417 S Fountain Ave, Springfield, OH 45506For SaleMLS ID #1047375, Megan Florence, Howard Hanna Real Estate Services. WRIST
- $215,0005 bd2 ba2k sqft209 W Euclid Ave, Springfield, OH 45506For SaleMLS ID #1047548, Cecilia Hill, Coldwell Banker Heritage. WRIST
- $149,9004 bd2 ba2.9k sqft1114 S Fountain Ave, Springfield, OH 45506For SaleMLS ID #971559, Raul Etayem, Coldwell Banker Heritage. DABR MLS
