Single-level homes with this much space are a rare find in Point Mallard Estates! Offering approximately 2,100 sq ft, this 3-bedroom, 2-bath home is tucked at the end of a quiet cul-de-sac and features a private office off the 2-car garage, additional parking pad, and a spacious primary bedroom with 9' ceilings and recessed lighting. A bright kitchen with bay window adds plenty of natural light. Enjoy HOA amenities including pool, clubhouse, tennis/pickleball courts and playground!
Under contract
$324,900
1600 Kenwood Ct SE, Decatur, AL 35601
3beds
2,100sqft
Single Family Residence
Built in ----
-- sqft lot
$-- Zestimate®
$155/sqft
$60/mo HOA
What's special
- 55 days
- 100
- 0
Likely to sell faster than
Zillow last checked:
Listing updated:
Listed by:
Bill Nelson 205-835-9453,
REMAX Platinum
Source: ValleyMLS,MLS#: 21925852
Facts & features
Interior
Bedrooms & bathrooms
- Bedrooms: 3
- Bathrooms: 2
- Full bathrooms: 1
- 3/4 bathrooms: 1
Rooms
- Room types: Master Bedroom, Living Room, Bedroom 2, Dining Room, Bedroom 3, Kitchen, Office/Study, Laundry, Bath:Ensuite3/4, Bath:GuestFull
Primary bedroom
- Features: 9’ Ceiling, Crown Molding, Recessed Lighting, LVP
- Level: First
- Area: 240
- Dimensions: 15 x 16
Bedroom 2
- Features: Ceiling Fan(s), Crown Molding, LVP
- Level: First
- Area: 110
- Dimensions: 11 x 10
Bedroom 3
- Features: Ceiling Fan(s), Crown Molding, LVP
- Level: First
- Area: 154
- Dimensions: 11 x 14
Bathroom 1
- Features: Double Vanity, Tile
- Level: First
- Area: 45
- Dimensions: 9 x 5
Bathroom 2
- Features: Tile, Walk-In Closet(s)
- Level: First
- Area: 60
- Dimensions: 5 x 12
Dining room
- Features: Ceiling Fan(s), Fireplace, Vaulted Ceiling(s), LVP Flooring
- Level: First
- Area: 322
- Dimensions: 23 x 14
Kitchen
- Features: Bay WDW, Crown Molding, Eat-in Kitchen, LVP
- Level: First
- Area: 220
- Dimensions: 22 x 10
Living room
- Features: Crown Molding, Recessed Lighting, LVP
- Level: First
- Area: 240
- Dimensions: 15 x 16
Office
- Features: Ceiling Fan(s), Crown Molding, LVP
- Level: First
- Area: 112
- Dimensions: 14 x 8
Laundry room
- Level: First
- Area: 64
- Dimensions: 8 x 8
Heating
- Central 1
Cooling
- Central 1
Features
- Has basement: No
- Has fireplace: Yes
- Fireplace features: Gas Log
Interior area
- Total interior livable area: 2,100 sqft
Property
Parking
- Parking features: Garage-Two Car, Parking Pad
Features
- Levels: One
- Stories: 1
Lot
- Dimensions: 52.51 x 119.28 x 181.74 x 141.29
Details
- Parcel number: 03 08 28 0 000 020.000
Construction
Type & style
- Home type: SingleFamily
- Architectural style: Ranch
- Property subtype: Single Family Residence
Materials
- Foundation: Slab
Condition
- New construction: No
Utilities & green energy
- Sewer: Public Sewer
- Water: Public
Community & HOA
Community
- Subdivision: Pointe Mallard Estates
HOA
- Has HOA: Yes
- Amenities included: Clubhouse, Common Grounds, Pool, Tennis Court(s)
- Services included: Club House, Common Grounds, Community Pool (OA), Tennis
- HOA fee: $60 monthly
- HOA name: Point Mallard Estates
Location
- Region: Decatur
Financial & listing details
- Price per square foot: $155/sqft
- Tax assessed value: $256,600
- Annual tax amount: $1,016
- Date on market: 8/7/2026
Estimated market value
Not available
Estimated sales range
Not available
Not available
Price history
| Date | Event | Price |
|---|---|---|
| 9/2/2026 | Contingent | $324,900$155/sqft |
Source:  ValleyMLS #21925852 Report a problem ValleyMLS #21925852 Report a problem | ||
| 8/11/2026 | Listed for sale | $324,900+64880%$155/sqft |
Source: ValleyMLS #21925852 Report a problem | ||
| 9/1/2011 | Sold | $500-98.8% |
Source: Public Record Report a problem | ||
| 1/26/2006 | Sold | $41,000$20/sqft |
Source: Public Record Report a problem | ||
Public tax history
| Year | Property taxes | Tax assessment |
|---|---|---|
| 2025 | $1,016 +7.3% | $23,480 +6.9% |
| 2024 | $947 | $21,960 |
| 2023 | $947 | $21,960 |
| 2022 | $947 +18.9% | $21,960 +17.8% |
| 2021 | $797 +7.5% | $18,640 +7% |
| 2020 | $742 | $17,420 |
| 2019 | $742 | $17,420 +6.5% |
| 2015 | $742 +6.9% | $16,360 |
| 2014 | $694 | $16,360 +0.7% |
| 2013 | $694 +0.8% | $16,240 |
| 2012 | $688 +2% | $16,240 +1.9% |
| 2010 | $674 | $15,940 |
Find assessor info on the county website
Monthly payment
Est. payment
Payment breakdown
Explore the cost of this home by adjusting the details. Changes won't be saved.Climate risks
Neighborhood: 35601
Nearby schools
Schools provided by the listing agent
- Elementary: Eastwood Elementary
- Middle: Decatur Middle School
- High: Decatur High
Source: ValleyMLS. This data may not be complete. We recommend contacting the local school district to confirm school assignments for this home.
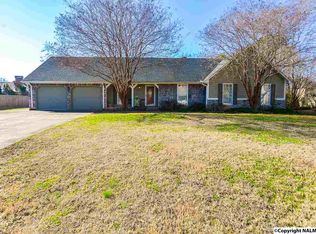
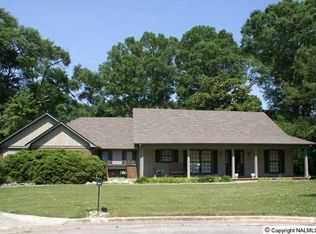
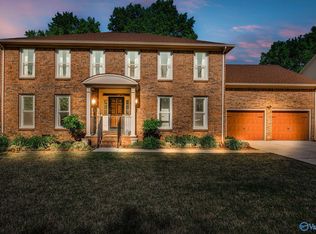
Similar homes
- $359,9004 bd3 ba2.7k sqft2405 College St SE, Decatur, AL 35601For Sale
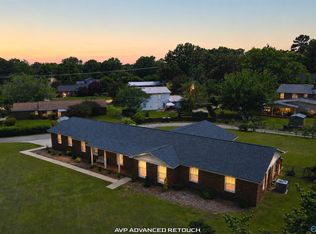 MLS ID #21883746, Pam Garland. ValleyMLS
 - $200,0003 bd2 ba1.5k sqft1909 Azalea Cir SW, Decatur, AL 35601For Sale
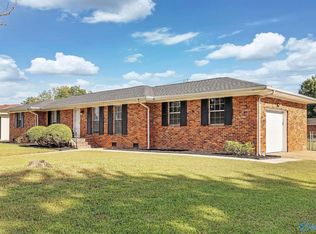 MLS ID #21930332, Maximus Brandon. ValleyMLS
 - $231,9003 bd2 ba1.3k sqft1202 Donna Ave SE, Decatur, AL 35601For Sale
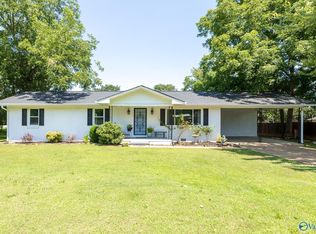 MLS ID #21924887, Laran Adkins. ValleyMLS
 - $314,9004 bd3 ba2.1k sqft3906 Danville Rd SW, Decatur, AL 35603For Sale
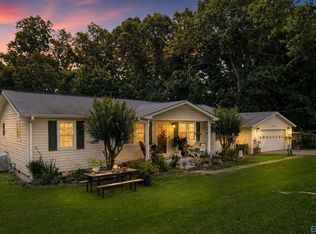 MLS ID #21921061, Kay Saint. ValleyMLS
