Introducing an exclusive collection of just five newly constructed townhomes in South Mount Pleasant. Designed with a focus on quality, comfort, and timeless finishes, these residences offer a rare opportunity to own a brand-new luxury home in one of Mount Pleasant's most desirable locations for under $850k. This listing is for 1600 Lauda Drive, the end residence on the right side. Each home features a drive-under two-car tandem garage, separate storage room, and dedicated 240V outlet ready for a Tesla or other electric vehicle charger. Inside, 10-foot ceilings and 8-foot interior doors throughout both living levels give the home an open, elevated feel with an abundance of natural light.At the heart of the home is a thoughtfully designed kitchen featuring a gas range, custom hood, quartz countertops, and soft-close cabinetry. The kitchen opens naturally into the living and dining areas, creating a comfortable and inviting space equally suited for entertaining or everyday living. Upstairs, the spacious primary suite is highlighted by a vaulted ceiling and a beautifully finished bathroom with a double vanity, oversized walk-in tiled shower, frameless glass enclosure, and Signature Hardware fixtures. Additional features throughout the home include a tankless water heater for continuous hot water, durable HardiePlank siding, and a covered rear porch that provides a private outdoor space to relax and unwind. Located in South Mount Pleasant, these residences offer exceptional convenience to I-526, Mount Pleasant Towne Centre, Isle of Palms, nearby shopping and dining, and Downtown Charleston. The combination of new construction, thoughtful design, low-maintenance living, and a highly desirable Mount Pleasant location makes this a unique offering. With only five residences available, opportunities within this limited collection are truly limited.
Active
$849,990
1600 Lauda Dr, Mount Pleasant, SC 29464
3beds
2,157sqft
Townhouse
Built in 2026
-- sqft lot
$839,400 Zestimate®
$394/sqft
$-- HOA
What's special
Drive-under two-car tandem garageBeautifully finished bathroomSignature hardware fixturesThoughtfully designed kitchenGas rangeDurable hardieplank sidingQuartz countertops
- 1 day
- 139
- 6
Likely to sell faster than
Zillow last checked:
Listing updated:
Listed by:
Chamberlain Chesnut Real Estate
Source: CTMLS,MLS#: 26026107
Facts & features
Interior
Bedrooms & bathrooms
- Bedrooms: 3
- Bathrooms: 3
- Full bathrooms: 2
- 1/2 bathrooms: 1
Heating
- Heat Pump
Cooling
- Has cooling: Yes
Features
- Ceiling - Cathedral/Vaulted, Ceiling - Smooth, High Ceilings, Kitchen Island, Walk-In Closet(s)
- Flooring: Ceramic Tile, Luxury Vinyl
- Has fireplace: No
Interior area
- Total structure area: 2,157
- Total interior livable area: 2,157 sqft
Property
Parking
- Total spaces: 2
- Parking features: Garage
- Garage spaces: 2
Features
- Levels: Two
- Stories: 3
- Patio & porch: Covered
Construction
Type & style
- Home type: Townhouse
- Property subtype: Townhouse
- Attached to another structure: Yes
Materials
- Cement Siding
- Foundation: Raised
- Roof: Architectural
Condition
- New construction: Yes
- Year built: 2026
Utilities & green energy
- Sewer: Public Sewer
- Water: Public
- Utilities for property: Dominion Energy, Mt. P. W/S Comm
Community & HOA
Community
- Subdivision: Wando East
Location
- Region: Mount Pleasant
Financial & listing details
- Price per square foot: $394/sqft
- Date on market: 9/18/2026
- Listing terms: Cash,Conventional,FHA,VA Loan
Estimated market value
$839,400
$797,000 - $881,000
$4,260/mo
Price history
| Date | Event | Price |
|---|---|---|
| 9/18/2026 | Listed for sale | $849,990-8.1%$394/sqft |
Source:  CTMLS #26026107 Report a problem CTMLS #26026107 Report a problem | ||
| 8/30/2026 | Listing removed | $925,000$429/sqft |
Source: CTMLS #26023727 Report a problem | ||
| 8/20/2026 | Listed for sale | $925,000$429/sqft |
Source: CTMLS #26023727 Report a problem | ||
Public tax history
Tax history is unavailable.
Monthly payment
Est. payment
Payment breakdown
Explore the cost of this home by adjusting the details. Changes won't be saved.Climate risks
Neighborhood: 29464
Nearby schools
Schools provided by the listing agent
- Elementary: James B Edwards
- Middle: Moultrie
- High: Lucy Beckham
Source: CTMLS. This data may not be complete. We recommend contacting the local school district to confirm school assignments for this home.
- $675,0000.67 acres0 Nantahala Blvd, Mount Pleasant, SC 29464Sold

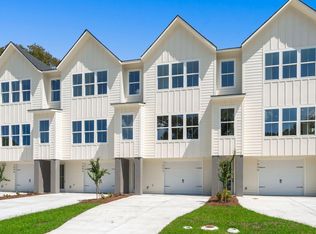
- $829,9903 bd3 ba2k sqft1602 Lauda Dr, Mount Pleasant, SC 29464New Construction
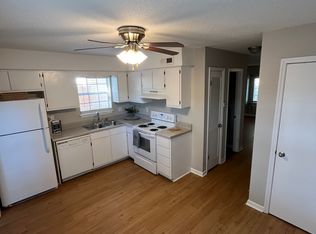
- $276,6002 bd2 ba1.1k sqft1605 Nantahala Blvd, Mount Pleasant, SC 29464Off Market
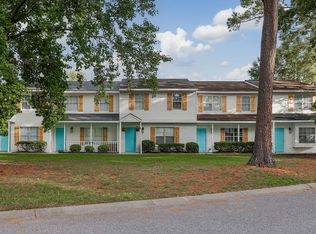
- $2,2122 bd2 ba1.1k sqft1605 Nantahala Blvd #1450, Mount Pleasant, SC 29464For Rent
Similar homes
- $829,9903 bd3 ba2k sqft1602 Lauda Dr, Mount Pleasant, SC 29464New Construction
 MLS ID #26026204, Chamberlain Chesnut. CTMLS
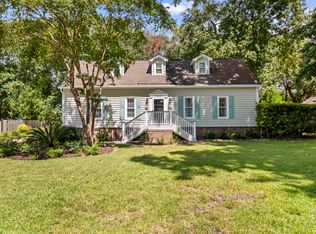
 - $900,0003 bd3 ba1.9k sqft1418 Inland Creek Way, Mount Pleasant, SC 29464For Sale
 MLS ID #26025928, Caitlin Waddington. CTMLS
 - $799,0004 bd3 ba2k sqft514 Antebellum Ln, Mount Pleasant, SC 29464For Sale
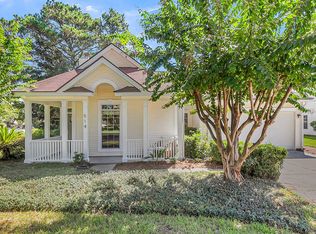 MLS ID #26026180, Caleb Pearson. CTMLS
 - $789,0003 bd2 ba1.4k sqft1264 Center Lake Dr, Mount Pleasant, SC 29464For Sale
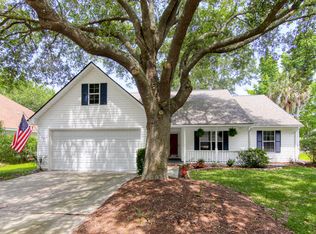 MLS ID #26025893, Kate Gilardi. CTMLS
 - $835,0004 bd3 ba2.4k sqft2085 Country Manor Dr, Mount Pleasant, SC 29466For SaleMLS ID #26025896, Kerri Fotta. CTMLS
- $849,0003 bd3 ba1.4k sqft1223 Wappetaw Pl, Mount Pleasant, SC 29464For SaleMLS ID #26025666, Carmela Jackson. CTMLS
- $799,9003 bd3 ba1.9k sqft1498 Diamond Blvd, Mount Pleasant, SC 29466For SaleMLS ID #26026184, Harrison Baker. CTMLS
- $899,0003 bd3 ba2.3k sqft1261 Pearwood Ct, Mount Pleasant, SC 29466For SaleMLS ID #26026079, John Bell. CTMLS
- $899,0003 bd4 ba1.9k sqft1201 Gatch Ct, Mount Pleasant, SC 29464For SaleMLS ID #26024857, Jay Velasquez. CTMLS
- $850,0003 bd3 ba1.9k sqft1069 Mathis Ferry Rd, Mount Pleasant, SC 29464For SaleMLS ID #26025218, Holly Culp. CTMLS
- $850,0003 bd2 ba1.2k sqft1693 Nantahala Blvd, Mount Pleasant, SC 29464For SaleMLS ID #26006479, Ann Evans. CTMLS
- $800,0004 bd2 ba1.9k sqft1729 N Highway 17, Mount Pleasant, SC 29464For SaleMLS ID #26005626, Kierra Moree. CTMLS
- $850,0003 bd1 ba1.3k sqft491 State Rd S #10-1934, Mount Pleasant, SC 29464For SaleMLS ID #26024983, Shawnte Footman. CTMLS
- $899,0004 bd4 ba2.6k sqft629 Bridlewood Ln, Mount Pleasant, SC 29464For SaleMLS ID #26017418, Kristen Kern-whitehead. CTMLS
- $785,0003 bd2 ba2.1k sqft734 Woodland Pointe Pl, Mount Pleasant, SC 29464For SaleMLS ID #26024651, Daniel Shahid. CTMLS
- $1,259,0004 bd3 ba2.2k sqft995 Governors Rd, Mount Pleasant, SC 29464For SaleMLS ID #26025983, Rob Benware. CTMLS
- $799,0003 bd3 ba1.5k sqft1427 Oaklanding Rd, Mount Pleasant, SC 29464For SaleMLS ID #26025333, Lesley Debar. CTMLS
- $795,0003 bd3 ba2k sqft1281 Horseshoe Bnd, Mount Pleasant, SC 29464For SaleMLS ID #26022533, Steve Little. CTMLS
- $795,0004 bd3 ba2k sqft1519 Rifle Range Rd, Mount Pleasant, SC 29464For SaleMLS ID #26023107, Donna Webb. CTMLS
