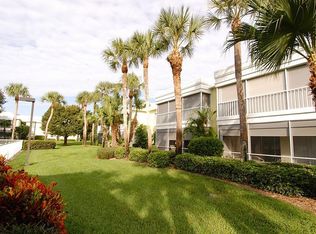
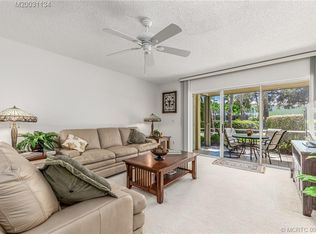
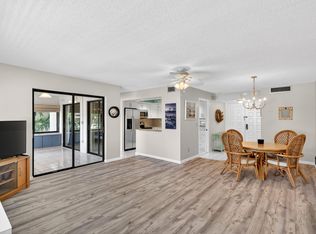
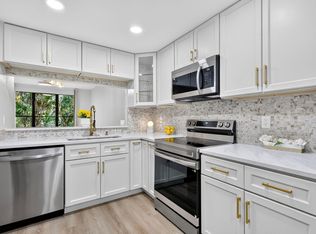
Step into this stunning, completely renovated first-floor condo where modern design meets timeless sophistication. Situated in the heart of Stuart, this coastal residence has been meticulously redesigned to elevate your lifestyle, featuring opened walls for a seamless flow, elegant crown moldings, and 5 3/4" baseboards for a custom, high-end feel. The gourmet kitchen is a chef's dream, boasting quartz countertops, a designer tile/marble backsplash, premium cabinetry, and brand-new stainless steel appliances. Freshly painted walls and the removal of popcorn ceilings create a bright, clean canvas throughout. Relax in the primary suite, complete with a fully renovated en-suite bathroom that feels like a private spa. Major updates provide total peace of mind, including a 2022 roof and a brand- Major updates provide total peace of mind, including a 2022 roof and a brand-new AC and water heater. Located just minutes from historic downtown Stuart, you'll enjoy the ultimate coastal lifestyle with easy access to pristine beaches, boutique shopping, and world-class dining. Experience the perfect blend of tranquility and convenience in this move-in-ready gem! A few photos have been virtually staged
For sale
$335,000
1600 SE Saint Lucie Boulevard #205, Stuart, FL 34996
2beds
1,370sqft
Condominium
Built in 1980
-- sqft lot
$-- Zestimate®
$245/sqft
$264/mo HOA
What's special
Freshly painted wallsQuartz countertopsElegant crown moldingsPremium cabinetryGourmet kitchenPrimary suiteBrand-new stainless steel appliances
- 101 days |
- 102 |
- 6 |
Zillow last checked:
Listing updated:
Listed by:
Daniel Arthur Hammer 678-575-6805,
Compass Florida LLC
Source: BeachesMLS,MLS#: B26028672 Originating MLS: BeachesMLS
Originating MLS: BeachesMLSFacts & features
Interior
Bedrooms & bathrooms
- Bedrooms: 2
- Bathrooms: 2
- Full bathrooms: 2
- Main level bathrooms: 2
- Main level bedrooms: 2
Primary bedroom
- Level: Main
- Area: 1
- Dimensions: 1 X 1
Kitchen
- Level: Main
- Area: 1
- Dimensions: 1 X 1
Living room
- Level: Main
- Area: 1
- Dimensions: 1 X 1
Heating
- Central, Electric
Cooling
- Central Air, Ceiling Fan(s), Electric
Appliances
- Included: Cooktop, Dryer, Dishwasher, Electric Range, Electric Water Heater, Disposal, Ice Maker, Microwave, Refrigerator, Water Heater, Wine Refrigerator, Washer
- Laundry: In Unit, Washer Dryer Install Allowed
Features
- Breakfast Bar, Built-in Features, Dual Sinks, Living/Dining Room, Main Level Primary, Storage, Separate Shower, Bar, Walk-In Closet(s)
- Flooring: Laminate, Tile
- Windows: Plantation Shutters
- Has fireplace: No
Interior area
- Total structure area: 1,370
- Total interior livable area: 1,370 sqft
Video & virtual tour
Property
Parking
- Total spaces: 1
- Parking features: Assigned, Guest
Accessibility
- Accessibility features: Accessibility Features, Therapeutic Whirlpool
Features
- Levels: Multi/Split,One
- Stories: 1
- Patio & porch: Patio, Screened
- Exterior features: Lighting, Outdoor Living Area
- Pool features: Association
- Has view: Yes
- View description: Garden, Pool
- Waterfront features: None
Details
- Parcel number: 113841009001020505
- Zoning: Residential
- Special conditions: Standard
Construction
Type & style
- Home type: Condo
- Architectural style: Florida
- Property subtype: Condominium
Materials
- Concrete
- Roof: Concrete
Condition
- Resale
- New construction: No
- Year built: 1980
Utilities & green energy
- Sewer: Public Sewer
- Water: Public
- Utilities for property: Cable Available, Electricity Available, Sewer Available, Water Available
Community & HOA
Community
- Features: Home Owners Association, Street Lights
- Security: None, Smoke Detector(s)
- Subdivision: BANYAN HOUSE CONDO
HOA
- Has HOA: Yes
- Amenities included: Clubhouse, Fitness Center, Library, Management, Maintenance, Pool, Parking, Sidewalks, Tennis Court(s), Trail(s)
- Services included: Common Areas, Cable TV, Insurance, Maintenance Grounds, Pest Control, Recreation Facilities, Reserve Fund, Sewer, Trash, Water
- HOA fee: $793 quarterly
- HOA name: Signature Property Management
- HOA phone: 772-219-4474
- Second HOA name: Signature Property Management
- Second HOA phone: 772-219-4475
Location
- Region: Stuart
Financial & listing details
- Price per square foot: $245/sqft
- Tax assessed value: $188,380
- Annual tax amount: $2,974
- Date on market: 5/14/2026
- Cumulative days on market: 101 days
- Listing terms: Cash,Conventional
- Electric utility on property: Yes
Estimated market value
Not available
Estimated sales range
Not available
Not available
Price history
| Date | Event | Price |
|---|---|---|
| 5/15/2026 | Listed for sale | $335,000+9.5%$245/sqft |
Source:  BeachesMLS #B26028672 Report a problem BeachesMLS #B26028672 Report a problem | ||
| 3/25/2025 | Sold | $306,000-8.7%$223/sqft |
Source:  Martin County REALTORS® of the Treasure Coast (MCRTC) #M20044435 Report a problem Martin County REALTORS® of the Treasure Coast (MCRTC) #M20044435 Report a problem | ||
| 3/14/2025 | Pending sale | $335,000$245/sqft |
Source: BeachesMLS #RX-10984575 Report a problem | ||
| 2/24/2025 | Price change | $335,000-9.3%$245/sqft |
Source: BeachesMLS #RX-10984575 Report a problem | ||
| 1/9/2025 | Price change | $369,500-1.6%$270/sqft |
Source: BeachesMLS #RX-10984575 Report a problem | ||
| 11/7/2024 | Price change | $375,500-2.6%$274/sqft |
Source: BeachesMLS #RX-10984575 Report a problem | ||
| 9/27/2024 | Price change | $385,500-3.5%$281/sqft |
Source: Martin County REALTORS® of the Treasure Coast (MCRTC) #M20044435 Report a problem | ||
| 4/16/2024 | Listed for sale | $399,500+354%$292/sqft |
Source: Martin County REALTORS® of the Treasure Coast (MCRTC) #M20044435 Report a problem | ||
| 8/23/1999 | Sold | $88,000$64/sqft |
Source: Public Record Report a problem | ||
Public tax history
| Year | Property taxes | Tax assessment |
|---|---|---|
| 2025 | $2,974 +1.7% | $188,380 +5.9% |
| 2024 | $2,924 +204.3% | $177,830 +80.3% |
| 2023 | $961 +5.3% | $98,631 +3% |
| 2022 | $913 +1% | $95,759 +3% |
| 2021 | $903 +1.4% | $92,970 +1.4% |
| 2020 | $891 +2.6% | $91,687 +2.3% |
| 2019 | $868 | $89,626 +1.9% |
| 2018 | $868 +3.8% | $87,955 +2.1% |
| 2017 | $836 +16.9% | $86,146 +2.1% |
| 2016 | $715 | $84,374 +0.7% |
| 2015 | $715 | $83,787 +0.8% |
| 2014 | $715 | $83,122 +1.5% |
| 2013 | -- | $81,894 +1.7% |
| 2012 | -- | $80,525 +3% |
| 2011 | -- | $78,180 +1.5% |
| 2010 | -- | $77,025 +2.7% |
| 2009 | -- | $75,000 -8.3% |
| 2008 | -- | $81,810 +3% |
| 2007 | $1,548 -2% | $79,427 +2.5% |
| 2006 | $1,580 | $77,490 +3% |
| 2005 | -- | $75,233 |
Find assessor info on the county website
Monthly payment
Est. payment
Payment breakdown
Explore the cost of this home by adjusting the details. Changes won't be saved.Climate risks
Neighborhood: 34996
Nearby schools
GreatSchools rating
- 4/10J. D. Parker School Of TechnologyGrades: PK-5Distance: 1.5 mi
- 6/10Stuart Middle SchoolGrades: 6-8Distance: 2.3 mi
- 6/10Jensen Beach High SchoolGrades: 9-12Distance: 5.2 mi
Schools provided by the listing agent
- Elementary: J.D. Parker
- Middle: Stuart
- High: Jensen Beach
Source: BeachesMLS. This data may not be complete. We recommend contacting the local school district to confirm school assignments for this home.
- $300,0002 bd2 ba1.3k sqft1600 SE Saint Lucie Blvd APT 201, Stuart, FL 34996Sold

- $223,8002 bd2 ba1.3k sqft1600 SE Saint Lucie Blvd APT 203, Stuart, FL 34996Off Market
- $222,3002 bd2 ba1.3k sqft1600 SE Saint Lucie Blvd APT 204, Stuart, FL 34996Off Market

- $254,3002 bd2 ba1.3k sqft1600 SE Saint Lucie Blvd APT 206, Stuart, FL 34996Off Market
- $239,5002 bd2 ba1.3k sqft1600 SE Saint Lucie Blvd APT 207, Stuart, FL 34996Off Market
- $252,3002 bd2 ba1.3k sqft1600 SE Saint Lucie Blvd APT 208, Stuart, FL 34996Off Market
- $390,0002 bd2 ba1.3k sqft1600 SE Saint Lucie Blvd APT 209, Stuart, FL 34996Sold
- $192,9002 bd2 ba1.3k sqft1600 SE Saint Lucie Blvd APT 212, Stuart, FL 34996Off Market
A local agent can set up tours, give advice and negotiate with sellers.
Similar homes
- $199,0002 bd2 ba1k sqft1800 SE Saint Lucie Boulevard #11-203, Stuart, FL 34996For Sale
 MLS ID #B26029940, Tyler Douglas Standish, KW Innovations. BeachesMLS
 - $284,9002 bd2 ba1.1k sqft5250, Stuart, FL 34997For Sale
 MLS ID #B26045229, Richard Vidot, Realty ONE Group Innovation. BeachesMLS
 - $260,0002 bd2 ba1.2k sqft4, Jensen Beach, FL 34957For Sale
 MLS ID #B26063590, Douglas D Ashley, Keller Williams Realty Of The Treasure Coast. BeachesMLS
 - $389,0002 bd2 ba1.1k sqft4083 SE Centerboard Lane #3-a, Stuart, FL 34997For Sale
 MLS ID #B26012941, David Olsen, Keller Williams Realty Of The Treasure Coast. BeachesMLS
 - $299,0002 bd2 ba1.2k sqft9409 S OCEAN Drive #31, Jensen Beach, FL 34957For SaleMLS ID #B26065448, Irena Zerba, Weichert Realtors-Sunshine Properties. BeachesMLS
- $400,0002 bd2 ba1.2k sqft1950 SW Palm City Road #8-107, Stuart, FL 34994For SaleMLS ID #R11156399, Zachary J. Leider, One Sotheby's Intl. Realty. BeachesMLS
- $375,0002 bd2 ba1.5k sqft1772 SW Waterfall Boulevard, Palm City, FL 34990For SaleMLS ID #B26028866, Jeffrey L Tricoli PA, KW Reserve Palm Beach. BeachesMLS
- $379,9003 bd2 ba1.4k sqft1575 SW Fresno Road, Port St Lucie, FL 34953For SaleMLS ID #B26067214, John Foley, Keyes Co. BeachesMLS
- $198,0002 bd2 ba1.1k sqft950 S Kanner Highway #402, Stuart, FL 34994For SaleMLS ID #B26042173, Jason M. Flannery, Illustrated Properties LLC. BeachesMLS
- $188,9992 bd2 ba1.1k sqft5403 SE Miles Grant Road #H-209, Stuart, FL 34997For SaleMLS ID #B26048036, Daryl Fathauer, One Sotheby's Intl. Realty. BeachesMLS
- $216,0002 bd2 ba1k sqft1900 S Kanner Highway #5107, Stuart, FL 34994For SaleMLS ID #B26001896, Richard L. McKinney, RE/MAX Gold. BeachesMLS
- $264,9002 bd2 ba1.1k sqft6901 SE Constitution Boulevard #102, Hobe Sound, FL 33455For SaleMLS ID #B26022761, April Schoen, Keller Williams Realty of PSL. BeachesMLS
- $349,9003 bd2 ba1.8k sqft6130 SE Georgetown Place, Hobe Sound, FL 33455For SaleMLS ID #B26056143, Christopher Michael Ryder, R&R Realty Inc. BeachesMLS
- $209,9002 bd2 ba1.1k sqft1485 SW Silver Pine Way #107 H-1, Palm City, FL 34990For SaleMLS ID #B26035151, Michelle Ewing, Weichert Realtors-Sunshine Properties. BeachesMLS
- $235,0002 bd2 ba1.3k sqft2, Palm City, FL 34990For SaleMLS ID #B26019723, Robert A Richards, Illustrated Properties LLC (Co. BeachesMLS
- $330,0003 bd2 ba1.4k sqft9801 SW Glenbrook Drive, Port St Lucie, FL 34987For SaleMLS ID #B26065076, Christiana Nardozzi, Nardozzi Homes. BeachesMLS
- $299,8002 bd2 ba1.1k sqft1431 SE COLCHESTER Circle, Port St Lucie, FL 34952For SaleMLS ID #B26063940, Alishan Zaidi, LYNQ Real Estate. BeachesMLS
- $335,0002 bd2 ba1.5k sqft1256 NW Bentley Circle #B, Port St Lucie, FL 34986For SaleMLS ID #B26048551, Michele Z Knight, Keller Williams Realty of VB. BeachesMLS
- $269,9002 bd2 ba1.1k sqft7, Hobe Sound, FL 33455For SaleMLS ID #B26019762, Sarah McCain, One Sotheby's International Realty. BeachesMLS
- $169,9002 bd2 ba1k sqft6531 SE Federal Highway #M112, Stuart, FL 34997For SaleMLS ID #B26021671, Daniela Del Toro, RE/MAX of Stuart. BeachesMLS
