Discover luxury living in this beautifully designed 4-bedroom, 3-bathroom home offering over 4,000 square feet of exceptional living space. The elegant floor plan features a formal living room with a boxed ceiling and decorative columns, a spacious family room with a stunning fireplace and built-in entertainment center, and a well-appointed kitchen with abundant cabinetry, a center island, breakfast bar, and prep sink. The dining room is accented by a charming brick gas fireplace, perfect for family gatherings. The isolated primary suite offers a large walk-in closet, dual vanities, walk-in shower, and private water closet. A finished basement with projector and screen creates the perfect media room, while the oversized utility room provides extensive storage and space for an additional refrigerator or freezer. Situated on a beautifully landscaped one-acre corner lot, the backyard is an entertainer's dream with a heated pool and spa, outdoor grill, and expansive covered patio. This one-of-a-kind property perfectly blends luxury, comfort, and functionality. Seller is offering $30,000 in flex cash or concessions, which may be used toward paint, flooring, closing costs, rate buy-downs, or other buyer-approved expenses. Schedule your private showing today!
Pending
Price cut: $65K (9/2)
$785,000
16001 Durham Ave, Lubbock, TX 79424
4beds
4,229sqft
Single Family Residence, Residential
Built in 2008
1.06 Acres Lot
$764,100 Zestimate®
$186/sqft
$55/mo HOA
What's special
- 70 days
- 799
- 44
Zillow last checked:
Listing updated:
Listed by:
Vanessa Perez TREC #0614421 806-577-2131,
Aycock Realty Group, LLC,
Eduardo Espinoza TREC #0840239 806-319-4990,
Aycock Realty Group, LLC
Source: LBMLS,MLS#: 202610722
Facts & features
Interior
Bedrooms & bathrooms
- Bedrooms: 4
- Bathrooms: 3
- Full bathrooms: 3
Heating
- Central, Fireplace(s), Natural Gas
Cooling
- Central Air, Electric
Appliances
- Included: Bar Fridge, Cooktop, Dishwasher, Disposal, Exhaust Fan, Gas Oven, Microwave, Wine Refrigerator
- Laundry: Electric Dryer Hookup, Inside, Laundry Room, Main Level, Sink, Washer Hookup
Features
- Bar, Bookcases, Breakfast Bar, Built-in Features, Ceiling Fan(s), Crown Molding, Double Vanity, Dry Bar, Eat-in Kitchen, Entrance Foyer, Granite Counters, Kitchen Island, Pantry, Walk-In Closet(s)
- Flooring: Carpet, Tile, Wood
- Windows: Double Pane Windows, Plantation Shutters
- Basement: Finished,Full,Interior Entry,Walk-Up Access
- Number of fireplaces: 2
- Fireplace features: Dining Room, Living Room
Interior area
- Total structure area: 4,229
- Total interior livable area: 4,229 sqft
- Finished area above ground: 4,229
Property
Parking
- Total spaces: 2
- Parking features: Additional Parking, Attached, Circular Driveway, Garage, Garage Door Opener, Garage Faces Side
- Attached garage spaces: 2
- Has uncovered spaces: Yes
Features
- Patio & porch: Covered, Patio
- Exterior features: Built-in Barbecue, Dog Run, Gas Grill, Outdoor Grill, Private Entrance, Private Yard
- Has private pool: Yes
- Pool features: Heated, Indoor, Pool/Spa Combo, Waterfall
- Has spa: Yes
- Spa features: Heated, In Ground, Private
- Fencing: Back Yard,Fenced,Front Yard
Lot
- Size: 1.06 Acres
- Features: Back Yard, Close to Clubhouse, Front Yard, Sprinklers In Front, Sprinklers In Rear
Details
- Parcel number: R308432
- Zoning description: Single Family
- Special conditions: Standard
Construction
Type & style
- Home type: SingleFamily
- Architectural style: Contemporary
- Property subtype: Single Family Residence, Residential
Materials
- Brick, Stucco
- Foundation: Slab
- Roof: Composition
Condition
- New construction: No
- Year built: 2008
Utilities & green energy
- Sewer: Septic Tank
- Water: Well
- Utilities for property: Electricity Available, Natural Gas Available, Sewer Available, Sewer Connected, Water Available, Water Connected
Community & HOA
Community
- Features: Park, Pool
- Security: Carbon Monoxide Detector(s), Smoke Detector(s)
HOA
- Has HOA: Yes
- Amenities included: Clubhouse, Gated, Playground, Pool
- HOA fee: $660 annually
Location
- Region: Lubbock
Financial & listing details
- Price per square foot: $186/sqft
- Tax assessed value: $726,384
- Annual tax amount: $9,955
- Date on market: 8/2/2026
- Cumulative days on market: 71 days
- Listing terms: Cash,Conventional,VA Loan
- Electric utility on property: Yes
- Road surface type: All Weather
Estimated market value
$764,100
$726,000 - $802,000
$4,841/mo
Price history
| Date | Event | Price |
|---|---|---|
| 10/7/2026 | Pending sale | $785,000$186/sqft |
Source:  LBMLS #202610722 Report a problem LBMLS #202610722 Report a problem | ||
| 9/2/2026 | Price change | $785,000-7.6%$186/sqft |
Source: LBMLS #202610722 Report a problem | ||
| 8/2/2026 | Listed for sale | $850,000+65%$201/sqft |
Source: LBMLS #202610722 Report a problem | ||
| 12/8/2014 | Sold | -- |
Source: Agent Provided Report a problem | ||
| 8/26/2014 | Listed for sale | $515,000$122/sqft |
Source: Visual Tour #201404897 Report a problem | ||
| 8/5/2011 | Sold | -- |
Source: Agent Provided Report a problem | ||
Public tax history
| Year | Property taxes | Tax assessment |
|---|---|---|
| 2025 | $9,954 +5.7% | $725,622 +10% |
| 2024 | $9,417 +2.8% | $659,656 +3.8% |
| 2023 | $9,156 -7.7% | $635,743 +10% |
| 2022 | $9,920 +1.3% | $577,948 +5% |
| 2021 | $9,788 +2% | $550,545 +3% |
| 2020 | $9,593 +4.7% | $534,331 +7.7% |
| 2019 | $9,164 -4.7% | $496,034 -2.7% |
| 2018 | $9,620 | $509,846 +2.7% |
| 2017 | $9,620 -0.5% | $496,572 -1.8% |
| 2016 | $9,667 | $505,885 +2.8% |
| 2015 | $9,667 | $491,868 +2.1% |
| 2014 | $9,667 | $481,863 -0.9% |
| 2013 | -- | $486,265 +2.6% |
| 2012 | -- | $474,000 -3.4% |
| 2011 | -- | $490,669 -0.9% |
| 2010 | -- | $495,072 +25.3% |
| 2009 | -- | $395,254 +997.9% |
| 2008 | -- | $36,000 |
| 2007 | -- | $36,000 +5.9% |
| 2006 | -- | $34,000 |
Find assessor info on the county website
Monthly payment
Est. payment
Payment breakdown
Explore the cost of this home by adjusting the details. Changes won't be saved.Climate risks
Neighborhood: 79424
Nearby schools
Schools provided by the listing agent
- Elementary: Lubbock-Cooper Central
- Middle: Lubbock-Cooper
- High: Liberty High School
Source: LBMLS. This data may not be complete. We recommend contacting the local school district to confirm school assignments for this home.


Similar homes
- $749,9004 bd4 ba3.4k sqft16210 Private Road 1740, Lubbock, TX 79424For Sale
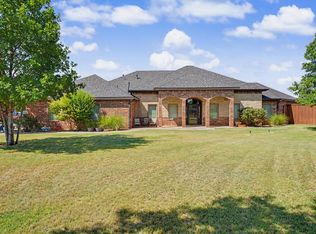 MLS ID #202611448, Nathan Jordan, Nathan Jordan Real Estate. LBMLS
 - $725,0004 bd5 ba4.7k sqft5307 156th St, Lubbock, TX 79424For Sale
 MLS ID #202612488, Shannon Hansen, Home Grown Real Estate Co.. LBMLS
 - $825,0004 bd5 ba3.6k sqft4618 100th St, Lubbock, TX 79424For Sale
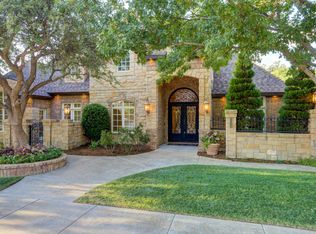 MLS ID #202613767, Amy Wimmers, Realty Refined. LBMLS
 - $685,0004 bd3 ba3.1k sqft5307 154th Pl, Lubbock, TX 79424For Sale
 MLS ID #202609013, Travis Torres, Coldwell Banker Trusted Adviso. LBMLS
