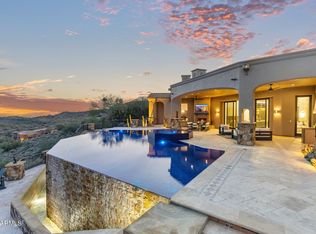
An extraordinary opportunity to own a contemporary desert home in the exclusive Eagle's Nest community, thoughtfully designed to complement its natural surroundings while capturing sweeping McDowell Mountain and distant city views. Encompassing approximately 4,781 square feet of air-conditioned living space, this single-level residence blends sophisticated architecture with an open, highly functional floor plan created for effortless everyday living and entertaining. At the heart of the home, the expansive great room brings together the living, dining, and kitchen spaces, with generous walls of glass creating a seamless connection to multiple covered patios and the surrounding desert landscape. The kitchen is complemented by a spacious walk-in pantry, bar, and convenient pass-through to the outdoor BBQ area. Privately positioned, the impressive primary retreat features a spacious bedroom, oversized bath, and substantial walk-in closet, while a junior suite and two additional bedrooms provide comfortable accommodations for family and guests. A versatile flex room offers additional space for a home office, fitness studio, media room, or personalized retreat. Outdoors, the home is designed around the Arizona lifestyle with a sparkling pool and spa, Baja shelf, multiple patios, fire pit, outdoor BBQ, lawn area, and intimate courtyard spaces ideal for gathering or relaxing beneath the desert sky. Additional highlights include a three-car garage, dedicated guest parking, generous laundry room, key drop and owner's entry, gallery, and thoughtfully integrated storage. With striking contemporary architecture, expansive indoor-outdoor living spaces, and a design carefully positioned to embrace its exceptional setting, this proposed residence offers an elevated expression of modern desert living in Eagle's Nest.
For sale
$5,259,100
16004 N RINGTAIL Trail, Fountain Hills, AZ 85268
4beds
4,781sqft
Single Family Residence
Built in 2028
1.1 Acres Lot
$4,900,900 Zestimate®
$1,100/sqft
$200/mo HOA
What's special
Sparkling pool and spaThree-car garageLawn areaIntimate courtyard spacesMultiple patiosOutdoor bbqSingle-level residence
- 75 days
- 217
- 7
Zillow last checked:
Listing updated:
Listed by:
Scott Grigg 480-540-5479,
Grigg's Group Powered by The Altman Brothers,
Sarah Davis 480-272-0475,
Grigg's Group Powered by The Altman Brothers
Source: ARMLS,MLS#: 7071504
Facts & features
Interior
Bedrooms & bathrooms
- Bedrooms: 4
- Bathrooms: 5
- Full bathrooms: 4
- 1/2 bathrooms: 1
Heating
- Natural Gas
Cooling
- Central Air
Appliances
- Included: Washer/Dryer Stacked, Dryer, Washer, Refrigerator, Built-in Microwave, Dishwasher, Disposal, Gas Range
- Laundry: Inside
Features
- Pantry, Non-laminate Counter, High Speed Internet, Double Vanity, Eat-in Kitchen, Breakfast Bar, Kitchen Island, Full Bth Master Bdrm, Separate Shwr & Tub
- Has basement: No
- Number of fireplaces: 2
- Fireplace features: Family Room, Master Bedroom
Interior area
- Total structure area: 4,781
- Total interior livable area: 4,781 sqft
Property
Parking
- Total spaces: 3
- Parking features: Attached, Garage Door Opener, Direct Access
- Attached garage spaces: 3
Features
- Stories: 1
- Patio & porch: Covered, Patio
- Exterior features: Private Yard, Built-in Barbecue
- Has private pool: Yes
- Pool features: Outdoor Pool
- Has spa: Yes
- Spa features: Heated, Private
- Fencing: Block
- Has view: Yes
- View description: City, City Lights, Mountain(s)
Lot
- Size: 1.1 Acres
- Features: North/South Exposure, Hillside Lot, Sprinklers In Rear, Sprinklers In Front, Desert Back, Desert Front
Details
- Parcel number: 21721669
Construction
Type & style
- Home type: SingleFamily
- Architectural style: Contemporary
- Property subtype: Single Family Residence
Materials
- Stucco, Wood Frame, Painted
- Roof: Foam
Condition
- To Be Built
- New construction: No
- Year built: 2028
Details
- Builder name: Weber Construction
Utilities & green energy
- Sewer: Public Sewer
- Water: Pvt Water Company
Community & HOA
Community
- Features: Gated, Guarded Entry, Biking/Walking Path
- Subdivision: EAGLES NEST PARCEL 11
HOA
- Has HOA: Yes
- Services included: Maintenance Grounds, Street Maint
- HOA fee: $600 quarterly
- HOA name: EAGLES NEST
- HOA phone: 602-437-4777
Location
- Region: Fountain Hills
Financial & listing details
- Price per square foot: $1,100/sqft
- Tax assessed value: $206,700
- Annual tax amount: $1,001
- Date on market: 8/26/2026
- Cumulative days on market: 75 days
- Listing terms: Cash,Conventional
- Ownership: Fee Simple
Estimated market value
$4,900,900
$4.66M - $5.15M
Not available
Price history
| Date | Event | Price |
|---|---|---|
| 8/26/2026 | Listed for sale | $5,259,100$1,100/sqft |
Source:  ARMLS #7071504 Report a problem | ||
Public tax history
| Year | Property taxes | Tax assessment |
|---|---|---|
| 2025 | $775 -5.2% | $31,005 |
| 2024 | $818 +6.4% | $31,005 +96.9% |
| 2023 | $768 -18.3% | $15,743 -41.2% |
| 2022 | $940 -6.2% | $26,790 +16.7% |
| 2021 | $1,002 -1.7% | $22,950 +11.2% |
| 2020 | $1,020 +0.4% | $20,640 +0.9% |
| 2019 | $1,016 | $20,460 -3% |
| 2018 | $1,016 +3.9% | $21,090 -13.4% |
| 2017 | $978 +2.4% | $24,360 +21.5% |
| 2016 | $955 +3.9% | $20,055 +9.4% |
| 2015 | $920 | $18,336 +39.6% |
| 2014 | -- | $13,136 +33.5% |
| 2013 | -- | $9,840 -81.7% |
| 2009 | -- | $53,795 -49.4% |
| 2008 | -- | $106,320 |
Find assessor info on the county website
Monthly payment
Est. payment
Payment breakdown
Explore the cost of this home by adjusting the details. Changes won't be saved.Climate risks
Neighborhood: Eagles Nest
Nearby schools
Schools provided by the listing agent
- Elementary: Fountain Hills Middle School
- Middle: Fountain Hills Middle School
- High: Fountain Hills High School
- District: Fountain Hills Unified District
Source: ARMLS. This data may not be complete. We recommend contacting the local school district to confirm school assignments for this home.
- $565,0001.1 acres16004 N Ringtail Trl LOT 236, Fountain Hills, AZ 85268Lot/Land

- $628,3002 bd2 ba1.5k sqft298 E Ring Tail Way, Payson, AZ 85541Off Market

- $3,032,300-- bd-- ba3.8k sqft15910 N Ringtail Trl, Fountain Hills, AZ 85268Off Market
- $575,0001.51 acres15935 N Mountain Pkwy #238, Fountain Hills, AZ 85268Lot/Land

Similar homes
- $4,841,1004 bd5 ba4.4k sqft15935 N MOUNTAIN Parkway, Fountain Hills, AZ 85268For Sale
 MLS ID #7071496, Scott Grigg, Grigg's Group Powered by The Altman Brothers. ARMLS
- $4,200,0004 bd5 ba4.3k sqft9619 N SOLITUDE Canyon, Fountain Hills, AZ 85268New Construction
 MLS ID #7070142, Chrissy Heller, RETSY. ARMLS
- $4,950,0005 bd5 ba6k sqft9205 N HORIZON Trail, Fountain Hills, AZ 85268For Sale
 MLS ID #6981065, Jeane Adinolfi, Russ Lyon Sotheby's International Realty. ARMLS
- $3,595,0004 bd6 ba5.1k sqft15431 E PALATIAL Circle, Fountain Hills, AZ 85268New Construction
 MLS ID #7102311, Kimberly Lynn Ortiz, Realty ONE Group. ARMLS
