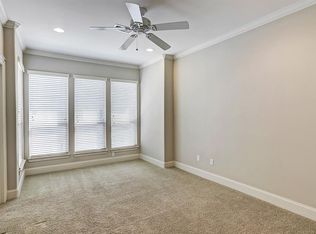
GREAT PROPERTY that features 4 spacious bedrooms & 4 full bathrooms and 2 half bathrooms, expertly blending modern comforts and functional upgrades. Bathed in natural light, every corner reflects unparalleled craftsmanship and attention to detail. The gourmet kitchen is equipped with appliances that will delight the culinary enthusiasts. The primary suite provides a serene environment, featuring a spa-inspired bathroom and a custom walk-in closet, while a versatile first-floor bedroom can serve as a home office. The backyard provides ample space for entertaining and potential outdoor enhancements great for barbequing. Schedule your showing today. This one will not last long!!
Foreclosure
$1,295,000
1601 Bonnie Brae St, Houston, TX 77006
4beds
3,664sqft
Single Family Residence
Built in 1930
7,200 Square Feet Lot
$1,240,100 Zestimate®
$353/sqft
$-- HOA
What's special
Bathed in natural lightCustom walk-in closetGourmet kitchenSpa-inspired bathroom
- 59 days
- 490
- 18
Zillow last checked:
Listing updated:
Listed by:
Robert Wells, II TREC #0586843 281-501-6700,
StarCrest Realty
Source: HAR,MLS#: 71520249
Facts & features
Interior
Bedrooms & bathrooms
- Bedrooms: 4
- Bathrooms: 5
- Full bathrooms: 4
- 1/2 bathrooms: 1
Primary bedroom
- Level: Second
- Area: 304
- Dimensions: 16x19
Bedroom
- Level: First
- Area: 208
- Dimensions: 13x16
Bedroom
- Level: Second
- Area: 208
- Dimensions: 13x16
Bedroom
- Level: Second
- Area: 192
- Dimensions: 12x16
Breakfast
- Level: First
- Area: 180
- Dimensions: 12x15
Dining room
- Level: First
- Area: 208
- Dimensions: 13x16
Kitchen
- Level: First
- Area: 336
- Dimensions: 14x24
Living room
- Level: First
- Area: 594
- Dimensions: 22x27
Primary bath
- Level: Second
- Area: 198
- Dimensions: 9x22
Utility room
- Level: Second
- Area: 78
- Dimensions: 6x13
Heating
- Natural Gas
Cooling
- Electric
Appliances
- Included: Disposal, Refrigerator, Washer, Wine Refrigerator, Gas Oven, Microwave, Gas Range, Dishwasher
- Laundry: Electric Dryer Hookup, Gas Dryer Hookup, Washer Hookup
Features
- 1 Bedroom Down - Not Primary BR, Primary Bed - 2nd Floor, Walk-In Closet(s)
- Flooring: Engineered Hardwood, Tile, Travertine, Wood
Interior area
- Total structure area: 3,664
- Total interior livable area: 3,664 sqft
Property
Parking
- Total spaces: 2
- Parking features: Detached, Electric Gate
- Garage spaces: 2
Features
- Stories: 2
- Patio & porch: Patio/Deck
- Fencing: Back Yard
Lot
- Size: 7,200 Square Feet
- Features: Subdivided, 0 Up To 1/4 Acre
Details
- Parcel number: 0392240050015
- Special conditions: Real Estate Owned
Construction
Type & style
- Home type: SingleFamily
- Architectural style: Traditional
- Property subtype: Single Family Residence
Materials
- Stucco
- Foundation: Pillar/Post/Pier
- Roof: Composition
Condition
- New construction: No
- Year built: 1930
Utilities & green energy
- Sewer: Public Sewer
- Water: Public
Green energy
- Energy efficient items: Attic Vents
Community & HOA
Community
- Subdivision: Castle Court
Location
- Region: Houston
Financial & listing details
- Price per square foot: $353/sqft
- Tax assessed value: $1,333,162
- Annual tax amount: $28,333
- Date on market: 8/14/2026
- Listing terms: Cash,Conventional,FHA,Investor
Foreclosure details
Estimated market value
$1,240,100
$1.18M - $1.30M
$5,352/mo
Price history
| Date | Event | Price |
|---|---|---|
| 6/3/2026 | Sold | -- |
Source: Public Record Report a problem | ||
| 5/1/2026 | Pending sale | -- |
Source:  Hubzu REO #94617651336 Report a problem Hubzu REO #94617651336 Report a problem | ||
| 2/19/2026 | Price change | $1,450,000-6.5%$396/sqft |
Source:  HAR #51496138 Report a problem HAR #51496138 Report a problem | ||
| 1/27/2026 | Listed for sale | $1,550,000+0.1%$423/sqft |
Source: HAR #51496138 Report a problem | ||
| 9/30/2025 | Listing removed | $6,950$2/sqft |
Source:  HAR #14375105 Report a problem HAR #14375105 Report a problem | ||
| 8/21/2025 | Price change | $6,950-12.6%$2/sqft |
Source: HAR #14375105 Report a problem | ||
| 7/13/2025 | Price change | $7,950-11.2%$2/sqft |
Source: HAR #10355610 Report a problem | ||
| 5/13/2025 | Price change | $8,950-5.8%$2/sqft |
Source: HAR #31408826 Report a problem | ||
| 5/1/2025 | Price change | $1,549,000-3.1%$423/sqft |
Source: HAR #38912103 Report a problem | ||
| 4/21/2025 | Price change | $9,500-5%$3/sqft |
Source: HAR #31408826 Report a problem | ||
| 4/15/2025 | Price change | $10,000+1%$3/sqft |
Source: HAR #31408826 Report a problem | ||
| 4/3/2025 | Listed for sale | $1,599,000$436/sqft |
Source: HAR #38912103 Report a problem | ||
| 3/18/2025 | Listing removed | $1,599,000$436/sqft |
Source: HAR #38912103 Report a problem | ||
| 3/14/2025 | Price change | $1,599,000-3.1%$436/sqft |
Source: HAR #38912103 Report a problem | ||
| 1/10/2025 | Listed for sale | $1,650,000$450/sqft |
Source: HAR #14848405 Report a problem | ||
| 1/1/2025 | Listing removed | $9,900$3/sqft |
Source: HAR #47262172 Report a problem | ||
| 9/24/2024 | Price change | $9,900-5.7%$3/sqft |
Source: HAR #47262172 Report a problem | ||
| 8/28/2024 | Listed for rent | $10,500+50%$3/sqft |
Source: HAR #47262172 Report a problem | ||
| 9/5/2023 | Listing removed | -- |
Source: HAR #50023989 Report a problem | ||
| 8/27/2023 | Price change | $7,000-6.7%$2/sqft |
Source: HAR #50023989 Report a problem | ||
| 7/31/2023 | Listed for rent | $7,500$2/sqft |
Source: HAR #50023989 Report a problem | ||
| 7/31/2023 | Listing removed | -- |
Source: HAR #7909523 Report a problem | ||
| 7/1/2023 | Price change | $7,500-5.1%$2/sqft |
Source: HAR #7909523 Report a problem | ||
| 6/1/2023 | Listed for rent | $7,900$2/sqft |
Source: HAR #72970972 Report a problem | ||
| 5/16/2022 | Sold | -- |
Source: Agent Provided Report a problem | ||
Public tax history
| Year | Property taxes | Tax assessment |
|---|---|---|
| 2025 | $28,333 -4% | $1,333,162 -5.5% |
| 2024 | $29,508 +3.8% | $1,410,275 |
| 2023 | $28,414 +130.4% | $1,410,275 +146.3% |
| 2022 | $12,333 | $572,478 +2.2% |
| 2021 | -- | $560,100 +0.5% |
| 2020 | $13,367 -3.8% | $557,092 -2.9% |
| 2019 | $13,888 +3.7% | $573,500 +8.2% |
| 2018 | $13,390 | $530,000 |
| 2017 | $13,390 -0.1% | $530,000 |
| 2016 | $13,401 +24.1% | $530,000 +9.1% |
| 2015 | $10,797 | $486,000 +15.7% |
| 2014 | $10,797 | $420,000 +18.9% |
| 2013 | -- | $353,200 |
| 2012 | -- | $353,200 -0.8% |
| 2011 | -- | $356,000 -1.4% |
| 2010 | -- | $361,000 |
| 2009 | -- | $361,000 +2.6% |
| 2007 | -- | $351,702 +22.9% |
| 2006 | -- | $286,146 +12.1% |
| 2005 | -- | $255,300 +8.2% |
| 2004 | -- | $236,040 |
| 2003 | -- | $236,040 -8.7% |
| 2002 | -- | $258,600 +15% |
| 2001 | -- | $224,800 +9.7% |
| 2000 | -- | $205,000 |
Find assessor info on the county website
Monthly payment
Climate risks
Neighborhood: Neartown - Montrose
Nearby schools
Schools provided by the listing agent
- Elementary: Poe Elementary School
- Middle: Lanier Middle School
- High: Lamar High School (Houston)
Source: HAR. This data may not be complete. We recommend contacting the local school district to confirm school assignments for this home.
Similar homes
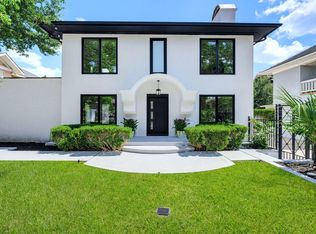
- $1,550,0005 bd6 ba3.3k sqft607 Marshall St, Houston, TX 77006For Sale
 MLS ID #11921183, Hind Ettorchi, Walzel Properties - Corporate Office. HAR
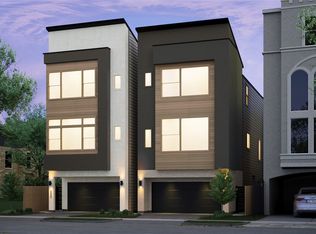
 - $1,299,9004 bd4 ba3.1k sqft3909 Driscoll St, Houston, TX 77098New Construction
 MLS ID #91320680, Blake Vincent, DUX Realty, LLC. HAR
 - $1,245,0002 bd1 ba3.6k sqft3403 Yupon St, Houston, TX 77006For Sale
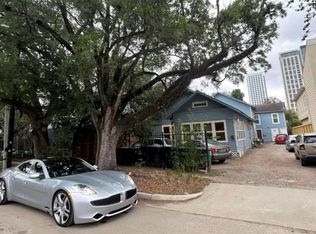 MLS ID #2132137, Gabriel Torre, Ignite Real Estate Group. HAR
 - $950,0002 bd2 ba3.9k sqft1632 Kipling St, Houston, TX 77006For Sale
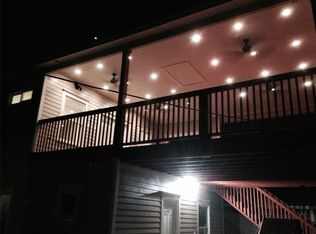 MLS ID #34049080, John Prell, Creekview Realty. HAR
