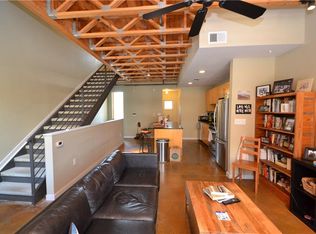
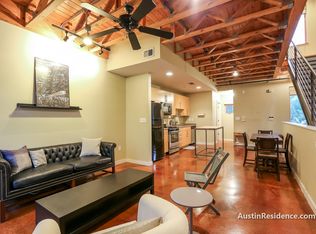
Rare end residence at the iconic Saltillo Lofts! This distinctive 2-bedroom, 1.5-bath industrial loft combines authentic loft architecture with exceptional natural light, flexible living spaces, and partial downtown Austin views. Featuring soaring ceilings with exposed steel beam trusses, polished concrete and warm wood flooring, oversized windows, and an open, multi-level floor plan, this home offers the perfect blend of character and functionality. The kitchen features quartz countertops and opens to the spacious living and dining areas, while the versatile second bedroom provides an ideal space for guests or a dedicated home office. The bathroom includes dual vanities, a soaking tub and generous closet space. A convenient half bath serves the main level. The washer, dryer, and refrigerator convey, making this home truly move-in ready. Additional highlights include one reserved covered parking space and a large private storage closet on the first floor—a rare amenity that provides valuable extra space for bikes, gear, or seasonal storage. Located in the heart of the vibrant Saltillo District, this gated mixed-use community offers unbeatable walkability to Plaza Saltillo, Whole Foods, Target, MetroRail, downtown Austin, acclaimed restaurants, breweries, coffee shops, live music, and neighborhood boutiques. Community amenities include secure access, a landscaped courtyard, BBQ area, and dog run. Whether you're seeking an urban primary residence, lock-and-leave lifestyle, or investment opportunity, this rare end-unit loft offers an exceptional combination of space, flexibility, and location in one of East Austin's most desirable communities.
Active under contract
Price cut: $36K (9/17)
$459,000
1601 E 5th St APT 211, Austin, TX 78702
2beds
1,225sqft
Townhouse
Built in 2005
1,459 Square Feet Lot
$-- Zestimate®
$375/sqft
$365/mo HOA
What's special
Authentic loft architectureOversized windowsExceptional natural lightPartial downtown austin viewsOpen multi-level floor planGated mixed-use communitySoaking tub
- 65 days
- 1,005
- 86
Zillow last checked:
Listing updated:
Listed by:
Michelle Ward 512-461-2396,
Waterloo Realty, LLC (512) 750-6280
Source: Unlock MLS,MLS#: 4822910
Facts & features
Interior
Bedrooms & bathrooms
- Bedrooms: 2
- Bathrooms: 2
- Full bathrooms: 1
- 1/2 bathrooms: 1
Bedroom
- Description: Loft style bedroom open to stairs and living space.
- Features: Ceiling Fan(s)
- Level: Third
Bathroom
- Description: Upstairs bathroom with dual sinks and tub/shower combo
- Features: Walk-In Closet(s)
- Level: Third
Heating
- Central
Cooling
- Ceiling Fan(s), Central Air
Appliances
- Included: Dishwasher, Dryer, Gas Range, Microwave, Range, Refrigerator, Washer
Features
- Ceiling Fan(s), Double Vanity, Open Floorplan, Walk-In Closet(s)
- Flooring: Concrete, Wood
- Windows: Blinds
Interior area
- Total interior livable area: 1,225 sqft
Property
Parking
- Parking features: Carport
Accessibility
- Accessibility features: None
Features
- Levels: Three Or More
- Stories: 3
- Patio & porch: See Remarks
- Exterior features: Private Entrance
- Pool features: None
- Fencing: Fenced
- Has view: Yes
- View description: See Remarks, City, Neighborhood
- Waterfront features: None
Lot
- Size: 1,459 Square Feet
- Features: See Remarks
Details
- Additional structures: None
- Parcel number: 02040811250000
- Special conditions: Standard
Construction
Type & style
- Home type: Townhouse
- Property subtype: Townhouse
Materials
- Foundation: See Remarks, Slab
- Roof: See Remarks
Condition
- Resale
- New construction: No
- Year built: 2005
Utilities & green energy
- Sewer: Public Sewer
- Water: Public
- Utilities for property: Electricity Connected, Natural Gas Connected, Sewer Connected, Water Connected
Community & HOA
Community
- Features: BBQ Pit/Grill, Covered Parking
- Subdivision: Saltillo Lofts Condo Amd
HOA
- Has HOA: Yes
- Services included: See Remarks, Common Area Maintenance, Water
- HOA fee: $365 monthly
- HOA name: Saltilllo
Location
- Region: Austin
Financial & listing details
- Price per square foot: $375/sqft
- Tax assessed value: $439,647
- Annual tax amount: $9,982
- Date on market: 8/5/2026
- Listing terms: Cash,Conventional,FHA,VA Loan
- Electric utility on property: Yes
Estimated market value
Not available
Estimated sales range
Not available
Not available
Price history
| Date | Event | Price |
|---|---|---|
| 10/7/2026 | Contingent | $459,000$375/sqft |
Source:  Unlock MLS #4822910 Report a problem Unlock MLS #4822910 Report a problem | ||
| 9/17/2026 | Price change | $459,000-7.3%$375/sqft |
Source: Unlock MLS #4822910 Report a problem | ||
| 8/5/2026 | Listed for sale | $495,000+35257.1%$404/sqft |
Source: Unlock MLS #4822910 Report a problem | ||
| 3/7/2025 | Listing removed | $2,600$2/sqft |
Source: Unlock MLS #1040781 Report a problem | ||
| 2/27/2025 | Listed for rent | $2,600$2/sqft |
Source: Unlock MLS #1040781 Report a problem | ||
| 4/15/2010 | Listing removed | $1,400$1/sqft |
Source: Pauly Presley Realty #2220203 Report a problem | ||
| 3/25/2010 | Listed for sale | $1,400$1/sqft |
Source: Pauly Presley Realty #2220203 Report a problem | ||
Public tax history
| Year | Property taxes | Tax assessment |
|---|---|---|
| 2025 | $8,997 +0.1% | $439,647 -3% |
| 2024 | $8,986 +2.8% | $453,409 -6.2% |
| 2023 | $8,742 -2.4% | $483,201 -13.8% |
| 2022 | $8,954 | $560,535 +34.3% |
| 2021 | -- | $417,486 +13.3% |
| 2020 | $8,204 +3.8% | $368,431 |
| 2019 | $7,902 +13.3% | $368,431 +17% |
| 2018 | $6,974 | $315,000 |
| 2017 | $6,974 +17% | $315,000 |
| 2016 | $5,960 | $315,000 +25.8% |
| 2015 | $5,960 | $250,457 |
| 2014 | $5,960 | $250,457 +8.2% |
| 2013 | -- | $231,500 -11.4% |
| 2012 | -- | $261,229 -1% |
| 2011 | -- | $263,850 -1% |
| 2010 | -- | $266,470 -1% |
| 2009 | -- | $269,091 +6.6% |
| 2008 | -- | $252,469 -3% |
| 2007 | -- | $260,176 +491.2% |
| 2006 | -- | $44,010 |
Find assessor info on the county website
Monthly payment
Est. payment
Payment breakdown
Explore the cost of this home by adjusting the details. Changes won't be saved.Climate risks
Neighborhood: East Cesar Chavez
Nearby schools
Schools provided by the listing agent
- Elementary: Zavala
- Middle: Martin
- High: Eastside Early College
- District: Austin ISD
Source: Unlock MLS. This data may not be complete. We recommend contacting the local school district to confirm school assignments for this home.

Similar homes
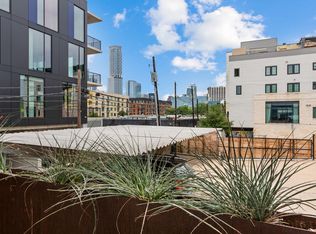
- $475,0001 bd2 ba1.1k sqft1305 E 6th St APT 13, Austin, TX 78702Active
 MLS ID #3701264, Edy Embry, Real Broker, LLC. Unlock MLS
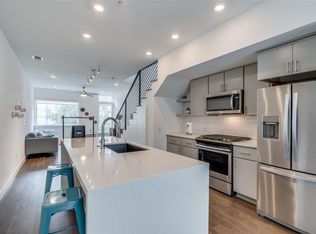
 - $424,9002 bd2 ba1.1k sqft2002 E 7th St APT 217, Austin, TX 78702Active
 MLS ID #9311825, Brett Ponds, Pauly Presley Realty. Unlock MLS
 - $465,0002 bd2 ba1.1k sqft54 Rainey St APT 609, Austin, TX 78701Active
 MLS ID #2020610, Sherene Mayner, Womack Real Estate LLC. Unlock MLS
 - $485,0002 bd3 ba1k sqft3409 Neal St #2, Austin, TX 78702Active
 MLS ID #5405316, Alex McCormick, Keller Williams Realty. Unlock MLS
 - $445,0003 bd2 ba1.4k sqft1803 Elmira Rd, Austin, TX 78721ActiveMLS ID #6355336, Louise Bell, eXp Realty, LLC. Unlock MLS
- $425,0002 bd2 ba1k sqft1504 Allen Rd APT B, Austin, TX 78746ActiveMLS ID #2033739, Paula Samford, The Samford Group LLC. Unlock MLS
- $460,0002 bd2 ba1.3k sqft2805 Dulce Ln Unit 1033, Austin, TX 78704ActiveMLS ID #1696268, Sara Kogut, Christies Intl Real Estate Lone Star. Unlock MLS
- $499,9992 bd3 ba1.5k sqft2606 Wilson St APT 1104, Austin, TX 78704ActiveMLS ID #5793790, Zach Velky, Grassroots Realty, LLC.. Unlock MLS
- $459,0002 bd2 ba1.3k sqft2724 Treble Ln Unit 333, Austin, TX 78704ActiveMLS ID #4449621, Khani Zulu, Christies Intl Real Estate Lone Star. Unlock MLS
- $445,0003 bd3 ba1.5k sqft6020 SPRINGDALE RD #5, Austin, TX 78723For Sale
 MLS ID #2021130, Alyssa Oliver TREC #731876, Real Broker, LLC. LERA MLS
 - $535,0002 bd3 ba1.5k sqft3408 Charlotte Rose Dr, Austin, TX 78704ActiveMLS ID #1486447, Tim Landy, Compass RE Texas, LLC. Unlock MLS
- $650,0002 bd2 ba1.4k sqft800 Embassy Dr APT 319, Austin, TX 78702ActiveMLS ID #8880148, Gene Arant, Keller Williams - Lake Travis. Unlock MLS
- $435,0002 bd2 ba1.3k sqft2804 Treble Ln Unit 923, Austin, TX 78704ActiveMLS ID #5331297, Elena Howard, eXp Realty, LLC. Unlock MLS
- $480,0002 bd2 ba1.1k sqft2314 Enfield Rd Unit 203, Austin, TX 78703ActiveMLS ID #8900836, Lisa Sandidge, Compass RE Texas, LLC. Unlock MLS
- $485,0002 bd2 ba1k sqft2500 Longview St #318, Austin, TX 78705ActiveMLS ID #7021506, Beata Burgeson, Compass RE Texas, LLC. Unlock MLS
- $475,0002 bd2 ba1.2k sqft3204 Maywood Ave #B, Austin, TX 78703ActiveMLS ID #5173808, Michelle Keahey, Compass RE Texas, LLC. Unlock MLS
- $409,9902 bd2 ba1k sqft3600 S Lamar Blvd #206, Austin, TX 78704ActiveMLS ID #2414679, Beata Burgeson, Compass RE Texas, LLC. Unlock MLS
- $480,0002 bd3 ba1.5k sqft1702 S Lamar Blvd Unit 12, Austin, TX 78704ActiveMLS ID #6820543, Chrissy Hand, Coldwell Banker Apex. Unlock MLS
- $399,0002 bd2 ba880 sqft505 W 7th St APT 105, Austin, TX 78701ActiveMLS ID #6777971, Elizabeth Emberson, The Stiles Agency. Unlock MLS
- $360,0001 bd1 ba832 sqft2124 E 6th St Unit 305, Austin, TX 78702ActiveMLS ID #7803835, Colleen Rouhselang, Coldwell Banker Realty. Unlock MLS
