Sitting on a corner lot in the Myra Ridge subdivision of Urbana, this spacious Zero Lot home offers 3 bedrooms, 3 full baths and over 2,700 finished square feet of living space on the main floor and finished basement. The main level living space has a cathedral ceiling and large windows to bring in great natural light. The living room has space for a variety of furniture pieces that can be situated to focus on the corner gas fireplace wall for your media needs. The kitchen has great storage with base and wall cabinets, a food pantry and extra storage in the center island. The dining area has room for a large table and direct access through the sliding door to your concrete patio and backyard. The main floor primary bedroom provides you with the privacy you desire with a large walk-in closet and your private bathroom with a modern vanity and shower with a built in seating. The 2nd bedroom is also located on the main floor with an adjacent full bath. The lower level has additional living space, a 3rd bedroom with an egress window, another full bathroom, a designated laundry room, and an extra room to use as you see fit. With new flooring in the main floor and basement living spaces, this home is pre-inspected and ready for you to call it home. Schedule your private showing today!
Active
Price cut: $36K (7/17)
$279,000
1601 E Lexington Dr, Urbana, IL 61802
3beds
1,423sqft
Duplex, Single Family Residence
Built in 2009
-- sqft lot
$276,200 Zestimate®
$196/sqft
$6/mo HOA
What's special
Corner gas fireplace wallFood pantryCorner lotDesignated laundry roomCathedral ceiling
- 103 days
- 536
- 41
Zillow last checked:
Listing updated:
Listed by:
Darnell Cox 217-373-4996,
RE/MAX REALTY ASSOCIATES-CHA
Source: MRED as distributed by MLS GRID,MLS#: 12321127
Facts & features
Interior
Bedrooms & bathrooms
- Bedrooms: 3
- Bathrooms: 3
- Full bathrooms: 3
Rooms
- Room types: Utility Room-Lower Level, Den, Walk In Closet, Eating Area
Primary bedroom
- Features: Flooring (Laminate), Bathroom (Full)
- Level: Main
- Area: 210 Square Feet
- Dimensions: 14X15
Bedroom 2
- Features: Flooring (Laminate)
- Level: Main
- Area: 143 Square Feet
- Dimensions: 13X11
Bedroom 3
- Features: Flooring (Laminate)
- Level: Basement
- Area: 168 Square Feet
- Dimensions: 12X14
Den
- Features: Flooring (Laminate)
- Level: Basement
- Area: 130 Square Feet
- Dimensions: 10X13
Dining room
- Features: Flooring (Laminate)
- Level: Main
- Area: 144 Square Feet
- Dimensions: 12X12
Eating area
- Features: Flooring (Laminate)
- Level: Main
- Area: 100 Square Feet
- Dimensions: 10X10
Family room
- Features: Flooring (Laminate)
- Level: Basement
- Area: 528 Square Feet
- Dimensions: 24X22
Kitchen
- Features: Kitchen (Island), Flooring (Laminate)
- Level: Main
- Area: 156 Square Feet
- Dimensions: 13X12
Laundry
- Features: Flooring (Laminate)
- Level: Basement
- Area: 36 Square Feet
- Dimensions: 6X6
Living room
- Features: Flooring (Laminate)
- Level: Main
- Area: 154 Square Feet
- Dimensions: 14X11
Other
- Features: Flooring (Laminate)
- Level: Basement
- Area: 72 Square Feet
- Dimensions: 8X9
Walk in closet
- Level: Main
- Area: 42 Square Feet
- Dimensions: 7X6
Heating
- Natural Gas, Forced Air
Cooling
- Central Air
Appliances
- Included: Microwave, Dishwasher, Refrigerator, Washer, Dryer, Disposal, Electric Water Heater
- Laundry: Washer Hookup, In Unit
Features
- 1st Floor Bedroom, 1st Floor Full Bath, Storage, Walk-In Closet(s)
- Flooring: Laminate
- Basement: Finished,Full
- Number of fireplaces: 1
- Fireplace features: Gas Log, Living Room
Interior area
- Total structure area: 2,718
- Total interior livable area: 1,423 sqft
- Finished area below ground: 1,295
Property
Parking
- Total spaces: 2
- Parking features: Concrete, Garage Door Opener, Yes, Garage Owned, Attached, Garage
- Attached garage spaces: 2
- Has uncovered spaces: Yes
Accessibility
- Accessibility features: No Disability Access
Features
- Patio & porch: Patio
Lot
- Size: 6,060 Square Feet
- Dimensions: 60 x 101
- Features: Corner Lot
Details
- Parcel number: 932128406022
- Special conditions: None
- Other equipment: Ceiling Fan(s), Sump Pump
Construction
Type & style
- Home type: MultiFamily
- Property subtype: Duplex, Single Family Residence
Materials
- Vinyl Siding
- Foundation: Concrete Perimeter
- Roof: Asphalt
Condition
- New construction: No
- Year built: 2009
Utilities & green energy
- Electric: Circuit Breakers, 200+ Amp Service
- Sewer: Public Sewer
- Water: Public
Community & HOA
Community
- Security: Carbon Monoxide Detector(s)
- Subdivision: South Ridge
HOA
- Has HOA: Yes
- Amenities included: Patio
- Services included: Other
- HOA fee: $75 annually
Location
- Region: Urbana
Financial & listing details
- Price per square foot: $196/sqft
- Tax assessed value: $161,310
- Annual tax amount: $7,980
- Date on market: 5/22/2026
- Ownership: Fee Simple
Estimated market value
$276,200
$262,000 - $290,000
$1,742/mo
Price history
| Date | Event | Price |
|---|---|---|
| 7/17/2026 | Price change | $279,000-11.4%$196/sqft |
Source:  MRED as distributed by MLS GRID #12321127 Report a problem MRED as distributed by MLS GRID #12321127 Report a problem | ||
| 5/22/2026 | Listed for sale | $315,000+70.3%$221/sqft |
Source: MRED as distributed by MLS GRID #12321127 Report a problem | ||
| 6/13/2016 | Sold | $185,000$130/sqft |
Source: MRED as distributed by MLS GRID #09467842 Report a problem | ||
| 2/4/2016 | Listing removed | $185,000$130/sqft |
Source: Keller Williams - Champaign #2153754 Report a problem | ||
| 11/19/2015 | Price change | $185,000-1%$130/sqft |
Source: Keller Williams - Champaign #2153754 Report a problem | ||
| 10/24/2015 | Price change | $186,900-0.5%$131/sqft |
Source: Keller Williams - Champaign #2153754 Report a problem | ||
| 8/13/2015 | Price change | $187,900+2.2%$132/sqft |
Source: Keller Williams - Champaign #2153754 Report a problem | ||
| 7/4/2015 | Price change | $183,900-3.2%$129/sqft |
Source: Coldwell Banker Honig-Bell #2151708 Report a problem | ||
| 6/18/2015 | Listed for sale | $189,900-3.8%$133/sqft |
Source: Coldwell Banker Honig-Bell #2151708 Report a problem | ||
| 4/12/2015 | Listing removed | $197,400$139/sqft |
Source: Coldwell Banker Honig-Bell #2141577 Report a problem | ||
| 3/12/2015 | Price change | $197,400-1.3%$139/sqft |
Source: Coldwell Banker Honig-Bell #2141577 Report a problem | ||
| 10/23/2014 | Price change | $199,900-2.4%$140/sqft |
Source: Coldwell Banker Honig-Bell #2141577 Report a problem | ||
| 6/23/2014 | Price change | $204,900-2.4%$144/sqft |
Source: Coldwell Banker Honig-Bell #2141577 Report a problem | ||
| 6/1/2014 | Price change | $209,900-2.3%$148/sqft |
Source: Coldwell Banker Honig-Bell #2141577 Report a problem | ||
| 4/13/2014 | Listed for sale | $214,900$151/sqft |
Source: Coldwell Banker Honig-Bell #2141577 Report a problem | ||
Public tax history
| Year | Property taxes | Tax assessment |
|---|---|---|
| 2014 | $5,074 +1.5% | $53,770 |
| 2013 | $4,998 +11.6% | $53,770 |
| 2012 | $4,476 -4.1% | $53,770 -5.2% |
| 2011 | $4,668 +42.9% | $56,710 +47.5% |
| 2010 | $3,266 +116.1% | $38,460 +112.3% |
| 2009 | $1,512 +17519.1% | $18,120 +18020% |
| 2008 | $9 -1.4% | $100 |
| 2006 | $9 -0.5% | $100 |
| 2005 | $9 +0.5% | $100 |
| 2004 | $9 | $100 |
Find assessor info on the county website
Monthly payment
Est. payment
Payment breakdown
Explore the cost of this home by adjusting the details. Changes won't be saved.Climate risks
Neighborhood: 61802
Nearby schools
Schools provided by the listing agent
- Elementary: Thomas Paine Elementary School
- Middle: Urbana Middle School
- High: Urbana High School
- District: 116
Source: MRED as distributed by MLS GRID. This data may not be complete. We recommend contacting the local school district to confirm school assignments for this home.
Similar homes
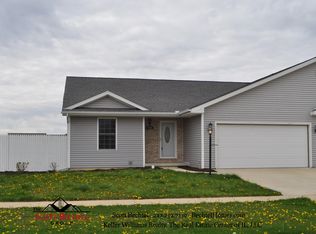
- $229,9002 bd2 ba1.3k sqft1703 E Lexington Dr, Urbana, IL 61802New
 MLS ID #12745514, Eric Porter, CRS,GRI,SRES, The Real Estate Group,Inc. MRED as distributed by MLS GRID
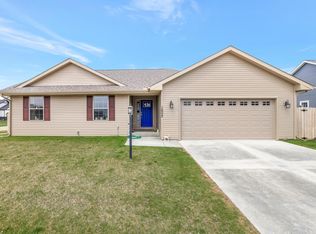
 - $269,9004 bd2 ba1.8k sqft3110 Ridge Park Rd, Urbana, IL 61802Active
 MLS ID #12735342, Mark Waldhoff, CRS,GRI, KELLER WILLIAMS-TREC. MRED as distributed by MLS GRID
 - $--3 bd3 ba1.8k sqft1308 S Abercorn St, Urbana, IL 61802Auction
 Auction.com 2
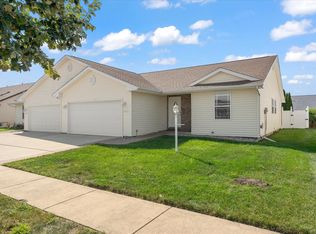
 - $275,0003 bd2 ba1.7k sqft2802 Susan Stone Dr, Urbana, IL 61802Active
 MLS ID #12713310, Jing Allen, Coldwell Banker R.E. Group. MRED as distributed by MLS GRID
