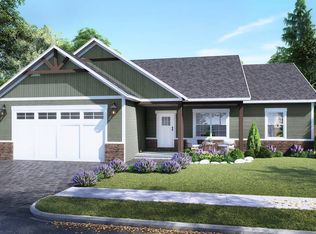
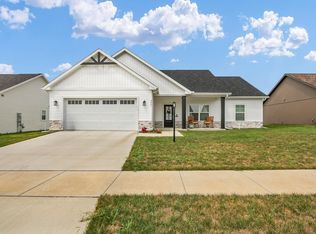
Welcome Home to 3407 Melissa Dr Some homes are simply built. Others are thoughtfully designed to make everyday life feel a little easier, a little more beautiful, and a lot more enjoyable. 3407 Melissa Dr is one of those special homes. Better than new, this beautifully maintained, newly built home offers the advantages of modern construction while already featuring the upgrades and finishing touches that make a house truly feel like home. From the moment you arrive, you'll notice the thoughtful details. The extra-wide driveway provides plenty of room for parking, while the extra-wide two-car garage gives you the space you need for vehicles, storage, hobbies, and all the things that come with everyday life. Step inside and you'll find a wonderful, open layout designed for both comfortable living and effortless entertaining. With three bedrooms and two full bathrooms, there is room for everyone, while the beautiful floor plan creates a natural flow throughout the home. The kitchen is ready for the home chef, featuring upgraded appliances that combine style and functionality. Throughout the home, window blinds and treatments are already in place, adding privacy, comfort, and a finished look without the work or expense of starting from scratch. And then there's the backyard. Imagine stepping outside onto the extra-wide back patio, where there's plenty of space for morning coffee, weekend barbecues, outdoor dining, or simply relaxing at the end of the day. The landscaping has already been completed, and the entire yard has been beautifully sodded, giving you a lush, finished outdoor space from day one. Another wonderful feature is the on-demand water heater, offering modern efficiency and the convenience of hot water when you need it. But perhaps one of the most memorable things about this home can't be measured in square feet or listed as an upgrade. It's the sunsets. As the day winds down, the sky comes alive with beautiful colors, creating a peaceful backdrop right outside your door. It's the kind of simple everyday moment that reminds you why having a home you love matters. At 3407 Melissa Dr, so much of the hard work has already been done. The upgrades are here. The landscaping is here. The beautiful layout is here. All that's missing is you. Come see this amazing home and imagine the next chapter of your story unfolding here.
Pending
Price cut: $5.1K (9/23)
$349,900
3407 Melissa Ln, Urbana, IL 61802
3beds
1,614sqft
Single Family Residence
Built in 2024
10,018 Square Feet Lot
$-- Zestimate®
$217/sqft
$-- HOA
What's special
Wonderful open layoutExtra-wide back patioExtra-wide two-car garageExtra-wide drivewayOn-demand water heaterUpgraded appliancesThree bedrooms
- 49 days
- 421
- 21
Zillow last checked:
Listing updated:
Listed by:
Carol Meinhart 217-607-2634,
The Real Estate Group LLC
Source: CIBR,MLS#: 6260692 Originating MLS: Central Illinois Board Of REALTORS
Originating MLS: Central Illinois Board Of REALTORSFacts & features
Interior
Bedrooms & bathrooms
- Bedrooms: 3
- Bathrooms: 2
- Full bathrooms: 2
Primary bedroom
- Level: Main
- Dimensions: 15 x 14
Bedroom
- Level: Main
- Dimensions: 13 x 11
Bedroom
- Level: Main
- Dimensions: 13 x 11
Kitchen
- Level: Main
- Dimensions: 12 x 14
Laundry
- Level: Main
- Dimensions: 9 x 6
Living room
- Level: Main
- Dimensions: 21 x 14
Heating
- Forced Air, Gas
Cooling
- Central Air
Appliances
- Included: Dishwasher, Electric Water Heater, Oven, Range, Refrigerator
- Laundry: Main Level
Features
- Bath in Primary Bedroom, Main Level Primary
- Has basement: No
- Number of fireplaces: 1
Interior area
- Total structure area: 1,614
- Total interior livable area: 1,614 sqft
- Finished area above ground: 1,614
Property
Parking
- Total spaces: 2
- Parking features: Attached, Garage
- Attached garage spaces: 2
Features
- Levels: One
- Stories: 1
Lot
- Size: 10,018 Square Feet
Details
- Parcel number: 932128403007
- Zoning: R-1
- Special conditions: None
Construction
Type & style
- Home type: SingleFamily
- Architectural style: Ranch
- Property subtype: Single Family Residence
Materials
- Brick, Vinyl Siding
- Foundation: Slab
- Roof: Other
Condition
- Year built: 2024
Utilities & green energy
- Sewer: Public Sewer
- Water: Public
Community & HOA
Community
- Subdivision: South Rdg Ix Sub
Location
- Region: Urbana
Financial & listing details
- Price per square foot: $217/sqft
- Tax assessed value: $187,470
- Annual tax amount: $6,319
- Date on market: 9/2/2026
- Cumulative days on market: 50 days
Estimated market value
Not available
Estimated sales range
Not available
Not available
Price history
| Date | Event | Price |
|---|---|---|
| 10/5/2026 | Contingent | $349,900$217/sqft |
Source:  MRED as distributed by MLS GRID #12746846 Report a problem MRED as distributed by MLS GRID #12746846 Report a problem | ||
| 10/5/2026 | Pending sale | $349,900$217/sqft |
Source:  CIBR #6260692 Report a problem CIBR #6260692 Report a problem | ||
| 9/23/2026 | Price change | $349,900-1.4%$217/sqft |
Source: MRED as distributed by MLS GRID #12746846 Report a problem | ||
| 9/2/2026 | Listed for sale | $355,000+7%$220/sqft |
Source: MRED as distributed by MLS GRID #12746846 Report a problem | ||
| 2/4/2025 | Sold | $331,900$206/sqft |
Source: MRED as distributed by MLS GRID #12040365 Report a problem | ||
| 12/27/2024 | Contingent | $331,900$206/sqft |
Source: MRED as distributed by MLS GRID #12040365 Report a problem | ||
| 9/28/2024 | Listed for sale | $331,900+503.5%$206/sqft |
Source: MRED as distributed by MLS GRID #12040365 Report a problem | ||
| 8/28/2024 | Sold | $55,000-83.6%$34/sqft |
Source: Public Record Report a problem | ||
| 5/2/2024 | Listed for sale | $334,900$207/sqft |
Source: MRED as distributed by MLS GRID #12040365 Report a problem | ||
Public tax history
| Year | Property taxes | Tax assessment |
|---|---|---|
| 2025 | $6,319 +52649.9% | $62,490 +51975% |
| 2024 | $12 +5.8% | $120 +9.1% |
| 2023 | $11 | $110 |
Find assessor info on the county website
Monthly payment
Est. payment
Payment breakdown
Explore the cost of this home by adjusting the details. Changes won't be saved.Climate risks
Neighborhood: 61802
Nearby schools
Schools provided by the listing agent
- District: Urbana Dist 116
Source: CIBR. This data may not be complete. We recommend contacting the local school district to confirm school assignments for this home.

Similar homes
- $375,0004 bd3 ba2.1k sqft2404 Provine Cir, Urbana, IL 61801New
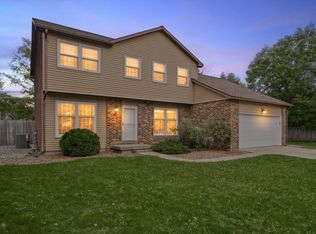 MLS ID #12785301, Craig Buchanan, RE/MAX REALTY ASSOCIATES-CHA. MRED as distributed by MLS GRID
 - $410,0005 bd4 ba2.2k sqft3504 S Myra Ridge Dr, Urbana, IL 61802Active
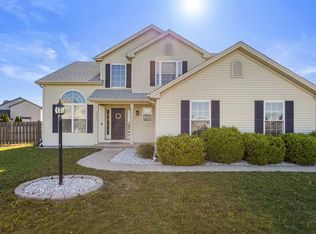 MLS ID #12646230, Jeremy Brandow, Coldwell Banker R.E. Group. MRED as distributed by MLS GRID
 - $385,0003 bd3 ba2.3k sqft1901 Lydia Ct #A, Urbana, IL 61802Active
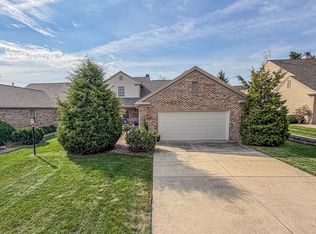 MLS ID #12763464, Ryan Dallas, RYAN DALLAS REAL ESTATE. MRED as distributed by MLS GRID
 - $335,0003 bd3 ba1.4k sqft2108 S Stonebrooke Ct, Urbana, IL 61802Active
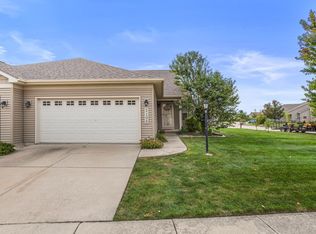 MLS ID #12775846, Jordan Dunahee, Ramshaw Real Estate. MRED as distributed by MLS GRID
