Enjoy comfortable living and inviting spaces in this beautifully designed 3-bedroom PUD offering 2.5 baths and a 2-car attached garage. The main level features a welcoming open layout with vinyl and tile flooring, a kitchen with breakfast bar seating, and an easy flow into the dining and living areas. The vaulted ceiling adds to the spacious feel, while the main living area opens to an expansive composite deck complete with a retractable awning and peaceful, tree-lined views. The primary bedroom offers a unique touch with a skylight, double closets, and its own private access to the deck. The walkout lower level provides even more living space, featuring new carpet throughout most of the main finished area, multiple doors leading to the patio, and an abundance of natural light. A large additional finished room offers endless possibilities for a home office, fitness area, playroom, or extra storage. With versatile living spaces, inviting outdoor areas, and a functional layout, this home offers plenty of room to relax, entertain, and enjoy!
Accepting backups
$190,000
1601 Longbow Ln, Dayton, OH 45449
3beds
1,773sqft
Condominium
Built in 1986
-- sqft lot
$187,200 Zestimate®
$107/sqft
$180/mo HOA
What's special
Vaulted ceilingPeaceful tree-lined viewsInviting outdoor areasFunctional layoutVersatile living spacesLarge additional finished roomRetractable awning
- 10 days
- 447
- 29
Likely to sell faster than
Zillow last checked:
Listing updated:
Listed by:
Mark Wilson (937)298-6000,
Irongate Inc.
Source: DABR MLS,MLS#: 972932 Originating MLS: Dayton Area Board of REALTORS
Facts & features
Interior
Bedrooms & bathrooms
- Bedrooms: 3
- Bathrooms: 3
- Full bathrooms: 2
- 1/2 bathrooms: 1
- Main level bathrooms: 2
Primary bedroom
- Level: Main
- Dimensions: 14 x 22
Bedroom
- Level: Main
- Dimensions: 13 x 10
Bedroom
- Level: Basement
- Dimensions: 17 x 10
Dining room
- Level: Main
- Dimensions: 10 x 12
Kitchen
- Level: Main
- Dimensions: 9 x 9
Living room
- Level: Main
- Dimensions: 20 x 11
Recreation
- Level: Basement
- Dimensions: 33 x 19
Utility room
- Level: Basement
- Dimensions: 11 x 9
Heating
- Heat Pump
Cooling
- Central Air
Appliances
- Included: Electric Water Heater
Features
- Ceiling Fan(s), Cathedral Ceiling(s), High Speed Internet
- Basement: Full,Finished,Walk-Out Access
Interior area
- Total structure area: 1,773
- Total interior livable area: 1,773 sqft
Property
Parking
- Total spaces: 2
- Parking features: Attached, Garage, Two Car Garage
- Attached garage spaces: 2
Features
- Levels: One
- Stories: 1
Lot
- Size: 4,356 Square Feet
Details
- Parcel number: K48009050084
- Zoning: Residential
- Zoning description: Residential
Construction
Type & style
- Home type: Condo
- Property subtype: Condominium
Materials
- Frame
Condition
- Year built: 1986
Community & HOA
Community
- Subdivision: Village Sherwood Forest
HOA
- Has HOA: Yes
- HOA fee: $180 monthly
- HOA name: Towne Properties
- HOA phone: 937-222-2550
Location
- Region: Dayton
Financial & listing details
- Price per square foot: $107/sqft
- Tax assessed value: $163,900
- Annual tax amount: $3,619
- Date on market: 11/10/2026
Estimated market value
$187,200
$178,000 - $197,000
$1,887/mo
Price history
| Date | Event | Price |
|---|---|---|
| 11/16/2026 | Pending sale | $190,000$107/sqft |
Source: DABR MLS #972932 Report a problem | ||
| 11/11/2026 | Listed for sale | $190,000+94.9%$107/sqft |
Source:  DABR MLS #972932 Report a problem | ||
| 4/30/2013 | Sold | $97,500-2.4%$55/sqft |
Source: Public Record Report a problem | ||
| 3/7/2013 | Listed for sale | $99,900-13.1%$56/sqft |
Source: HER Realtors #548570 Report a problem | ||
| 8/17/2012 | Listing removed | $115,000$65/sqft |
Source: Coldwell Banker Heritage Realtors #530248 Report a problem | ||
| 6/13/2012 | Listed for sale | $115,000+4.5%$65/sqft |
Source: Coldwell Banker Heritage Realtors #530248 Report a problem | ||
| 6/10/1999 | Sold | $110,000$62/sqft |
Source: Public Record Report a problem | ||
Public tax history
| Year | Property taxes | Tax assessment |
|---|---|---|
| 2025 | $3,619 -0.1% | $57,370 |
| 2024 | $3,622 +2.1% | $57,370 |
| 2023 | $3,547 +4.1% | $57,370 +29.4% |
| 2022 | $3,406 -0.2% | $44,330 |
| 2021 | $3,412 0% | $44,330 |
| 2020 | $3,412 +18.9% | $44,330 +29% |
| 2019 | $2,870 +6.9% | $34,370 |
| 2018 | $2,686 +0.7% | $34,370 |
| 2017 | $2,667 -6.1% | $34,370 -3.9% |
| 2016 | $2,840 +7.4% | $35,770 |
| 2015 | $2,643 +1.5% | $35,770 |
| 2014 | $2,605 | $35,770 |
Find assessor info on the county website
Monthly payment
Est. payment
Payment breakdown
Explore the cost of this home by adjusting the details. Changes won't be saved.Climate risks
Neighborhood: 45449
Nearby schools
Schools provided by the listing agent
- District: West Carrollton
Source: DABR MLS. This data may not be complete. We recommend contacting the local school district to confirm school assignments for this home.

Similar homes
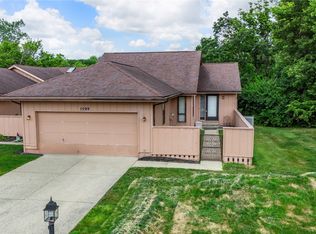
- $215,0002 bd2 ba1.2k sqft296 Progress Rd, Dayton, OH 45449For Sale

 MLS ID #973367, Nicole M Gulick, Reign Realty. DABR MLS
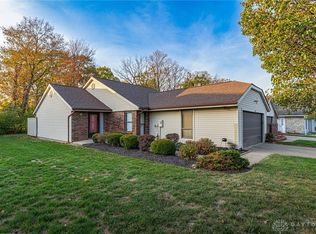
- $159,9002 bd3 ba1.7k sqft1346 Whispering Woods Dr APT A, Dayton, OH 45449For Sale
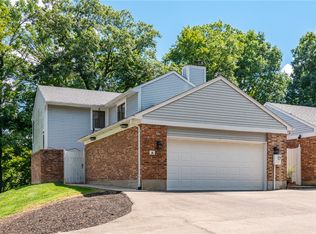 MLS ID #967563, Bryan C Ogletree, RE/MAX Alliance Realty. DABR MLS
- $199,0003 bd2 ba1.3k sqft447 S 8th St, Miamisburg, OH 45342For Sale
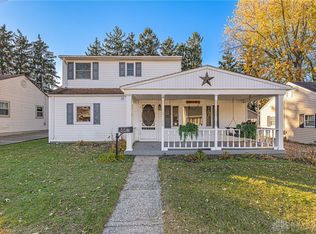 MLS ID #973422, Gregory L Gillen, Keller Williams Community Part. DABR MLS
- $274,9003 bd2 ba1.6k sqft1347 Arrow Sheath Dr, Dayton, OH 45449For Sale
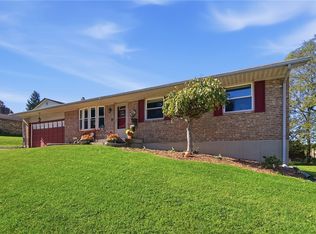 MLS ID #971647, Jennifer Crum, Coldwell Banker Heritage. DABR MLS
- $180,0002 bd2 ba1.2k sqft422 Jamestown Cir, Dayton, OH 45458For SaleMLS ID #973259, Ryan Davis, NavX Realty, LLC. DABR MLS
- $225,0003 bd2 ba1.5k sqft7741 Brams Hill Dr, Dayton, OH 45459For SaleMLS ID #972871, Craig R Gatzulis, BHHS Professional Realty. DABR MLS
- $125,0002 bd2 ba910 sqft1640 Villa South Dr, West Carrollton, OH 45449For SaleMLS ID #972202, Ryan S Riddell, Keller Williams Community Part. DABR MLS
- $199,9003 bd2 ba1k sqft423 Genetta Dr, Miamisburg, OH 45342For SaleMLS ID #964577, Michelle L Collins, Collins Real Estate Services. DABR MLS
- $199,9003 bd2 ba1.5k sqft1 Hale Ln, Germantown, OH 45327For SaleMLS ID #967267, Christopher J Howard, Howard Hanna Real Estate Serv. DABR MLS
- $214,9004 bd2 ba1.8k sqft7816 Waterton Ct, Dayton, OH 45426For SaleMLS ID #972402, Dylan Cassidy, Howard Hanna Real Estate Serv. DABR MLS
- $189,9002 bd2 ba1.1k sqft176 Queens Xing #158, Dayton, OH 45458For SaleMLS ID #961748, Kal Mughrabi, Coldwell Banker Heritage. DABR MLS
- $220,0002 bd2 ba1.4k sqft7035 Bluffs Dr, Dayton, OH 45459For SaleMLS ID #971610, John M Bissman, Keller Williams Advisors Rlty. DABR MLS
- $229,9003 bd2 ba1.6k sqft1701 E Lindsey Ave, Miamisburg, OH 45342For SaleMLS ID #968783, Eric Moorman, RE/MAX Alliance Realty. DABR MLS
- $199,9003 bd2 ba1.2k sqft216 Nordale Ave, Dayton, OH 45420For SaleMLS ID #972759, Tracey Bitonti, Irongate Inc.. DABR MLS
- $210,0003 bd2 ba1.4k sqft4304 Harbison St, Dayton, OH 45439For SaleMLS ID #966982, Kristin Winans, Howard Hanna Real Estate Serv. DABR MLS
- $160,0003 bd2 ba1.7k sqft126 Allerton Rd, Dayton, OH 45405For SaleMLS ID #973261, Tami Holmes, Tami Holmes Realty. DABR MLS
- $169,9002 bd2 ba1.1k sqft8495 Woodgrove Ct, Dayton, OH 45458For SaleMLS ID #969597, Bryce Howard, Glasshouse Realty Group. DABR MLS
- $215,0002 bd2 ba1.5k sqft1221 Chevington Ct Unit 16-A, Dayton, OH 45459For SaleMLS ID #970127, Mark D Kottman, Howard Hanna Real Estate Serv. DABR MLS
- $200,0003 bd2 ba1.6k sqft6201 Noranda Dr, Dayton, OH 45415For SaleMLS ID #971318, Amy Stamps, Keller Williams Home Town Rlty. DABR MLS
- $169,9872 bd2 ba1.1k sqft1680 Piper Ln APT 205, Dayton, OH 45440For SaleMLS ID #968316, Susan J Piersall-Hanes, BHHS Professional Realty. DABR MLS
