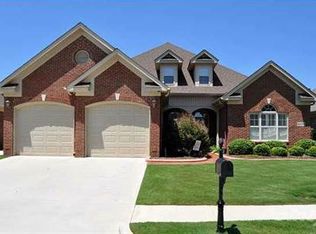
Come tour this Charming garden home in popular Somerset Lake community with mountain views. The one-level home offers 3 large bedrooms, solid wood cabinetry in the Great Room which features built-ins, fireplace and hardwood flooring. You will enjoy the spacious kitchen with ample cabinetry and open layout for entertaining. Enjoy morning coffee on the patio or in the sunroom while relaxing as you look at serene mountain views. There is a built in tornado shelter for your safety. Don't miss this opportunity. Come visit during our Open Houses this weekend or call today for your private viewing.
For sale
$353,000
16013 Shropshire Dr SE, Huntsville, AL 35803
3beds
2,067sqft
:
Get pre-qualified$2,365/mo
Single Family Residence
Built in 2007
9,150 Square Feet Lot
$340,800 Zestimate®
$171/sqft
$117/mo HOA
What's special
- 51 days |
- 648 |
- 24 |
Zillow last checked:
Listing updated:
Listed by:
Pat Carter 256-714-2392,
Weichert Realtors-The Sp Plce
Source: ValleyMLS,MLS#: 21919930
Facts & features
Interior
Bedrooms & bathrooms
- Bedrooms: 3
- Bathrooms: 2
- Full bathrooms: 2
Rooms
- Room types: Master Bedroom, Living Room, Bedroom 2, Dining Room, Bedroom 3, Kitchen, Breakfast, Laundry, Sun
Primary bedroom
- Features: Smooth Ceiling, Wood Floor, Walk-In Closet(s)
- Level: First
- Area: 234
- Dimensions: 18 x 13
Bedroom 2
- Features: Ceiling Fan(s), Crown Molding, Carpet
- Level: First
- Area: 168
- Dimensions: 12 x 14
Bedroom 3
- Features: Crown Molding, Carpet, Smooth Ceiling
- Level: First
- Area: 168
- Dimensions: 12 x 14
Dining room
- Features: Crown Molding, Wood Floor
- Level: First
- Area: 156
- Dimensions: 13 x 12
Kitchen
- Features: Crown Molding, Granite Counters, Kitchen Island, Pantry
- Level: First
- Area: 180
- Dimensions: 12 x 15
Living room
- Features: Ceiling Fan(s), Crown Molding, Fireplace, Wood Floor, Built-in Features
- Level: First
- Area: 340
- Dimensions: 20 x 17
Laundry room
- Level: First
- Area: 36
- Dimensions: 6 x 6
Heating
- Central 1
Cooling
- Central 1
Appliances
- Included: Cooktop, Oven, Dishwasher, Microwave
Features
- Has basement: No
- Number of fireplaces: 1
- Fireplace features: One
Interior area
- Total interior livable area: 2,067 sqft
Property
Parking
- Parking features: Garage-Two Car, Garage-Attached, Garage Faces Side
Features
- Patio & porch: Patio
- Exterior features: Curb/Gutters, Sidewalk
Lot
- Size: 9,150 Square Feet
- Dimensions: 61 x 150
Details
- Parcel number: 2304200000009.063
- Special conditions: In Foreclosure
Construction
Type & style
- Home type: SingleFamily
- Property subtype: Single Family Residence
Materials
- Foundation: Slab
Condition
- New construction: No
- Year built: 2007
Utilities & green energy
- Sewer: Public Sewer
- Water: Public
Community & HOA
Community
- Features: Curbs
- Subdivision: Somerset Lake
HOA
- Has HOA: Yes
- HOA fee: $350 quarterly
- HOA name: Somerset Lake Owners Association, Inc.
Location
- Region: Huntsville
Financial & listing details
- Price per square foot: $171/sqft
- Tax assessed value: $311,800
- Annual tax amount: $1,760
- Date on market: 6/4/2026
Estimated market value
$340,800
$324,000 - $358,000
$1,960/mo
Price history
| Date | Event | Price |
|---|---|---|
| 5/7/2026 | Sold | $306,783-19.1%$148/sqft |
Source: Public Record Report a problem | ||
| 9/2/2025 | Price change | $379,000-0.3%$183/sqft |
Source:  ValleyMLS #21895257 Report a problem ValleyMLS #21895257 Report a problem | ||
| 7/28/2025 | Listed for sale | $380,000+57%$184/sqft |
Source: ValleyMLS #21895257 Report a problem | ||
| 10/16/2017 | Sold | $242,000-3.2%$117/sqft |
Source: ValleyMLS #1069495 Report a problem | ||
| 5/18/2017 | Listed for sale | $250,000-2%$121/sqft |
Source: Rosenblum Realty, Inc. #1069495 Report a problem | ||
| 9/5/2007 | Sold | $255,000$123/sqft |
Source: Public Record Report a problem | ||
Public tax history
| Year | Property taxes | Tax assessment |
|---|---|---|
| 2025 | $1,760 +4.3% | $31,180 +4.2% |
| 2024 | $1,687 +3.6% | $29,920 +3.5% |
| 2023 | $1,629 +5.8% | $28,920 +5.6% |
| 2022 | $1,540 +10% | $27,380 +9.7% |
| 2021 | $1,400 +4.9% | $24,960 +4.7% |
| 2020 | $1,335 +3.3% | $23,840 +3.2% |
| 2019 | $1,292 | $23,100 +1.5% |
| 2018 | $1,292 +12.3% | $22,760 |
| 2017 | $1,150 | $22,760 |
| 2016 | $1,150 | $22,760 |
| 2015 | $1,150 -1.8% | $22,760 -1.7% |
| 2014 | $1,171 | $23,160 |
| 2013 | -- | $23,160 |
| 2012 | -- | $23,160 |
| 2011 | -- | $23,160 |
Find assessor info on the county website
Monthly payment
Est. payment
Payment breakdown
Explore the cost of this home by adjusting the details. Changes won't be saved.Climate risks
Neighborhood: Somerset Lake
Nearby schools
GreatSchools rating
- 4/10Challenger Elementary SchoolGrades: PK-5Distance: 1.4 mi
- 10/10Challenger Middle SchoolGrades: 6-9Distance: 1.4 mi
- 8/10Virgil Grissom High SchoolGrades: 9-12Distance: 4 mi
Schools provided by the listing agent
- Elementary: Challenger
- Middle: Challenger
- High: Grissom High School
Source: ValleyMLS. This data may not be complete. We recommend contacting the local school district to confirm school assignments for this home.
- $447,8004 bd1 ba2.7k sqft16011 Shropshire Dr SE, Huntsville, AL 35803Off Market
- $395,100-- bd1 ba2.1k sqft16015 Shropshire Dr SE, Huntsville, AL 35803Off Market
- $450,0003 bd3 ba2.8k sqft16009 Shropshire Dr SE, Huntsville, AL 35803Off Market
- $412,200-- bd1 ba2.4k sqft16007 Shropshire Dr SE, Huntsville, AL 35803Off Market
- $465,1004 bd3 ba3.3k sqft16017 Shropshire Dr SE, Huntsville, AL 35803Off Market
- $453,700-- bd1 ba2.5k sqft16010 Shropshire Dr SE, Huntsville, AL 35803Off Market
- $425,70043 bd3 ba2.4k sqft16019 Shropshire Dr SE, Huntsville, AL 35803Off Market
- $402,7003 bd2 ba2.3k sqft16005 Shropshire Dr SE, Huntsville, AL 35803Off Market
A local agent can set up tours, give advice and negotiate with sellers.
Similar homes
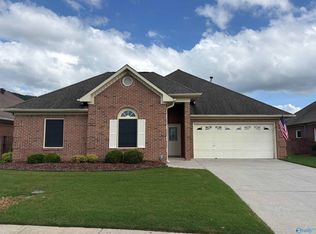
- $354,9003 bd2 ba2.1k sqft15063 Ashmont Blvd SE, Huntsville, AL 35803For Sale
 MLS ID #21921968, Mike McCann. ValleyMLS
 - $340,0003 bd2 ba2k sqft1809 Edgemere Ct SE, Huntsville, AL 35803For Sale
 MLS ID #21921837, Roger Wallace. ValleyMLS
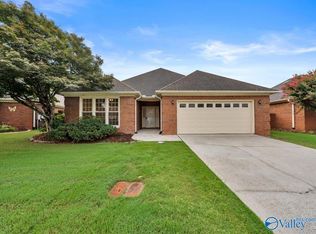
 - $389,9003 bd2 ba1.9k sqft15057 Ashmont Blvd SE, Huntsville, AL 35803For Sale
 MLS ID #21921534, Terri Burkholder. ValleyMLS
 - $439,9004 bd4 ba2.6k sqft2756 Slate Dr SW, Huntsville, AL 35803For Sale
 MLS ID #21917087, Shirley Landry. ValleyMLS
 - $265,0004 bd2 ba2.2k sqft11414 Hillwood Dr SE, Huntsville, AL 35803For SaleMLS ID #21917476, Blake Cantrell. ValleyMLS
- $385,9003 bd3 ba2.2k sqft572 Farmingdale Rd, Huntsville, AL 35803New ConstructionMLS ID #21884402, Tina Powers. ValleyMLS
- $384,9004 bd3 ba2.3k sqft128 River Downs Dr, Huntsville, AL 35811For SaleMLS ID #21924759, Sheila Watson. ValleyMLS
- $390,0004 bd2 ba1.9k sqft9104 Ohms Cir SE, Owens Cross Roads, AL 35763For SaleMLS ID #21915664, Carrie Branscum. ValleyMLS
- $370,0003 bd2 ba2.5k sqft123 Archered Way, New Market, AL 35761For SaleMLS ID #21924656, Vikerria Rankins. ValleyMLS
- $350,0003 bd2 ba1.9k sqft110 Cherry Gln, Huntsville, AL 35811For SaleMLS ID #21923220, Jenny Massey. ValleyMLS
- $350,0004 bd3 ba2.2k sqft119 Misty Morn Ln, Huntsville, AL 35811For SaleMLS ID #21920173, Nate Woodall. ValleyMLS
- $325,0003 bd2 ba1.7k sqft179 Plainview Dr SE, Owens Cross Roads, AL 35763For SaleMLS ID #21912228, Chelsea Frye. ValleyMLS
- $385,0003 bd2 ba1.4k sqft2106 Colice Rd SE, Huntsville, AL 35801For SaleMLS ID #21915053, Ben Nemec. ValleyMLS
- $349,9003 bd2 ba2k sqft466 Chambers Rd, Arab, AL 35016For SaleMLS ID #21909835, Blake Cantrell. ValleyMLS
- $334,9003 bd3 ba2.6k sqft112 La Rue St, Huntsville, AL 35811For SaleMLS ID #21919482, Christen Forsyth. ValleyMLS
- $340,0003 bd2 ba1.8k sqft103 Pomelo St, Huntsville, AL 35811For SaleMLS ID #21919700, Ben Nemec. ValleyMLS
- $359,0004 bd2 ba2.5k sqft134 Harness Dr, Huntsville, AL 35806For SaleMLS ID #528969, Robin Green. Strategic MLS Alliance
- $296,0003 bd3 ba2.2k sqft6600 Moores Mill Rd, Huntsville, AL 35811For SaleMLS ID #21921740, Megan Adcock. ValleyMLS
- $350,0003 bd3 ba2k sqft126 Cloverwood Dr SW, Huntsville, AL 35824For SaleMLS ID #21919005, Terri Burkholder. ValleyMLS
- $365,0004 bd4 ba3k sqft114 Harness Dr, Huntsville, AL 35806For SaleMLS ID #21923086, David Fleming. ValleyMLS
