The Alpine floor plan by LGI Homes is a charming two-bedroom, two-bathroom home filled with designer upgrades you are sure to love! The kitchen features modern white wood cabinets, granite countertops and stainless-steel appliances. Smart home technology, including a programmable thermostat and double-pane insulated windows are also featured throughout the home for energy-efficiency. With two additional closets in each hallway this beautiful home will provide all the storage you need.
New construction
$231,900
16016 Stratford Cove, Lytle, TX 78052
2beds
999sqft
Single Family Residence
Built in 2025
6,969 Square Feet Lot
$-- Zestimate®
$232/sqft
$33/mo HOA
What's special
Modern white wood cabinetsStainless-steel appliancesGranite countertopsDesigner upgradesTwo-bedroom two-bathroom homeSmart home technologyDouble-pane insulated windows
- 2 hours |
- 1 |
- 0 |
Zillow last checked:
Listing updated:
Listed by:
Mona Dale Hill TREC #226524 (281) 362-8998,
LGI Homes
Source: LERA MLS,MLS#: 1930228
Facts & features
Interior
Bedrooms & bathrooms
- Bedrooms: 2
- Bathrooms: 2
- Full bathrooms: 2
Primary bedroom
- Features: Full Bath
- Area: 150
- Dimensions: 10 x 15
Bedroom 2
- Area: 120
- Dimensions: 10 x 12
Primary bathroom
- Features: Tub/Shower Combo, Single Vanity
- Area: 40
- Dimensions: 8 x 5
Dining room
- Area: 72
- Dimensions: 9 x 8
Kitchen
- Area: 48
- Dimensions: 6 x 8
Living room
- Area: 228
- Dimensions: 19 x 12
Heating
- 90% Efficient Furnace, Central, Electric
Cooling
- 13-15 SEER AX, Central Air
Appliances
- Included: Cooktop, Microwave, Refrigerator, Disposal, Dishwasher, Plumbed For Ice Maker, Vented Exhaust Fan, Electric Cooktop, Dehumidifier, High Efficiency Water Heater
- Laundry: Laundry Room, Washer Hookup, Dryer Connection
Features
- One Living Area, Liv/Din Combo, Kitchen Island, Utility Room Inside, 1st Floor Lvl/No Steps, High Ceilings, Open Floorplan, High Speed Internet, Walk-In Closet(s), Solid Counter Tops, Custom Cabinets, Programmable Thermostat
- Flooring: Carpet, Vinyl
- Windows: Double Pane Windows, Low Emissivity Windows
- Has basement: No
- Attic: 12"+ Attic Insulation,Pull Down Stairs
- Has fireplace: No
- Fireplace features: Not Applicable
Interior area
- Total interior livable area: 999 sqft
Property
Parking
- Total spaces: 2
- Parking features: Two Car Garage, Attached, Garage Door Opener
- Attached garage spaces: 2
Features
- Levels: One
- Stories: 1
- Pool features: None
- Fencing: Privacy
Lot
- Size: 6,969 Square Feet
Details
- Parcel number: 025090100B000700
Construction
Type & style
- Home type: SingleFamily
- Architectural style: Traditional
- Property subtype: Single Family Residence
Materials
- Asbestos, Siding, Radiant Barrier
- Foundation: Slab
- Roof: Composition
Condition
- New Construction
- New construction: Yes
- Year built: 2025
Details
- Builder name: LGI Homes
Utilities & green energy
- Electric: CPS Energy, Smart Electric Meter
- Sewer: Lytle, Sewer System
- Water: Lytle, Water System
- Utilities for property: Cable Available
Green energy
- Energy efficient items: Variable Speed HVAC, Insulation
Community & HOA
Community
- Features: Playground, Jogging Trails
- Security: Smoke Detector(s), Carbon Monoxide Detector(s)
- Subdivision: Rosewood Estates
HOA
- Has HOA: Yes
- HOA fee: $396 annually
- HOA name: ROSEWOOD ATASCOSA ESTATES HOMEOWNERS ASSOCIATION INC.
Location
- Region: Lytle
Financial & listing details
- Price per square foot: $232/sqft
- Tax assessed value: $21,700
- Annual tax amount: $481
- Price range: $231.9K - $231.9K
- Date on market: 8/21/2026
- Cumulative days on market: 90 days
- Listing terms: Conventional,FHA,VA Loan,Lease Option,Cash,USDA Loan
Estimated market value
Not available
Estimated sales range
Not available
$1,854/mo
Price history
| Date | Event | Price |
|---|---|---|
| 8/21/2026 | Listed for sale | $231,900-6.8%$232/sqft |
Source:  LERA MLS #1930228 Report a problem LERA MLS #1930228 Report a problem | ||
| 3/27/2026 | Listing removed | $248,900$249/sqft |
Source: LERA MLS #1930228 Report a problem | ||
| 12/26/2025 | Listed for sale | $248,900$249/sqft |
Source: LERA MLS #1930228 Report a problem | ||
| 12/13/2025 | Listing removed | $248,900$249/sqft |
Source: LERA MLS #1907485 Report a problem | ||
| 11/29/2025 | Price change | $248,900-0.8%$249/sqft |
Source: LERA MLS #1907485 Report a problem | ||
| 10/31/2025 | Price change | $250,900+0.8%$251/sqft |
Source: LERA MLS #1907485 Report a problem | ||
| 10/24/2025 | Price change | $248,900-2%$249/sqft |
Source: LERA MLS #1907485 Report a problem | ||
| 10/17/2025 | Price change | $253,900+1.2%$254/sqft |
Source: LERA MLS #1907485 Report a problem | ||
| 9/12/2025 | Listed for sale | $250,900$251/sqft |
Source: LERA MLS #1907485 Report a problem | ||
Public tax history
| Year | Property taxes | Tax assessment |
|---|---|---|
| 2025 | $481 -15.8% | $21,700 -17.3% |
| 2024 | $571 | $26,250 |
Find assessor info on the county website
Monthly payment
Est. payment
Payment breakdown
Explore the cost of this home by adjusting the details. Changes won't be saved.Climate risks
Neighborhood: 78052
Nearby schools
GreatSchools rating
- NALytle Primary SchoolGrades: PK-1Distance: 3.1 mi
- 4/10Lytle Junior High SchoolGrades: 6-8Distance: 3.5 mi
- 4/10Lytle High SchoolGrades: 9-12Distance: 3.5 mi
Schools provided by the listing agent
- Elementary: Lytle
- Middle: Lytle
- High: Lytle
- District: Lytle
Source: LERA MLS. This data may not be complete. We recommend contacting the local school district to confirm school assignments for this home.
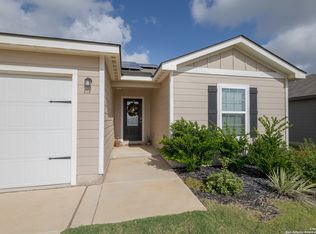
- $250,0002 bd2 ba-- sqft16025 Dickens Blf, Lytle, TX 78052For Sale
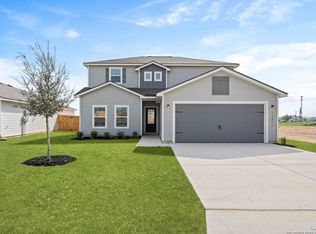
- $--5 bd3 ba2.1k sqft16017 Stratford Cv, Lytle, TX 78052Sold
- $--4 bd2 ba1.6k sqft16033 Dickens Blf, Lytle, TX 78052Sold

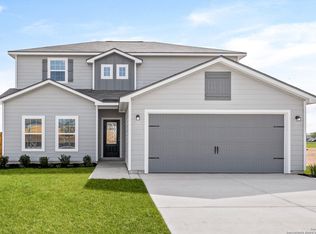
- $--5 bd3 ba2.1k sqft16141 Farmer, Lytle, TX 78052Sold
- $292,0003 bd2 ba1.3k sqft16005 Dickens Blf, Lytle, TX 78052For Sale
- $--3 bd2 ba1.1k sqft16008 Windview Ct #1, Lytle, TX 78052Sold
- $---- bd-- ba1.1k sqft16029 Dickens Blf, Lytle, TX 78052Auction
- $--3 bd2 ba1.3k sqft16016 Windview Ct, Lytle, TX 78052Sold
- $268,300-- bd-- ba1.4k sqft16004 Windview Ct, Lytle, TX 78052Off Market
A local agent can set up tours, give advice and negotiate with sellers.
Similar homes
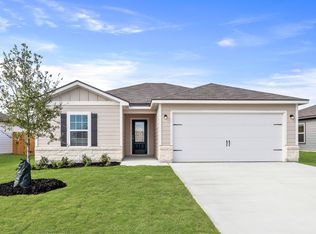
- from $235,9002 bd2 ba999 sqftAlpine Plan, Rosewood Estates, Lytle, TX 78052New Construction
 LGI Homes
 - $292,0003 bd2 ba1.3k sqft16005 DICKENS BLF, Lytle, TX 78052For Sale

 MLS ID #2003329, Travis Jacko TREC #685164, Ember Jay Realty. LERA MLS
 - $205,0003 bd2 ba1.3k sqft9843 Carswell Peak, San Antonio, TX 78245For Sale
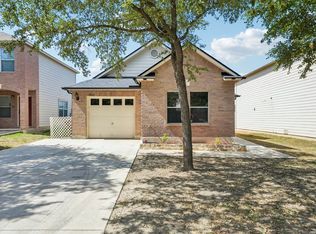 MLS ID #2010354, Mark Harris TREC #626128, Century 21 Scott Myers, REALTORS. LERA MLS
 - from $252,9003 bd2 ba1k sqftAcorn Plan, Preserve at Medina, Von Ormy, TX 78073New Construction
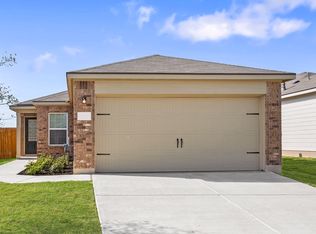 LGI Homes
 - from $297,9003 bd2 ba1.3k sqftEncino Plan, Rosewood Estates, Lytle, TX 78052New ConstructionLGI Homes
- $245,0003 bd2 ba1.1k sqft13724 WHISPER RNCH, San Antonio, TX 78252For SaleMLS ID #2007917, Lindsay Chunn TREC #664849, John Chunn Realty, LLC. LERA MLS
- $235,0003 bd2 ba1.2k sqft13927 Silos Meadows, San Antonio, TX 78252For SaleMLS ID #1962399, Ruth Horace TREC #499143, Keller Williams Legacy. LERA MLS
- $239,9993 bd2 ba1.2k sqft12010 Mulberry, San Antonio, TX 78245For SaleMLS ID #1998572, Angelo Chu TREC #752368, Real Broker, LLC. LERA MLS
- $220,0003 bd2 ba906 sqft450 Pleasanton Spring, San Antonio, TX 78221For SaleMLS ID #2008508, Scott Malouff TREC #658231, Keller Williams Heritage. LERA MLS
- $195,0003 bd3 ba1.2k sqft7323 Turnbow, San Antonio, TX 78252For SaleMLS ID #1990672, Dayton Schrader TREC #312921, eXp Realty. LERA MLS
- $219,9003 bd2 ba1k sqft15118 Waterow View, Von Ormy, TX 78073New ConstructionLERA MLS
- $239,9003 bd2 ba1.1k sqft1138 Barn Swallow Way, San Antonio, TX 78253For SaleMLS ID #1972276, Cesar Amezcua TREC #580573, CA & Company, REALTORS. LERA MLS
- $204,9993 bd3 ba1.3k sqft7106 PILSNER ST, San Antonio, TX 78252For SaleMLS ID #2005712, Sandra Macias TREC #796773, eXp Realty. LERA MLS
- from $253,2403 bd2 ba1.2k sqftAtlantis Plan, Hennersby Hollow, San Antonio, TX 78252New ConstructionStarlight Homes
- $264,1303 bd2 ba1.4k sqft13307 PALM FROND, San Antonio, TX 78245New ConstructionLERA MLS
- $215,0003 bd2 ba1.2k sqft7030 Tides, San Antonio, TX 78252For SaleMLS ID #2000901, Charles Gafford TREC #691603, Keller Williams City-View. LERA MLS
- $199,9003 bd2 ba1.2k sqft8272 Piedra Medina, San Antonio, TX 78252For SaleMLS ID #1971613, Jeffrey Robillard TREC #687855, Newfound Real Estate. LERA MLS
- $224,9003 bd2 ba1k sqft14906 Telfaire Meadow, Von Ormy, TX 78073New ConstructionLERA MLS
- $205,0003 bd2 ba1.4k sqft7902 Serro Medina, San Antonio, TX 78252For SaleMLS ID #1971630, Jeffrey Robillard TREC #687855, Newfound Real Estate. LERA MLS
- $225,0003 bd2 ba1.4k sqft7022 Serf Pl, San Antonio, TX 78252For SaleMLS ID #1881902, Dayton Schrader TREC #312921, eXp Realty. LERA MLS
