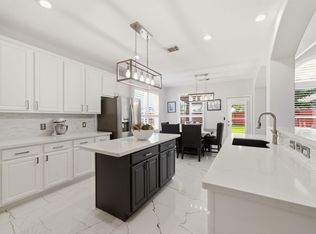
Nestled in highly sought-after Majestic Oaks, this well maintained two-story home offers an exceptional blend of comfort, style, and convenience—minutes from The Vintage shopping and dining district. This home features an updated kitchen with stainless steel appliances, granite countertops, tile backsplash, and an open layout overlooking the family room. The primary suite is a true retreat with direct access to a private balcony, a spa-inspired walk-in shower, dual vanities, and a generous walk-in closet. Step outside to your own backyard oasis featuring a heated swimming pool with water features, a fully equipped outdoor kitchen with stainless steel appliances, and a covered cabana with a cozy fireplace—perfect for entertaining year-round. Upgrades include custom iron front doors and windows, remodeled walk-in showers, a barn door in the primary suite, updated stair balusters, a 2-year-old roof, front and back sprinkler system. Schedule your appointment.
Pending
$400,000
16027 Charterstone Dr, Houston, TX 77070
4beds
2,343sqft
:
Get pre-qualified$3,256/mo
Single Family Residence
Built in 1998
8,799 Square Feet Lot
$393,300 Zestimate®
$171/sqft
$41/mo HOA
What's special
- 23 days |
- 2,579 |
- 236 |
Likely to sell faster than
Zillow last checked:
Listing updated:
Listed by:
Autumn Osborne TREC #0616385 832-287-5967,
Houston Borne Realty Group
Source: HAR,MLS#: 6619179
Facts & features
Interior
Bedrooms & bathrooms
- Bedrooms: 4
- Bathrooms: 3
- Full bathrooms: 2
- 1/2 bathrooms: 1
Rooms
- Room types: Family Room, Utility Room
Primary bathroom
- Features: Half Bath, Primary Bath: Double Sinks, Primary Bath: Shower Only, Secondary Bath(s): Shower Only
Kitchen
- Features: Kitchen Island, Kitchen open to Family Room, Pantry
Heating
- Natural Gas
Cooling
- Ceiling Fan(s), Electric
Appliances
- Included: ENERGY STAR Qualified Appliances, Disposal, Refrigerator, Wine Refrigerator, Freestanding Oven, Microwave, Gas Cooktop, Dishwasher
- Laundry: Electric Dryer Hookup, Gas Dryer Hookup, Washer Hookup
Features
- Crown Molding, High Ceilings, All Bedrooms Up, En-Suite Bath, Primary Bed - 2nd Floor, Walk-In Closet(s)
- Flooring: Engineered Hardwood, Tile, Wood
- Windows: Insulated/Low-E windows
- Number of fireplaces: 1
- Fireplace features: Outside, Free Standing, Gas Log, Wood Burning
Interior area
- Total structure area: 2,343
- Total interior livable area: 2,343 sqft
Property
Parking
- Total spaces: 2
- Parking features: Attached, Garage Door Opener, Double-Wide Driveway
- Attached garage spaces: 2
Features
- Stories: 2
- Patio & porch: Covered, Patio/Deck
- Exterior features: Balcony, Outdoor Kitchen, Sprinkler System
- Has private pool: Yes
- Pool features: Gunite, Heated, In Ground
- Fencing: Full
Lot
- Size: 8,799 Square Feet
- Features: Subdivided, 0 Up To 1/4 Acre
Details
- Parcel number: 1146580270023
Construction
Type & style
- Home type: SingleFamily
- Architectural style: Traditional
- Property subtype: Single Family Residence
Materials
- Brick, Cement Siding
- Foundation: Slab
- Roof: Composition
Condition
- New construction: No
- Year built: 1998
Utilities & green energy
- Sewer: Public Sewer
- Water: Water District
Green energy
- Energy efficient items: Attic Vents, Thermostat, HVAC
Community & HOA
Community
- Subdivision: Charterwood Sec 07
HOA
- Has HOA: Yes
- Amenities included: Park
- HOA fee: $495 annually
Location
- Region: Houston
Financial & listing details
- Price per square foot: $171/sqft
- Tax assessed value: $377,495
- Annual tax amount: $8,154
- Date on market: 7/2/2026
- Listing terms: Cash,Conventional,FHA,VA Loan
- Ownership: Full Ownership
- Road surface type: Concrete, Curbs, Gutters
Estimated market value
$393,300
$374,000 - $413,000
$2,732/mo
Price history
| Date | Event | Price |
|---|---|---|
| 7/15/2026 | Pending sale | $400,000$171/sqft |
Source:  HAR #6619179 Report a problem HAR #6619179 Report a problem | ||
| 7/8/2026 | Listed for sale | $400,000+0.3%$171/sqft |
Source: HAR #6619179 Report a problem | ||
| 1/19/2024 | Listing removed | -- |
Source: HAR #93941178 Report a problem | ||
| 12/4/2023 | Pending sale | $399,000$170/sqft |
Source: HAR #93941178 Report a problem | ||
| 11/24/2023 | Price change | $399,000-6.1%$170/sqft |
Source: HAR #93941178 Report a problem | ||
| 11/2/2023 | Listed for sale | $425,000+123.7%$181/sqft |
Source: HAR #93941178 Report a problem | ||
| 12/1/2016 | Sold | -- |
Source: Agent Provided Report a problem | ||
| 10/20/2016 | Listed for sale | $190,000+3%$81/sqft |
Source: Legacy Texas Properties #40608141 Report a problem | ||
| 10/1/2013 | Sold | -- |
Source: Agent Provided Report a problem | ||
| 7/8/2012 | Price change | $184,500-2.6%$79/sqft |
Source: Coldwell Banker United Realtors #94770964 Report a problem | ||
| 4/29/2012 | Price change | $189,500-5%$81/sqft |
Source: Coldwell Banker United Realtors #94770964 Report a problem | ||
| 4/10/2012 | Listed for sale | $199,500$85/sqft |
Source: Coldwell Banker United, REALTORS #94770964 Report a problem | ||
| 9/15/1997 | Sold | -- |
Source: Public Record Report a problem | ||
Public tax history
| Year | Property taxes | Tax assessment |
|---|---|---|
| 2025 | $4,764 -3.4% | $377,495 +6.5% |
| 2024 | $4,934 -21.1% | $354,347 -0.9% |
| 2023 | $6,255 -3.5% | $357,535 +7.5% |
| 2022 | $6,483 | $332,508 +38% |
| 2021 | -- | $240,923 +8.5% |
| 2020 | $4,736 +177.4% | $222,077 +5.2% |
| 2019 | $1,708 -65.7% | $211,138 +13.6% |
| 2018 | $4,982 | $185,806 |
| 2017 | $4,982 +13.8% | $185,806 |
| 2016 | $4,377 +0.7% | $185,806 +8.7% |
| 2015 | $4,347 | $170,952 +8.8% |
| 2014 | $4,347 | $157,135 +8.3% |
| 2013 | -- | $145,100 |
| 2012 | -- | $145,100 |
| 2011 | -- | $145,100 |
| 2010 | -- | $145,100 |
| 2009 | -- | $145,100 |
| 2007 | -- | $145,100 |
| 2006 | -- | $145,100 |
| 2005 | -- | $145,100 |
| 2004 | -- | $145,100 +6.2% |
| 2003 | -- | $136,600 |
| 2002 | -- | $136,600 +4.6% |
| 2001 | -- | $130,600 +1.1% |
| 2000 | -- | $129,200 |
Find assessor info on the county website
Monthly payment
Est. payment
Payment breakdown
Explore the cost of this home by adjusting the details. Changes won't be saved.Climate risks
Neighborhood: 77070
Nearby schools
GreatSchools rating
- 6/10Krahn Elementary SchoolGrades: PK-5Distance: 0.8 mi
- 7/10Ulrich Intermediate SchoolGrades: 6-8Distance: 1.1 mi
- 7/10Klein Cain High SchoolGrades: 9-12Distance: 1 mi
Schools provided by the listing agent
- Elementary: Krahn Elementary School
- Middle: Ulrich Intermediate School
- High: Klein Cain High School
Source: HAR. This data may not be complete. We recommend contacting the local school district to confirm school assignments for this home.
- $333,7004 bd3 ba2.7k sqft16103 Charterstone Dr, Houston, TX 77070Off Market

- $286,1003 bd2 ba2k sqft16102 Charter Rock Dr, Houston, TX 77070Off Market
- $304,6003 bd2 ba1.6k sqft16023 Charterstone Dr, Houston, TX 77070Off Market
- $323,7004 bd2 ba2.6k sqft16107 Charterstone Dr, Houston, TX 77070Off Market
- $310,0004 bd2 ba2.4k sqft16034 Hollow Rock Dr, Houston, TX 77070Off Market
- $255,5003 bd2 ba1.4k sqft16030 Hollow Rock Dr, Houston, TX 77070Off Market
- $337,1004 bd2 ba2.9k sqft16106 Charter Rock Dr, Houston, TX 77070Off Market
- $305,7003 bd2 ba2.1k sqft16019 Charterstone Dr, Houston, TX 77070Off Market
A local agent can set up tours, give advice and negotiate with sellers.
Similar homes
- $399,9004 bd3 ba2.8k sqft9003 Kinnel Ln, Tomball, TX 77375For Sale
 MLS ID #14889193, Stephanie Cribbs, Cribbs Real Estate Group LLC. HAR
 - $370,0004 bd3 ba2.4k sqft12106 Oakcroft Dr, Houston, TX 77070For Sale
 MLS ID #66343559, Michael Sias, Redfin Corporation. HAR
 - $399,0004 bd3 ba2.5k sqft8310 Mentmore Dr, Spring, TX 77379For Sale
 MLS ID #47134863, Kadie Rose, RE/MAX The Woodlands & Spring. HAR
 - $390,0004 bd3 ba2.6k sqft14115 Paradise Valley Dr, Houston, TX 77069For Sale
 MLS ID #71294154, Joseph Spilman, Coldwell Banker Realty - Greater Northwest. HAR
 - $425,0003 bd4 ba2.8k sqft122 Marble Staff Ct, Houston, TX 77069For SaleMLS ID #73999248, Latosha Foley, Keller Williams Platinum. HAR
- $390,0004 bd3 ba3.3k sqft1914 Wagon Gap Trl, Houston, TX 77090For SaleMLS ID #5825629, Grace Gubitosa, Texas Signature Realty. HAR
- $400,0003 bd4 ba2.8k sqft5706 Glen Mist Ln, Houston, TX 77069For SaleMLS ID #2608952, Jill Wente, BHGRE Gary Greene. HAR
- $489,0004 bd4 ba3.2k sqft7915 Huddersfield Ct, Spring, TX 77379For SaleMLS ID #89257222, Karishma Asrani, Realty Of America, LLC. HAR
- $369,0004 bd4 ba3.1k sqft16118 Craigshire Ct, Spring, TX 77379For SaleMLS ID #9888317, Darren Huang, A Plus Real Estate. HAR
- $349,0004 bd3 ba2.1k sqft15711 Downford Dr, Tomball, TX 77377For SaleMLS ID #82372456, Tessa Lane, Keller Williams Realty Professionals. HAR
- $315,0004 bd3 ba2.3k sqft12530 Mill Ridge Dr, Cypress, TX 77429For SaleMLS ID #78401610, Katie Curran, Keller Williams Signature. HAR
- $348,0004 bd3 ba2.7k sqft15619 Pebble Bend Dr, Houston, TX 77068For SaleMLS ID #4874175, Somer Padilla, Compass RE Texas, LLC - The Woodlands. HAR
- $559,9004 bd4 ba3.3k sqft13815 Lakewood Crossing Blvd, Houston, TX 77070For SaleMLS ID #73210572, Sherri Martinson, CB&A, Realtors. HAR
- $395,0004 bd3 ba2.5k sqft31406 Stella Ln, Tomball, TX 77375For SaleMLS ID #27757100, Amy Lippincott, eXp Realty LLC. HAR
- $469,0004 bd4 ba3.1k sqft121 Marble Staff Ct, Houston, TX 77069For SaleMLS ID #80521310, Patrick Ennis, Patrick Ennis Realty. HAR
- $365,0003 bd3 ba2.5k sqft12546 Castlestone Dr, Houston, TX 77065For SaleMLS ID #92178586, Dan Klawer, Keller Williams Signature. HAR
- $425,0004 bd3 ba3.1k sqft20322 Cembra Walk, Spring, TX 77379For SaleMLS ID #15392546, Melyssa Bordelon, CB&A, Realtors. HAR
- $449,9994 bd3 ba2.5k sqft9526 Kelsey Meadows Ct, Houston, TX 77040For SaleMLS ID #72353151, Monica Dunn, Orchard Brokerage. HAR
- $335,0005 bd3 ba2.4k sqft17414 Erin Way Ct, Houston, TX 77095For SaleMLS ID #43889662, Tai Dinh, Keller Williams Signature. HAR
- $444,9005 bd4 ba3.1k sqft12906 Peach Meadow Dr, Cypress, TX 77429For SaleMLS ID #6249465, Diandra Cerda, Blair Realty Group. HAR
