Nestled within the serene and highly sought-after Serenity Dream Resort in Clermont, FL, 1603 Tranquil Ave is an exceptional townhouse that delivers more space, enhanced privacy, and an unbeatable location. Just a short drive from the magic of Disney World, this home is the perfect blend of modern elegance, eco-conscious living, and convenience. Boasting 3 spacious bedrooms and 3 bathrooms, this home is thoughtfully designed to bring both luxury and practicality. Step inside and discover a healthier, more refreshing living environment. Outside, your private oasis awaits. The eco-smart pool, featuring a copper/ionization system, provides a chlorine-free swimming experience that’s as gentle on the planet as it is on your skin. It’s the perfect spot to soak up the Florida sunshine in style. Serenity Dream Resort enhances your lifestyle with a top-notch clubhouse that features a heated saltwater pool, a playground, a game room, and a fitness center. The HOA fee conveniently covers trash, landscaping, end-of-life roof replacement, and exterior pressure washing, making maintenance a breeze. If you’ve been searching for a tranquil retreat that offers privacy, sustainability, and prime access to Central Florida’s finest attractions, look no further. This home isn’t just a residence—it’s a lifestyle upgrade waiting for you.
For sale
Price cut: $19K (6/29)
$299,000
1603 TRANQUIL AVENUE, CLERMONT, FL 34714
3beds
1,501sqft
:
Get pre-qualified$2,322/mo
Townhouse
Built in 2019
1,350 Square Feet Lot
$296,700 Zestimate®
$199/sqft
$359/mo HOA
What's special
- 78 days |
- 146 |
- 8 |
Zillow last checked:
Listing updated:
Listed by:
Jin Yao 407-619-9883,
YORK MILLS REALTY LLC 626-328-8535
Source: Stellar MLS,MLS#: O6407373 Originating MLS: Orlando Regional
Originating MLS: Orlando Regional
Facts & features
Interior
Bedrooms & bathrooms
- Bedrooms: 3
- Bathrooms: 3
- Full bathrooms: 3
Primary bedroom
- Features: Walk-In Closet(s)
- Level: Second
Dining room
- Level: First
Kitchen
- Level: First
Living room
- Level: First
Heating
- Central
Cooling
- Central Air
Appliances
- Included: Convection Oven, Cooktop, Dryer, Microwave, Range, Refrigerator, Washer
- Laundry: Laundry Closet
Features
- Living Room/Dining Room Combo, Open Floorplan
- Flooring: Carpet, Ceramic Tile
- Has fireplace: No
- Furnished: Yes
Interior area
- Total structure area: 1,501
- Total interior livable area: 1,501 sqft
Video & virtual tour
Property
Features
- Levels: Two
- Stories: 2
- Exterior features: Other
- Has private pool: Yes
- Pool features: In Ground
Lot
- Size: 1,350 Square Feet
Details
- Parcel number: 252426191000006600
- Zoning: PUD
- Special conditions: None
Construction
Type & style
- Home type: Townhouse
- Property subtype: Townhouse
Materials
- Stucco
- Foundation: Slab
- Roof: Shingle
Condition
- New construction: No
- Year built: 2019
Utilities & green energy
- Sewer: Public Sewer
- Water: Public
- Utilities for property: Electricity Available, Electricity Connected, Sewer Available, Sewer Connected, Water Available, Water Connected
Community & HOA
Community
- Features: Clubhouse, Deed Restrictions, Fitness Center, Park, Pool, Sidewalks
- Pet fee: $0 monthly
- Subdivision: SERENITY AT SILVER CREEK SUB
HOA
- Has HOA: Yes
- Services included: Community Pool, Maintenance Structure, Recreational Facilities
- HOA fee: $359 monthly
- HOA name: Premier Association Management of Central Florida
- HOA phone: 352-432-3312
Location
- Region: Clermont
Financial & listing details
- Price per square foot: $199/sqft
- Tax assessed value: $275,231
- Annual tax amount: $4,337
- Date on market: 5/12/2026
- Cumulative days on market: 78 days
- Ownership: Fee Simple
- Total actual rent: 0
- Electric utility on property: Yes
- Road surface type: Paved
Estimated market value
$296,700
$282,000 - $312,000
$2,368/mo
Price history
| Date | Event | Price |
|---|---|---|
| 6/29/2026 | Price change | $299,000-6%$199/sqft |
Source:  Stellar MLS #O6407373 Report a problem Stellar MLS #O6407373 Report a problem | ||
| 5/13/2026 | Listed for sale | $318,000+27.3%$212/sqft |
Source: Stellar MLS #O6407373 Report a problem | ||
| 6/27/2019 | Sold | $249,900$166/sqft |
Source: Public Record Report a problem | ||
Public tax history
| Year | Property taxes | Tax assessment |
|---|---|---|
| 2025 | $4,338 -0.2% | $253,690 +10% |
| 2024 | $4,346 +8.8% | $230,630 +10% |
| 2023 | $3,994 +26% | $209,670 +10% |
| 2022 | $3,170 +11.8% | $190,610 +10% |
| 2021 | $2,835 -18.8% | $173,286 -20.7% |
| 2020 | $3,489 +743.5% | $218,641 +1855.6% |
| 2019 | $414 +66% | $11,180 +10% |
| 2018 | $249 | $10,164 -41.9% |
| 2017 | $249 +4.4% | $17,500 +108.3% |
| 2016 | $239 +91.4% | $8,400 |
| 2015 | $125 -4.5% | $8,400 |
| 2014 | $131 +6% | $8,400 |
| 2013 | $123 -1.1% | $8,400 |
| 2012 | $125 +0.2% | $8,400 |
| 2011 | $124 -1.9% | $8,400 |
| 2010 | $127 -19.1% | $8,400 -19.2% |
| 2009 | $157 -60% | $10,400 -60% |
| 2008 | $392 | $26,000 |
Find assessor info on the county website
Monthly payment
Est. payment
Payment breakdown
Explore the cost of this home by adjusting the details. Changes won't be saved.Climate risks
Neighborhood: 34714
Nearby schools
GreatSchools rating
- 5/10Lake Pointe Academy K-8Grades: PK-8Distance: 0.8 mi
- 5/10East Ridge High SchoolGrades: 9-12Distance: 12 mi
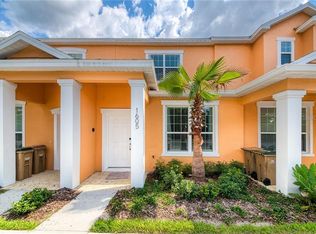
- $320,8003 bd3 ba1.5k sqft1605 Tranquil Ave, Clermont, FL 34714Off Market
- $324,5003 bd3 ba1.5k sqft1601 Tranquil Ave, Clermont, FL 34714Off Market
- $328,0003 bd3 ba-- sqft1607 Tranquil Ave, Clermont, FL 34714Off Market
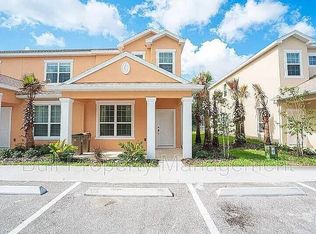
- $324,8003 bd3 ba1.5k sqft1613 Tranquil Ave, Clermont, FL 34714Off Market
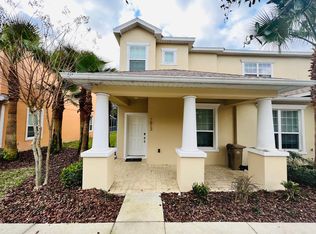
- $296,0003 bd3 ba1.5k sqft1615 Tranquil Ave, Clermont, FL 34714Sold
- $337,0003 bd3 ba1.5k sqft1617 Tranquil Ave, Clermont, FL 34714Off Market
- $330,9003 bd2 ba1.5k sqft1619 Tranquil Ave, Clermont, FL 34714Off Market
- $359,0003 bd3 ba1.5k sqft1625 Tranquil Ave, Clermont, FL 34714Sold
A local agent can set up tours, give advice and negotiate with sellers.
Similar homes
- $293,9003 bd3 ba1.5k sqft1510 TRANQUIL AVENUE, CLERMONT, FL 34714For Sale
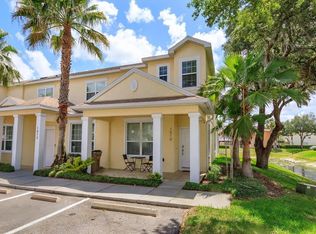
 MLS ID #O6408710, Antoine Herin, FCG REALTY. Stellar MLS
 - $300,0003 bd3 ba1.5k sqft1507 TRANQUIL AVENUE, CLERMONT, FL 34714For Sale
 MLS ID #O6388671, Craig Race, CHOICE INTERNATIONAL REALTY INC. Stellar MLS
 - $289,9003 bd3 ba1.5k sqft1523 STILL DRIVE, CLERMONT, FL 34714For Sale
 MLS ID #O6370910, Newton Hieda, PA, SUMMERHILL REALTY GROUP LLC. Stellar MLS
 - $319,9903 bd2 ba1.5k sqft1615 RETREAT CIRCLE, CLERMONT, FL 34714For Sale
 MLS ID #O6350220, Vanessa Albuquerque, WRA BUSINESS & REAL ESTATE. Stellar MLS
 - $300,0003 bd2 ba1.3k sqft3212 OYSTER LANE, KISSIMMEE, FL 34747For SaleMLS ID #O6405826, Marianna Estrella De Castro, CHARLES RUTENBERG REALTY ORLANDO. Stellar MLS
- $420,0003 bd2 ba1.8k sqft17305 HIDDEN FOREST DRIVE, CLERMONT, FL 34714For SaleMLS ID #S5147022, Veronica Martinez, MY REALTY GROUP, LLC.. Stellar MLS
- $404,9004 bd3 ba1.8k sqft17226 BLESSING DRIVE, CLERMONT, FL 34714For SaleMLS ID #O6393799, Steven Horner, RE/MAX PRIME PROPERTIES. Stellar MLS
- $314,9004 bd3 ba1.6k sqft3206 GOLD LANE, KISSIMMEE, FL 34747For SaleMLS ID #O6410198, Matt Dixon, COMPASS FLORIDA LLC. Stellar MLS
- $417,5004 bd3 ba1.8k sqft17244 BLESSING DRIVE, CLERMONT, FL 34714For SaleMLS ID #O6378117, Giuseppina Mottolese, VENOSA REALTY LLC. Stellar MLS
- $439,0004 bd3 ba1.8k sqft17522 HIDDEN FOREST DRIVE, CLERMONT, FL 34714For SaleMLS ID #O6291608, Marcelo Ortiz, BUILD 2 RENT DIRECT, LLC. Stellar MLS
- $295,0003 bd2 ba1.3k sqft3211 GOLD LANE, KISSIMMEE, FL 34747For SaleMLS ID #O6233993, Joao Freitas De Souza Freitas, Jr, WRA BUSINESS & REAL ESTATE. Stellar MLS
- $275,0003 bd2 ba1.3k sqft8905 SHINE DRIVE, KISSIMMEE, FL 34747For SaleMLS ID #O6339517, Moses Nae, MIAMI TANGO INVESTMENTS REALTY. Stellar MLS
- $275,0003 bd2 ba1.3k sqft3211 WISH AVENUE, KISSIMMEE, FL 34747For SaleMLS ID #O6339432, Moses Nae, MIAMI TANGO INVESTMENTS REALTY. Stellar MLS
- $299,9903 bd3 ba1.4k sqft247 CALABRIA AVENUE, DAVENPORT, FL 33897For SaleMLS ID #O6327908, Bruno Magri, YELLOW ROCK REALTY CORP. Stellar MLS
- $318,0004 bd3 ba1.6k sqft3201 GOLD LANE, KISSIMMEE, FL 34747For SaleMLS ID #O6390841, Grace Feng, INTOP REALTY LLC. Stellar MLS
- $299,0003 bd3 ba1.2k sqft8519 BAY LILLY LOOP, KISSIMMEE, FL 34747For SaleMLS ID #O6379015, Christine Butler, IDILIQ ESTATES USA LLC. Stellar MLS
- $340,0004 bd3 ba1.9k sqft8847 CANDY PALM ROAD, KISSIMMEE, FL 34747For SaleMLS ID #S5151394, Christopher Franqui, PROPERTY OUTLET INTERNATIONAL. Stellar MLS
- $325,0004 bd3 ba1.9k sqft8979 CALIFORNIA PALM ROAD, KISSIMMEE, FL 34747For SaleMLS ID #O6372238, Renato Alves, ALVES AND HOWELL REALTY. Stellar MLS
- $335,0004 bd3 ba1.6k sqft9008 SHINE DRIVE, KISSIMMEE, FL 34747For SaleMLS ID #O6341857, Frederico Hexsel, KARDOSH REALTY. Stellar MLS
- $314,9904 bd3 ba1.6k sqft2344 CARAVELLE CIRCLE, KISSIMMEE, FL 34746For SaleMLS ID #O6427692, Shelayna West, KELLER WILLIAMS LEGACY REALTY. Stellar MLS
