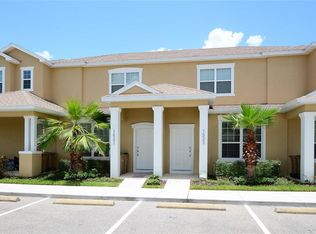
Welcome to Serenity — where contemporary comfort meets resort-style living. This beautifully furnished 3-bedroom, 3-bathroom townhome offers the ideal blend of style, function, and Florida charm. The open-concept layout features a bright and spacious living area that flows seamlessly into the modern kitchen, complete with granite countertops, stainless-steel appliances, and a large breakfast bar — perfect for both everyday living and entertaining. Step outside to your private screened-in heated pool and patio, the perfect spot to relax and unwind after a day at the parks. Enjoy peaceful views with no direct rear neighbors, offering a sense of privacy and connection to nature. Upstairs, the spacious primary suite includes a sleek ensuite bathroom, generous closet space, and a private balcony to take in natures wildlife. Located in the highly rated Serenity community residents and guests enjoy access to resort-style amenities including a fitness center, game room, and clubhouse — all covered by the HOA. Whether you’re looking for a turnkey short-term rental, vacation retreat, or full-time residence, this property offers a low-maintenance lifestyle just minutes from Disney, shopping, dining, and world-class attractions.
For sale
$300,000
1507 TRANQUIL AVENUE, CLERMONT, FL 34714
3beds
1,512sqft
:
Get pre-qualified$2,320/mo
Townhouse
Built in 2015
1,350 Square Feet Lot
$295,700 Zestimate®
$198/sqft
$350/mo HOA
What's special
Private balconyLarge breakfast barGranite countertopsSleek ensuite bathroomOpen-concept layoutSpacious primary suiteModern kitchen
- 144 days |
- 200 |
- 17 |
Zillow last checked:
Listing updated:
Listed by:
Craig Race 407-376-4687,
CHOICE INTERNATIONAL REALTY INC 407-376-4687
Source: Stellar MLS,MLS#: O6388671 Originating MLS: Orlando Regional
Originating MLS: Orlando Regional
Facts & features
Interior
Bedrooms & bathrooms
- Bedrooms: 3
- Bathrooms: 3
- Full bathrooms: 3
Primary bedroom
- Features: Walk-In Closet(s)
- Level: Second
- Area: 195 Square Feet
- Dimensions: 13x15
Bedroom 2
- Features: Built-in Closet
- Level: First
- Area: 132 Square Feet
- Dimensions: 11x12
Bedroom 3
- Features: Built-in Closet
- Level: Second
- Area: 80 Square Feet
- Dimensions: 10x8
Great room
- Level: First
- Area: 255 Square Feet
- Dimensions: 17x15
Kitchen
- Level: First
- Area: 100 Square Feet
- Dimensions: 10x10
Heating
- Central, Electric
Cooling
- Central Air
Appliances
- Included: Dishwasher, Disposal, Dryer, Microwave, Range, Refrigerator, Washer
- Laundry: Laundry Closet
Features
- Ceiling Fan(s), Open Floorplan
- Flooring: Carpet, Ceramic Tile
- Has fireplace: No
- Furnished: Yes
Interior area
- Total structure area: 1,900
- Total interior livable area: 1,512 sqft
Video & virtual tour
Property
Features
- Levels: Two
- Stories: 2
- Exterior features: Balcony
- Has private pool: Yes
- Pool features: Heated, In Ground
Lot
- Size: 1,350 Square Feet
Details
- Parcel number: 252426191000005300
- Zoning: PUD
- Special conditions: None
Construction
Type & style
- Home type: Townhouse
- Property subtype: Townhouse
Materials
- Block, Stucco
- Foundation: Block
- Roof: Shingle
Condition
- New construction: No
- Year built: 2015
Utilities & green energy
- Sewer: Public Sewer
- Water: None
- Utilities for property: Cable Connected, Electricity Connected, Sewer Connected, Street Lights
Community & HOA
Community
- Features: Clubhouse, Pool
- Pet fee: $0 monthly
- Subdivision: SERENITY AT SILVER CREEK SUB
HOA
- Has HOA: Yes
- Services included: Common Area Taxes, Community Pool, Reserve Fund, Maintenance Structure, Maintenance Grounds
- HOA fee: $350 monthly
- HOA name: Premier Ass MGMT of Central Florida
- HOA phone: 352-432-3312
Location
- Region: Clermont
Financial & listing details
- Price per square foot: $198/sqft
- Tax assessed value: $270,700
- Annual tax amount: $4,279
- Date on market: 3/7/2026
- Cumulative days on market: 144 days
- Ownership: Fee Simple
- Total actual rent: 0
- Electric utility on property: Yes
- Road surface type: Asphalt
Estimated market value
$295,700
$281,000 - $310,000
$2,681/mo
Price history
| Date | Event | Price |
|---|---|---|
| 3/7/2026 | Listed for sale | $300,000-6.3%$198/sqft |
Source:  Stellar MLS #O6388671 Report a problem Stellar MLS #O6388671 Report a problem | ||
| 10/3/2025 | Listing removed | $320,000$212/sqft |
Source: Stellar MLS #O6154445 Report a problem | ||
| 6/10/2025 | Price change | $320,000-3%$212/sqft |
Source: Stellar MLS #O6154445 Report a problem | ||
| 1/21/2025 | Price change | $329,750-5.8%$218/sqft |
Source: Stellar MLS #O6154445 Report a problem | ||
| 1/3/2024 | Price change | $349,950-2.8%$231/sqft |
Source: Stellar MLS #O6154445 Report a problem | ||
| 11/18/2023 | Price change | $359,999-2.7%$238/sqft |
Source: Stellar MLS #O6154445 Report a problem | ||
| 11/2/2023 | Listed for sale | $369,999+92.3%$245/sqft |
Source: Stellar MLS #O6154445 Report a problem | ||
| 2/13/2015 | Sold | $192,400$127/sqft |
Source: Public Record Report a problem | ||
Public tax history
| Year | Property taxes | Tax assessment |
|---|---|---|
| 2025 | $4,279 -0.2% | $249,170 +10% |
| 2024 | $4,286 +8.9% | $226,520 +10% |
| 2023 | $3,935 +26.2% | $205,930 +10% |
| 2022 | $3,119 +11.7% | $187,210 +10% |
| 2021 | $2,792 +1.2% | $170,196 +2.6% |
| 2020 | $2,758 -9.5% | $165,830 -6% |
| 2019 | $3,047 +6.5% | $176,414 +5.3% |
| 2018 | $2,860 | $167,529 +9.1% |
| 2017 | $2,860 +8.6% | $153,582 -0.1% |
| 2016 | $2,634 -2% | $153,678 +1729.5% |
| 2015 | $2,688 +783% | $8,400 |
| 2014 | $304 +147% | $8,400 |
| 2013 | $123 -1.1% | $8,400 |
| 2012 | $125 +0.2% | $8,400 |
| 2011 | $124 -1.9% | $8,400 |
| 2010 | $127 -19.1% | $8,400 -19.2% |
| 2009 | $157 -60% | $10,400 -60% |
| 2008 | $392 | $26,000 |
Find assessor info on the county website
Monthly payment
Est. payment
Payment breakdown
Explore the cost of this home by adjusting the details. Changes won't be saved.Climate risks
Neighborhood: 34714
Nearby schools
GreatSchools rating
- 5/10Lake Pointe Academy K-8Grades: PK-8Distance: 0.8 mi
- 5/10East Ridge High SchoolGrades: 9-12Distance: 12.1 mi
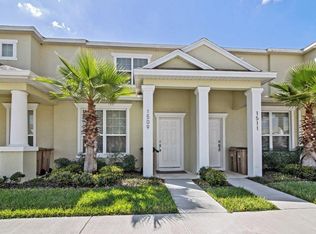
- $297,2003 bd3 ba1.5k sqft1509 Tranquil Ave, Clermont, FL 34714Off Market
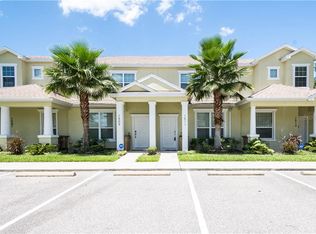
- $331,3003 bd3 ba1.5k sqft1511 Tranquil Ave, Clermont, FL 34714Off Market
- $320,0003 bd3 ba1.5k sqft1513 Tranquil Ave, Clermont, FL 34714Sold

- $331,5003 bd3 ba1.5k sqft1521 Tranquil Ave, Clermont, FL 34714Sold

- $325,8003 bd3 ba1.6k sqft17331 Serenidad Blvd, Clermont, FL 34714Off Market
- $362,5004 bd3 ba2.1k sqft17343 Serenidad Blvd, Clermont, FL 34714Off Market
- $303,4003 bd3 ba1.5k sqft17329 Serenidad Blvd, Clermont, FL 34714Off Market
- $--3 bd3 ba1.4k sqft17345 Serenidad Blvd #ID1280840P, Clermont, FL 34714Off Market
A local agent can set up tours, give advice and negotiate with sellers.
Similar homes
- $299,0003 bd3 ba1.5k sqft1603 TRANQUIL AVENUE, CLERMONT, FL 34714For Sale
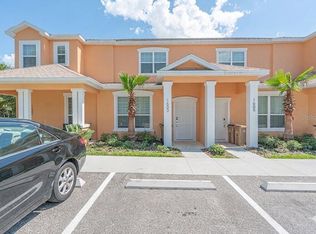
 MLS ID #O6407373, Jin Yao, YORK MILLS REALTY LLC. Stellar MLS
 - $293,9003 bd3 ba1.5k sqft1510 TRANQUIL AVENUE, CLERMONT, FL 34714For Sale
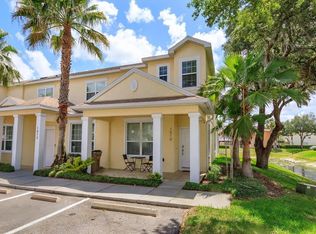 MLS ID #O6408710, Antoine Herin, FCG REALTY. Stellar MLS
 - $295,0003 bd3 ba1.5k sqft17407 PLACIDITY AVENUE, CLERMONT, FL 34714For Sale
 MLS ID #O6379955, Selene Sedeno, TAILORED INVESTMENT GROUP INC. Stellar MLS
 - $289,9003 bd3 ba1.5k sqft1523 STILL DRIVE, CLERMONT, FL 34714For Sale
 MLS ID #O6370910, Newton Hieda, PA, SUMMERHILL REALTY GROUP LLC. Stellar MLS
 - $309,9003 bd3 ba1.5k sqft17349 SERENIDAD BOULEVARD, CLERMONT, FL 34714For SaleMLS ID #O6408702, Jenny Wemert, WEMERT GROUP REALTY LLC. Stellar MLS
- $420,0003 bd2 ba1.8k sqft17305 HIDDEN FOREST DRIVE, CLERMONT, FL 34714For SaleMLS ID #S5147022, Veronica Martinez, MY REALTY GROUP, LLC.. Stellar MLS
- $314,9004 bd3 ba1.6k sqft3206 GOLD LANE, KISSIMMEE, FL 34747For SaleMLS ID #O6410198, Matt Dixon, COMPASS FLORIDA LLC. Stellar MLS
- $295,0003 bd2 ba1.3k sqft3211 GOLD LANE, KISSIMMEE, FL 34747For SaleMLS ID #O6233993, Joao Freitas De Souza Freitas, Jr, WRA BUSINESS & REAL ESTATE. Stellar MLS
- $275,0003 bd2 ba1.3k sqft3211 WISH AVENUE, KISSIMMEE, FL 34747For SaleMLS ID #O6339432, Moses Nae, MIAMI TANGO INVESTMENTS REALTY. Stellar MLS
- $299,0003 bd3 ba1.2k sqft8519 BAY LILLY LOOP, KISSIMMEE, FL 34747For SaleMLS ID #O6379015, Christine Butler, IDILIQ ESTATES USA LLC. Stellar MLS
- $299,9903 bd3 ba1.4k sqft247 CALABRIA AVENUE, DAVENPORT, FL 33897For SaleMLS ID #O6327908, Bruno Magri, YELLOW ROCK REALTY CORP. Stellar MLS
- $307,0003 bd2 ba1.3k sqft8919 SHINE DRIVE, KISSIMMEE, FL 34747For SaleMLS ID #S5140136, Maria Torres Beltran, CENTURY 21 NEXT LEVEL REALTY. Stellar MLS
- $275,0003 bd2 ba1.3k sqft8905 SHINE DRIVE, KISSIMMEE, FL 34747For SaleMLS ID #O6339517, Moses Nae, MIAMI TANGO INVESTMENTS REALTY. Stellar MLS
- $289,9003 bd3 ba1.2k sqft8550 CRYSTAL COVE LOOP, KISSIMMEE, FL 34747For SaleMLS ID #S5144864, Teresa Reilly-O'Doherty, KELLER WILLIAMS LEGACY REALTY. Stellar MLS
- $340,0004 bd3 ba1.9k sqft8847 CANDY PALM ROAD, KISSIMMEE, FL 34747For SaleMLS ID #S5151394, Christopher Franqui, PROPERTY OUTLET INTERNATIONAL. Stellar MLS
- $325,0004 bd3 ba1.9k sqft8979 CALIFORNIA PALM ROAD, KISSIMMEE, FL 34747For SaleMLS ID #O6372238, Renato Alves, ALVES AND HOWELL REALTY. Stellar MLS
- $335,0004 bd3 ba1.6k sqft9008 SHINE DRIVE, KISSIMMEE, FL 34747For SaleMLS ID #O6341857, Frederico Hexsel, KARDOSH REALTY. Stellar MLS
- $334,7003 bd3 ba1.6k sqft9043 CARLOTTA WAY, KISSIMMEE, FL 34747For SaleMLS ID #S5147257, Victor Barroeta, MBT REALTY LLC. Stellar MLS
- $330,0004 bd4 ba1.4k sqft3132 CALABRIA AVENUE, DAVENPORT, FL 33897For SaleMLS ID #O6351801, Glauco Pochine, THE FLORIDA LOUNGE REALTY LLC. Stellar MLS
- $349,0004 bd3 ba1.9k sqft8963 CALIFORNIA PALM ROAD, KISSIMMEE, FL 34747For SaleMLS ID #O6397345, Oscar Fonseca, JEMCO REALTY & PROPERTY MANAGEMENT. Stellar MLS
