This newly constructed 3-bedroom, 2-bath single-story townhouse blends clean design with effortless indoor-outdoor flow in the heart of Los Feliz / East Hollywood. Tucked along a quiet, tree-lined street, the home offers privacy, curated finishes, and a relaxed yet elevated LA lifestyle.
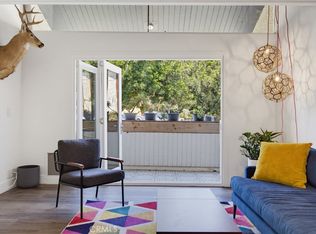
The main living area is bright and open, featuring oversized sliding glass doors that flood the space with natural light and create a seamless connection to the outdoors. White oak flooring, custom oak cabinetry, and a thoughtfully designed kitchen set a warm, modern tone. The primary suite offers direct access to a private yard through sliding glass doors and includes a double vanity and a spacious walk-in shower. Two additional bedrooms are well-sized and share a guest bathroom with a tub. A stackable laundry area completes the interior layout.
Outdoor living is a true highlight. The private front yard provides an inviting setting for morning coffee, sunset lounging, or intimate gatherings, while a shared fenced yard adds everyday convenience and a strong sense of community. Modern, warm, and effortlessly cool—this is Los Feliz / East Hollywood living at its best, just moments from some of LA’s favorite cafés, restaurants, and neighborhood hotspots.
*This is a TIC (Tenancy in Common) sale.*
For sale
Listed by: Pacific Sterling Realty • Suihan Liu • Contact: 9498733666
$598,000
1604 N Kingsley Dr, Los Angeles, CA 90027
3beds
760sqft
Condominium
Built in 1911
-- sqft lot
$588,900 Zestimate®
$787/sqft
$274/mo HOA
What's special
Quiet tree-lined streetCurated finishesWhite oak flooringThoughtfully designed kitchenStackable laundry areaCustom oak cabinetry
- 107 days |
- 884 |
- 58 |
Zillow last checked:
Listing updated:
Listed by:
Suihan Liu DRE #02162284 9498733666,
Pacific Sterling Realty
Source: CRMLS,MLS#: OC26093915 Originating MLS: California Regional MLS
Originating MLS: California Regional MLSFacts & features
Interior
Bedrooms & bathrooms
- Bedrooms: 3
- Bathrooms: 2
- Full bathrooms: 2
- Main level bathrooms: 2
- Main level bedrooms: 1
Rooms
- Room types: Kitchen, Laundry, Living Room, Primary Bedroom, Dining Room
Primary bedroom
- Features: Main Level Primary
Bathroom
- Features: Bathtub, Dual Sinks, Full Bath on Main Level, Low Flow Plumbing Fixtures, Tub Shower, Walk-In Shower
Kitchen
- Features: Kitchen Island, Quartz Counters
Heating
- Central, High Efficiency
Cooling
- Central Air
Appliances
- Included: Dishwasher, ENERGY STAR Qualified Appliances, Gas Oven, Gas Range, Refrigerator, Trash Compactor, Water Heater
- Laundry: Inside, Laundry Room
Features
- Separate/Formal Dining Room, In-Law Floorplan, Main Level Primary
- Flooring: Vinyl
- Windows: Screens
- Has fireplace: No
- Fireplace features: None
- Common walls with other units/homes: 2+ Common Walls
Interior area
- Total interior livable area: 760 sqft
Property
Parking
- Parking features: None
Accessibility
- Accessibility features: Parking
Features
- Levels: One
- Stories: 1
- Entry location: 1
- Patio & porch: None
- Pool features: None
- Spa features: None
- Fencing: Block,Wood
- Has view: Yes
- View description: None
Lot
- Size: 6,755 Square Feet
- Features: 0-1 Unit/Acre, Front Yard
Details
- Parcel number: 5544015002
- Special conditions: Standard
Construction
Type & style
- Home type: Condo
- Property subtype: Condominium
- Attached to another structure: Yes
Materials
- Stucco
- Foundation: Raised
- Roof: Shingle
Condition
- Turnkey
- New construction: No
- Year built: 1911
Utilities & green energy
- Electric: Standard
- Sewer: Public Sewer
- Water: Public
- Utilities for property: Electricity Connected, Natural Gas Connected, Sewer Connected, Water Connected
Green energy
- Energy efficient items: Appliances
Community & HOA
Community
- Features: Sidewalks, Urban, Gated
- Security: Gated Community
HOA
- Has HOA: Yes
- Amenities included: Insurance, Maintenance Front Yard
- HOA fee: $274 monthly
- HOA name: HomWorks Property Services
- HOA phone: 415-912-0582
Location
- Region: Los Angeles
Financial & listing details
- Price per square foot: $787/sqft
- Date on market: 4/30/2026
- Cumulative days on market: 108 days
- Listing terms: Cash,Cash to Existing Loan,Cash to New Loan
- Road surface type: Paved
Estimated market value
$588,900
$559,000 - $618,000
$2,554/mo
Price history
| Date | Event | Price |
|---|---|---|
| 4/30/2026 | Listed for sale | $598,000$787/sqft |
Source:  CRMLS #OC26093915 Report a problem CRMLS #OC26093915 Report a problem | ||
Public tax history
Tax history is unavailable.
Monthly payment
Est. payment
Payment breakdown
Explore the cost of this home by adjusting the details. Changes won't be saved.Climate risks
Neighborhood: Hollywood
Nearby schools
GreatSchools rating
- 6/10Grant Elementary SchoolGrades: K-6Distance: 0.6 mi
- 3/10Joseph Le Conte Middle SchoolGrades: 6-8Distance: 0.9 mi
- 3/10Helen Bernstein High SchoolGrades: 9-12Distance: 0.7 mi
- $892,0003 bd4 ba1.7k sqft1606 N Kingsley Dr, Los Angeles, CA 90027Sold
- $598,0003 bd2 ba825 sqft1604 1/2 N Kingsley, Los Angeles, CA 90027New Construction

- $795,0003 bd3 ba1.2k sqft1606 1/2 N Kingsley, Los Angeles, CA 90027New Construction

- $1,022,3004 bd2 ba3.2k sqft1610 N Kingsley Dr, Los Angeles, CA 90027Off Market
- $1,245,9004 bd2 ba2k sqft1600 N Kingsley Dr, Los Angeles, CA 90027Off Market
- $--1 bd1 ba465 sqft1610 N Kingsley Dr #1/2, Los Angeles, CA 90027Off Market
- $944,2003 bd2 ba1.5k sqft1558 N Kingsley Dr, Los Angeles, CA 90027Off Market
- $1,178,4006 bd4 ba3.4k sqft1616 N Kingsley Dr, Los Angeles, CA 90027Off Market
A local agent can set up tours, give advice and negotiate with sellers.
Similar homes
- $598,0003 bd2 ba825 sqft1604 1/2 N Kingsley, Los Angeles, CA 90027New ConstructionMLS ID #OC26093923, Suihan Liu, Pacific Sterling Realty. CRMLS
- $629,0002 bd2 ba1.1k sqft533 S Saint Andrews Pl Unit 408, Los Angeles, CA 90020For Sale
 MLS ID #SB26133115, Daniel Ahn, New Star Realty & Investment. CRMLS
 - $629,0002 bd2 ba1k sqft917 S New Hampshire Ave Unit 215, Los Angeles, CA 90006For Sale
 MLS ID #PW26155091, Halo You, T.N.G. Real Estate Consultants. CRMLS
 - $645,0002 bd2 ba1k sqft1550 Stadium Way APT 7, Los Angeles, CA 90012For Sale
 MLS ID #SR26164022, Enas Fam, Redfin Corporation. CRMLS
 - $575,0003 bd2 ba1.1k sqft11300 Foothill Blvd Unit 63, Sylmar, CA 91342For SaleMLS ID #GD26178128, Artin Ghassemian, Berkshire Realty Inc.. CRMLS
- $699,9502 bd2 ba906 sqft970 Palm Ave APT 200, West Hollywood, CA 90069For SaleMLS ID #SR26164906, Stephanie Vitacco, Equity Union. CRMLS
- $680,0002 bd2 ba968 sqft1827 Greenfield Ave APT 105, Los Angeles, CA 90025For SaleMLS ID #SB26175053, Brittany Avale, Khorr Realty. CRMLS
- $649,0001 bd2 ba712 sqft100 S Doheny Dr APT 707, Los Angeles, CA 90048For SaleMLS ID #BB26163489, Bradley Gilboe, Exp Realty of California Inc.. CRMLS
- $599,9003 bd2 ba1k sqft313 E Hyde Park Blvd APT 5, Inglewood, CA 90302For SaleMLS ID #OC26126822, Chip McAllister, First Team Real Estate. CRMLS
- $825,0002 bd2 ba954 sqft7135 Hollywood Blvd APT 405, Los Angeles, CA 90046For SaleMLS ID #SR26168677, Bernard Dillard, Coldwell Banker Exclusive. CRMLS
- $679,0002 bd2 ba1k sqft10926 Bluffside Dr Unit 30, Studio City, CA 91604For SaleMLS ID #BB26097914, Arto Poladian, Redfin Corporation. CRMLS
- $699,0002 bd2 ba1k sqft10926 Bluffside Dr Unit 35, Studio City, CA 91604For SaleMLS ID #BB26149882, Matthew McPherson, Compass. CRMLS
- $559,0002 bd2 ba1k sqft14607 Erwin St Unit 107, Van Nuys, CA 91411For SaleMLS ID #SR26152296, Luke Smith, Real Brokerage Technologies, Inc.. CRMLS
- $699,0001 bd2 ba1k sqft1100 Wilshire Blvd APT 1707, Los Angeles, CA 90017For SaleMLS ID #GD26167251, Sean Morsi, MOR REALTY. CRMLS
- $674,0002 bd2 ba907 sqft3640 Cardiff Ave APT 210, Los Angeles, CA 90034For SaleMLS ID #SR26117127, Natalya Shcherbatyuk, Champion Realty. CRMLS
- $590,0002 bd2 ba1k sqft355 S Madison Ave Unit 224, Pasadena, CA 91101For SaleMLS ID #SR26077744, Carissa Corona, Real Brokerage Technologies, Inc.. CRMLS
- $635,0002 bd2 ba1k sqft7765 W 91st St Unit F2101, Playa Del Rey, CA 90293For SaleMLS ID #SB26132769, Marija Mladenovic, Estate Properties. CRMLS
- $589,9002 bd2 ba832 sqft63 N Roosevelt Ave APT 2, Pasadena, CA 91107For SaleMLS ID #TR26160651, Paul Munoz, Freemanfoxx Realty. CRMLS
- $629,9002 bd1 ba852 sqft4806 Hollow Corner Rd Unit 234, Culver City, CA 90230For SaleMLS ID #SR26072179, George Kpachavi, LPT Realty, Inc. CRMLS
- $599,0002 bd2 ba1.1k sqft125 S Sierra Madre Blvd Unit 215, Pasadena, CA 91107For SaleMLS ID #CV26028747, Luka Mihovilovic, BEVERLY AND COMPANY, INC. CRMLS
Local buyer's agents are ready to help
