FIRST FLOOR PRIMARY in Historic Westover Hills! This all-brick, 2-story custom home offers 2,400 sq ft of functional living space. Built in 1994, the home features 4BR and 2.5 baths, including a first-floor primary suite w/ an ensuite bath complete w/ double vanity, marble countertop, and WIC. Hardwood floors run throughout the main living spaces, including the living area, which boasts a gas fireplace w/ slate surround, custom built-in bookcases, and floor-to-ceiling windows. The den is filled w/ natural light, a vaulted ceiling and skylights, w/ sliding glass doors leading out to the side patio and yard. Enjoy the large kitchen, featuring a vaulted ceiling, skylights, an island with quartz countertop that comfortably seats four, a glass cooktop, double wall oven (2025), and trash compactor. The adjacent breakfast room w/ large double windows offers flexible space for a downstairs office, playroom, or more. Upstairs, a walk-in attic provides fantastic storage or potential expansion space — safety egress window has already been installed. Three additional bedrooms are located on the second level, along w/ a full bath featuring a tub, shower, and marble countertop. Outside, a paved driveway offers convenient off-street parking, and the 2-car garage includes direct entry and a workshop. Mature landscaping, a wood fence, and outdoor lighting complete the inviting outdoor living ambiance. Additional features: whole-house generator (2023), custom shutters on all windows (convey with the home), whole-house vacuum system that also services the garage workshop, whole-house fan, and an established security system. The detached shed, original to the property, offers additional storage or playhouse potential. Other updates: 35-year roof (2015), updated gutters (2015), first-floor HVAC and gas furnace (2013), second-floor heat pump (2015), and 40-gallon gas water heater (2015). Come enjoy all that Westover Hills has to offer — top-rated restaurants, easy highway access, and close proximity to the James River Park System!
Pending
$850,000
1604 Prince Edward Rd, Richmond, VA 23225
4beds
2,400sqft
Single Family Residence
Built in 1994
9,561 Square Feet Lot
$863,900 Zestimate®
$354/sqft
$-- HOA
What's special
Wood fenceMature landscapingFloor-to-ceiling windowsTrash compactorCustom built-in bookcasesDouble wall ovenGlass cooktop
- 25 days
- 918
- 64
Zillow last checked:
Listing updated:
Listed by:
Jaime Ebanks 804-335-5651,
Long & Foster REALTORS 804-288-8888
Source: CVRMLS,MLS#: 2625719 Originating MLS: Central Virginia Regional MLS
Originating MLS: Central Virginia Regional MLSFacts & features
Interior
Bedrooms & bathrooms
- Bedrooms: 4
- Bathrooms: 3
- Full bathrooms: 2
- 1/2 bathrooms: 1
Primary bedroom
- Description: Carpet, en suite bath, WIC
- Level: First
- Dimensions: 0 x 0
Bedroom 2
- Description: Carpet, closet, could be office/nursery
- Level: Second
- Dimensions: 0 x 0
Bedroom 3
- Description: Carpet, closet
- Level: Second
- Dimensions: 0 x 0
Bedroom 4
- Description: Carpet, closet
- Level: Second
- Dimensions: 0 x 0
Additional room
- Description: breakfast nook, HW floor
- Level: First
- Dimensions: 0 x 0
Dining room
- Description: HW floors, open to LR
- Level: First
- Dimensions: 0 x 0
Family room
- Description: Vaulted ceiling, HW floors, open to kitchen
- Level: First
- Dimensions: 0 x 0
Other
- Description: Shower
- Level: First
Other
- Description: Tub & Shower
- Level: Second
Half bath
- Level: First
Kitchen
- Description: Quartz countertop, HW floors, skylight
- Level: First
- Dimensions: 0 x 0
Living room
- Description: HW floors, gas fireplace, built-in bookcases
- Level: First
- Dimensions: 0 x 0
Heating
- Forced Air, Natural Gas, Zoned
Cooling
- Central Air, Electric, Zoned
Appliances
- Included: Built-In Oven, Cooktop, Double Oven, Dryer, Dishwasher, Electric Cooking, Gas Water Heater, Range, Refrigerator, Trash Compactor, Washer
- Laundry: Washer Hookup, Dryer Hookup
Features
- Bookcases, Built-in Features, Bedroom on Main Level, Breakfast Area, Dining Area, Separate/Formal Dining Room, Double Vanity, Eat-in Kitchen, En Suite Bathroom, Full Bath on Main Level, Fireplace, Granite Counters, High Ceilings, Kitchen Island, Laminate Counters, Bath in Primary Bedroom, Main Level Primary, Pantry, Walk-In Closet(s), Workshop, Central Vacuum
- Flooring: Partially Carpeted, Wood
- Basement: Crawl Space
- Attic: Walk-In
- Number of fireplaces: 1
- Fireplace features: Gas
Interior area
- Total interior livable area: 2,400 sqft
- Finished area above ground: 2,400
- Finished area below ground: 0
Property
Parking
- Total spaces: 2
- Parking features: Attached, Direct Access, Driveway, Garage, Garage Door Opener, Off Street, Paved, Two Spaces, Workshop in Garage
- Attached garage spaces: 2
- Has uncovered spaces: Yes
Features
- Levels: Two
- Stories: 2
- Patio & porch: Rear Porch, Patio
- Exterior features: Storage, Shed, Paved Driveway
- Pool features: None
- Fencing: Back Yard,Fenced
Lot
- Size: 9,561 Square Feet
Details
- Parcel number: S0060164007
- Zoning description: R-4
- Other equipment: Generator
Construction
Type & style
- Home type: SingleFamily
- Architectural style: Custom,Two Story
- Property subtype: Single Family Residence
Materials
- Brick, Drywall, Frame
- Roof: Composition,Shingle
Condition
- Resale
- New construction: No
- Year built: 1994
Utilities & green energy
- Sewer: Public Sewer
- Water: Public
Community & HOA
Community
- Security: Security System
- Subdivision: Westover Hills
Location
- Region: Richmond
Financial & listing details
- Price per square foot: $354/sqft
- Tax assessed value: $694,000
- Annual tax amount: $8,076
- Date on market: 9/21/2026
- Ownership: Individuals
- Ownership type: Sole Proprietor
Estimated market value
$863,900
$821,000 - $907,000
$2,783/mo
Price history
| Date | Event | Price |
|---|---|---|
| 9/26/2026 | Pending sale | $850,000$354/sqft |
Source:  CVRMLS #2625719 Report a problem CVRMLS #2625719 Report a problem | ||
| 9/21/2026 | Listed for sale | $850,000$354/sqft |
Source: CVRMLS #2625719 Report a problem | ||
Public tax history
| Year | Property taxes | Tax assessment |
|---|---|---|
| 2025 | $8,076 +6.3% | $673,000 +6.3% |
| 2024 | $7,596 +3.8% | $633,000 +3.8% |
| 2023 | $7,320 | $610,000 |
| 2022 | $7,320 +23.7% | $610,000 +23.7% |
| 2021 | $5,916 +5.8% | $493,000 +5.8% |
| 2020 | $5,592 +5.7% | $466,000 +5.7% |
| 2019 | $5,292 +6.5% | $441,000 +6.5% |
| 2018 | $4,968 +13.7% | $414,000 +5.9% |
| 2017 | $4,368 | $391,000 +4.3% |
| 2016 | $4,368 | $375,000 +3% |
| 2015 | $4,368 | $364,000 |
| 2014 | $4,368 | $364,000 |
| 2013 | -- | $364,000 |
| 2012 | -- | $364,000 -7.6% |
| 2011 | -- | $394,000 -7.5% |
| 2010 | -- | $426,000 +0.1% |
| 2009 | -- | $425,500 |
| 2008 | -- | $425,500 |
| 2007 | -- | $425,500 +14% |
| 2006 | -- | $373,200 +9.1% |
| 2005 | -- | $342,000 +7% |
| 2003 | -- | $319,600 +15% |
| 2002 | -- | $277,900 +18% |
| 2001 | $3,367 | $235,460 |
Find assessor info on the county website
Monthly payment
Est. payment
Payment breakdown
Explore the cost of this home by adjusting the details. Changes won't be saved.Climate risks
Neighborhood: Westover Hills
Nearby schools
Schools provided by the listing agent
- Elementary: Westover Hills
- Middle: Lucille Brown
- High: Huguenot
Source: CVRMLS. This data may not be complete. We recommend contacting the local school district to confirm school assignments for this home.
Similar homes
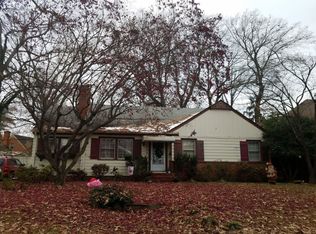
- $785,0003 bd3 ba1.9k sqft5210 Sylvan Ct, Richmond, VA 23225For Sale By Owner

- $875,0004 bd3 ba2.7k sqft2816 Skipton Rd, Richmond, VA 23225For Sale
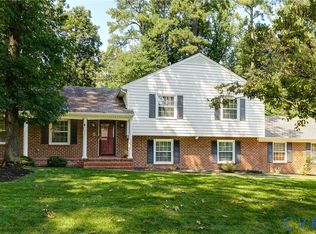 MLS ID #2625039, Brad Ruckart, Real Broker LLC. CVRMLS
 - $425,0003 bd2 ba1.6k sqft1740 Leicester Rd, Richmond, VA 23225For Sale
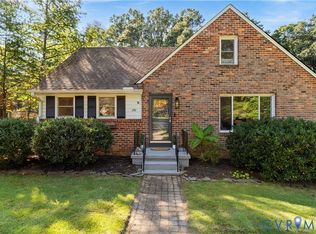 MLS ID #2628029, Chelsea Walters, Providence Hill Real Estate. CVRMLS
 - $485,0004 bd3 ba2.4k sqft8010 Forest Hill Ave, Richmond, VA 23225For Sale
 MLS ID #2626941, Christopher Craddock, EXP Realty, LLC. CVRMLS
