2-Story with basement, designated carport and shed in the backyard. This condo offers: 3 bedrooms (possible 4) and 2 1/4 bath. Main level with open concept kitchen/dining area with large picture window, plenty of cabinets, newer SS appliances, butcher block countertops, tile backsplash and pass-through window opening to living area enhancing more natural light. Gas fireplace in the living room with mantel, tv connection, custom built base cabinets for additional storage and two separate sliding glass doors leading to your secluded patio with private views. 1/4 bath off the main hallway. Upstairs: 3 bedrooms/2 bath. Master suite with walk-in closet, 3/4 bath and sliding glass doors to your own balcony, 2nd bedroom with sliders to another private balcony. Full bath off the hallway with linen closet and 3rd bedroom. Basement offers: living area, office (possible 4th bedroom), laundry area and two separate closets for additional storage. Lots of newer items include: roof, sliding glass doors, some windows, most rooms freshly painted, new carpet in some rooms, professionally cleaned carpet in others and newer appliances. HOA includes: trash, maintenance of outside structure (including decks and gutters) common insurance, lawn maintenance and snow removal. Appendix to Owners Responsibility under attached documents.
Accepting backup offers
Price cut: $10K (6/18)
$235,000
1605 Earthstone Dr, Valparaiso, IN 46383
3beds
1,965sqft
:
Get pre-qualified$1,867/mo
Condominium
Built in 1976
-- sqft lot
$227,000 Zestimate®
$120/sqft
$330/mo HOA
What's special
Designated carportLarge picture windowNewer appliancesTv connectionMost rooms freshly paintedPlenty of cabinetsButcher block countertops
- 86 days |
- 417 |
- 11 |
Zillow last checked:
Listing updated:
Listed by:
Judith Posiadlik,
McColly Real Estate 219-762-8578
Source: NIRA as distributed by MLS GRID,MLS#: 838258
Facts & features
Interior
Bedrooms & bathrooms
- Bedrooms: 3
- Bathrooms: 3
- Full bathrooms: 1
- 3/4 bathrooms: 1
- 1/2 bathrooms: 1
Rooms
- Room types: Bonus Room, Primary Bedroom, Office, Living Room, Laundry, Kitchen, Family Room, Bedroom 3, Bedroom 2
Primary bedroom
- Level: Upper
- Area: 160
- Dimensions: 16.0 x 10.0
Bedroom 2
- Level: Upper
- Area: 143
- Dimensions: 13.0 x 11.0
Bedroom 3
- Level: Upper
- Area: 108
- Dimensions: 12.0 x 9.0
Bonus room
- Level: Basement
- Area: 225
- Dimensions: 15.0 x 15.0
Family room
- Level: Basement
- Area: 225
- Dimensions: 15.0 x 15.0
Kitchen
- Level: Main
- Area: 204
- Dimensions: 17.0 x 12.0
Laundry
- Level: Basement
- Area: 63
- Dimensions: 7.0 x 9.0
Living room
- Level: Main
- Area: 216
- Dimensions: 18.0 x 12.0
Office
- Level: Basement
- Area: 90
- Dimensions: 10.0 x 9.0
Heating
- Natural Gas
Appliances
- Included: Dryer, Washer, Stainless Steel Appliance(s), Refrigerator, Microwave, Gas Water Heater, Electric Range, Electric Cooktop, Dishwasher
- Laundry: Lower Level, Sink, Laundry Room
Features
- Ceiling Fan(s), Walk-In Closet(s), Pantry
- Basement: Finished,Storage Space,Sump Pump
- Number of fireplaces: 1
- Fireplace features: Electric, Living Room
Interior area
- Total structure area: 1,965
- Total interior livable area: 1,965 sqft
- Finished area above ground: 1,310
Property
Parking
- Parking features: Other, Paved, On Street, Additional Parking
Features
- Levels: Two
- Patio & porch: Covered, Patio, Front Porch, Deck
- Exterior features: Private Yard
- Pool features: None
- Has view: Yes
- View description: Neighborhood, Trees/Woods
Lot
- Features: Back Yard, Paved, Landscaped, Cul-De-Sac
Details
- Parcel number: 640913427019000004
- Zoning description: residential
- Special conditions: None
Construction
Type & style
- Home type: Condo
- Property subtype: Condominium
- Attached to another structure: Yes
Condition
- New construction: No
- Year built: 1976
Utilities & green energy
- Electric: Other
- Sewer: Public Sewer
- Water: Public
- Utilities for property: Electricity Connected, Water Connected, Sewer Connected, Natural Gas Connected
Community & HOA
Community
- Security: Smoke Detector(s)
- Subdivision: Earthstone
HOA
- Has HOA: Yes
- Amenities included: Landscaping, Snow Removal, Maintenance Grounds
- Services included: Maintenance Grounds, Trash, Snow Removal, Maintenance Structure
- HOA fee: $330 monthly
- HOA name: Board@earthstonecondominium.com
- HOA phone: 000-000-0000
Location
- Region: Valparaiso
Financial & listing details
- Price per square foot: $120/sqft
- Tax assessed value: $170,900
- Annual tax amount: $1,967
- Date on market: 5/5/2026
- Listing agreement: Exclusive Right To Sell
- Listing terms: Cash,Conventional
Estimated market value
$227,000
$216,000 - $238,000
$2,030/mo
Price history
| Date | Event | Price |
|---|---|---|
| 7/23/2026 | Contingent | $235,000$120/sqft |
Source:  NIRA as distributed by MLS GRID #838258 Report a problem NIRA as distributed by MLS GRID #838258 Report a problem | ||
| 6/18/2026 | Price change | $235,000-4.1%$120/sqft |
Source: NIRA as distributed by MLS GRID #838258 Report a problem | ||
| 5/5/2026 | Listed for sale | $245,000+89.9%$125/sqft |
Source: NIRA as distributed by MLS GRID #838258 Report a problem | ||
| 7/14/2016 | Sold | $129,000+3.2%$66/sqft |
Source: NIRA as distributed by MLS GRID #374668 Report a problem | ||
| 12/23/2009 | Sold | $125,000+6.4%$64/sqft |
Source: NIRA as distributed by MLS GRID #253509 Report a problem | ||
| 4/28/2006 | Sold | $117,428$60/sqft |
Source: NIRA as distributed by MLS GRID #147911 Report a problem | ||
Public tax history
| Year | Property taxes | Tax assessment |
|---|---|---|
| 2025 | $1,737 +5.5% | $207,500 +21.4% |
| 2024 | $1,647 +28.8% | $170,900 +4.8% |
| 2023 | $1,278 +3.3% | $163,000 +24.8% |
| 2022 | $1,238 +8.4% | $130,600 +7.3% |
| 2021 | $1,142 +20.6% | $121,700 +6.1% |
| 2020 | $947 +7.2% | $114,700 +12.6% |
| 2019 | $884 +9.2% | $101,900 +4.6% |
| 2018 | $809 | $97,400 +3.2% |
| 2017 | $809 -21.9% | $94,400 -14% |
| 2016 | $1,036 -3.2% | $109,800 -14.9% |
| 2014 | $1,070 -3.1% | $129,100 +9.4% |
| 2013 | $1,104 -10.8% | $118,000 -7.2% |
| 2012 | $1,238 +13.4% | $127,100 +7.6% |
| 2011 | $1,092 +14.3% | $118,100 +3.1% |
| 2010 | $956 +23.4% | $114,500 +2.7% |
| 2009 | $774 | $111,500 -29.5% |
| 2005 | -- | $158,100 |
Find assessor info on the county website
Monthly payment
Est. payment
Payment breakdown
Explore the cost of this home by adjusting the details. Changes won't be saved.Climate risks
Neighborhood: 46383
Nearby schools
GreatSchools rating
- 7/10Thomas Jefferson Elementary SchoolGrades: K-5Distance: 0.1 mi
- 8/10Thomas Jefferson Middle SchoolGrades: 6-8Distance: 0.2 mi
- 10/10Valparaiso High SchoolGrades: 9-12Distance: 1.3 mi
Schools provided by the listing agent
- High: Valparaiso High School
Source: NIRA as distributed by MLS GRID. This data may not be complete. We recommend contacting the local school district to confirm school assignments for this home.
- $167,9002 bd2 ba1.1k sqft1724 Earthstone Dr, Valparaiso, IN 46383Sold
- $168,0002 bd2 ba1.6k sqft1720 Earthstone Dr, Valparaiso, IN 46383Sold

- $152,5002 bd2 ba1.1k sqft1711 Earthstone Dr, Valparaiso, IN 46383Sold
- $257,0002 bd3 ba1.5k sqft1718 Earthstone Dr, Valparaiso, IN 46383Sold
- $250,0002 bd3 ba2k sqft1710 Earthstone Dr, Valparaiso, IN 46383Sold
- $222,5003 bd2 ba1.3k sqft1801 Earthstone Dr, Valparaiso, IN 46383Sold
- $235,0002 bd3 ba2.1k sqft1714 Earthstone Dr #28, Valparaiso, IN 46383Sold
- $219,9993 bd3 ba2k sqft1601 Earthstone Dr #17, Valparaiso, IN 46383For Sale
A local agent can set up tours, give advice and negotiate with sellers.
A local lender can help you make sure your offer is ready when you are.
Similar homes
- $229,9003 bd2 ba1.2k sqft1703 Eisenhower Ave, Valparaiso, IN 46383For Sale

 MLS ID #842112, Wendi Wiltfang, Seramur Properties, LLC. NIRA as distributed by MLS GRID
 - $235,0002 bd2 ba1.7k sqft1300 Winding Ridge Ln Unit C-8, Valparaiso, IN 46383For Sale
 MLS ID #202520598, Nina Wiseman, Listing Leaders. IRMLS
 - $235,0002 bd2 ba1.7k sqft1300 Winding Ridge Ln APT C8, Valparaiso, IN 46383For Sale
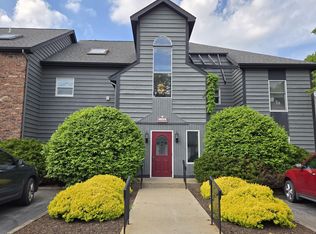 MLS ID #821760, Nina Wiseman, Listing Leaders. NIRA as distributed by MLS GRID
 - $275,0003 bd2 ba1.2k sqft1401 Fairlane Dr, Valparaiso, IN 46383For Sale
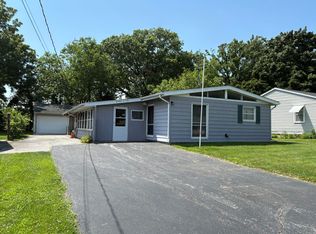 MLS ID #841537, Sonia Diaz, Elite Source Realty, Inc.. NIRA as distributed by MLS GRID
 - $269,9003 bd2 ba1.4k sqft102 Northview Dr, Valparaiso, IN 46383For SaleMLS ID #839729, Jeremiah Keene, BS Realty Services Indiana LLC. NIRA as distributed by MLS GRID
- $244,9003 bd2 ba1.2k sqft48 E Division Rd, Valparaiso, IN 46383For SaleMLS ID #828242, Todd Jakubowski, Listing Leaders Lifestyles, LL. NIRA as distributed by MLS GRID
- $219,9002 bd2 ba1k sqft3612 Creekside Dr, Valparaiso, IN 46383For SaleMLS ID #836191, Jennifer Colvin, McColly Real Estate. NIRA as distributed by MLS GRID
- $215,0003 bd1 ba1.4k sqft4609 Bear Ln, Valparaiso, IN 46383For SaleMLS ID #836034, Patrice Grande, Countryside Realty. NIRA as distributed by MLS GRID
- $342,5004 bd3 ba2.1k sqft302 Green Acres Dr, Valparaiso, IN 46383For SaleMLS ID #842052, Johanna Frekot, Q3 Realty Partners. NIRA as distributed by MLS GRID
- $340,0003 bd3 ba2k sqft142 Curtis Dr, Valparaiso, IN 46383For SaleMLS ID #840446, Shawn Franz, Brokerworks Group. NIRA as distributed by MLS GRID
- $249,9004 bd2 ba1.9k sqft28 S State Road 2, Valparaiso, IN 46385For SaleMLS ID #822598, Susan Beyler, Harbor & Lake Real Estate, LLC. NIRA as distributed by MLS GRID
- $254,0003 bd2 ba2.1k sqft484 Grove Ave, Valparaiso, IN 46385For SaleMLS ID #826998, Jeremiah Keene, BS Realty Services Indiana LLC. NIRA as distributed by MLS GRID
- $224,9993 bd2 ba1k sqft414 Salt Creek Pkwy, Valparaiso, IN 46385For SaleMLS ID #837071, C. Allen Watkins, McColly Real Estate. NIRA as distributed by MLS GRID
- $350,0005 bd2 ba1.9k sqft53 Cain Dr, Valparaiso, IN 46383For SaleMLS ID #839579, Wendy Robinson, Listing Leaders. NIRA as distributed by MLS GRID
- $279,9003 bd2 ba1.1k sqft455 Marian Dr, Valparaiso, IN 46385For SaleMLS ID #841927, Matthew Lionberg, Weichert Realtors - Shoreline. NIRA as distributed by MLS GRID
- $221,0002 bd2 ba1.3k sqft219 Prestwick Dr Unit A, Valparaiso, IN 46385For SaleMLS ID #840897, Joshua Vida, Paradigm Realty Solutions, LLC. NIRA as distributed by MLS GRID
- $299,0004 bd2 ba2.2k sqft505 N State Road 149, Valparaiso, IN 46385For SaleMLS ID #840215, Marcy Norman, Trendsetters Realty, LLC. NIRA as distributed by MLS GRID
- $264,9004 bd2 ba1.4k sqft377 Pinewood Dr, Valparaiso, IN 46385For SaleMLS ID #840560, Aron Thompson, VIA Realty. NIRA as distributed by MLS GRID
- $259,9004 bd2 ba1.9k sqft3042 Dutch Mill St, Portage, IN 46368For SaleMLS ID #841934, Connor Pascoe, Weichert Realtors - Shoreline. NIRA as distributed by MLS GRID
- $245,0003 bd2 ba984 sqft13956 S 550 W, Hanna, IN 46340For SaleMLS ID #838496, Joseph Moke, Weichert, Realtors-Moke Agency. NIRA as distributed by MLS GRID
