Salt Creek Subdivision * Ranch * 1008s.f. PLUS a 20x15 Enclosed Rear Porch with Storm Windows and Screens, Could Easily be Finished into a Family or Recreation Room * 3 Bedrooms 1.5 Baths * Remodeled Kitchen, Beautiful Granite Countertops, Ceramic Backsplash and Floor * Main floor bath, Large Soaker Tub, all Ceramic Tile * Newer Stainless Refrigerator, Stove, Dishwasher, Washer and Dryer Stay * 6 Panel Wood Doors * Updated Windows and Upgraded Quality Patio Doors Laminate Floors * Bedrooms have Brand New Carpets * Energy Efficient Furnace new 2024 and Hot Water Heater * Roof Architectural Shingles and Rubber over Enclosed Porch * Has a Large Fenced Rear Yard, 1.5 Car Garage with Opener * 3 Blocks to Elementary School * This is a Short Sale and the Lender has given approval. Now just a matter of price to be approved *
Pending
Price cut: $5K (7/31)
$219,999
414 Salt Creek Pkwy, Valparaiso, IN 46385
3beds
1,008sqft
:
Get pre-qualified$1,441/mo
Single Family Residence
Built in 1975
8,973 Square Feet Lot
$219,200 Zestimate®
$218/sqft
$31/mo HOA
What's special
Main floor bathRoof architectural shinglesRubber over enclosed porchBeautiful granite countertopsUpgraded quality patio doorsRemodeled kitchenHot water heater
- 111 days |
- 280 |
- 21 |
Zillow last checked:
Listing updated:
Listed by:
C. Allen Watkins,
McColly Real Estate 219-762-8578
Source: NIRA as distributed by MLS GRID,MLS#: 837071
Facts & features
Interior
Bedrooms & bathrooms
- Bedrooms: 3
- Bathrooms: 2
- Full bathrooms: 1
- 1/2 bathrooms: 1
Rooms
- Room types: Bedroom 2, Other Room, Primary Bedroom, Living Room, Kitchen, Bedroom 3
Primary bedroom
- Level: Main
- Area: 224
- Dimensions: 16.0 x 14.0
Bedroom 2
- Level: Main
- Area: 100
- Dimensions: 10.0 x 10.0
Bedroom 3
- Level: Main
- Area: 100
- Dimensions: 10.0 x 10.0
Kitchen
- Level: Main
- Area: 240
- Dimensions: 16.0 x 15.0
Living room
- Level: Main
- Area: 238
- Dimensions: 17.0 x 14.0
Other
- Description: Enclosed Rear Porch with Storm Windows and Screens
- Level: Main
- Area: 300
- Dimensions: 20.0 x 15.0
Heating
- Natural Gas
Appliances
- Included: Dryer, Washer, Stainless Steel Appliance(s), Refrigerator, Range, Dishwasher
- Laundry: Gas Dryer Hookup, Washer Hookup, Main Level
Features
- Granite Counters
- Basement: Crawl Space
- Has fireplace: No
Interior area
- Total structure area: 1,008
- Total interior livable area: 1,008 sqft
- Finished area above ground: 1,008
Property
Parking
- Total spaces: 1
- Parking features: Attached, Driveway, Asphalt, Garage Door Opener
- Attached garage spaces: 1
- Has uncovered spaces: Yes
Features
- Levels: One
- Patio & porch: Enclosed, Rear Porch
- Exterior features: Rain Gutters
- Fencing: Back Yard,Fenced,Chain Link
- Has view: Yes
- View description: Neighborhood
Lot
- Size: 8,973 Square Feet
- Features: Back Yard, Landscaped, Front Yard
Details
- Parcel number: 640906480007000019
- Special conditions: Short Sale
Construction
Type & style
- Home type: SingleFamily
- Property subtype: Single Family Residence
Condition
- New construction: No
- Year built: 1975
Utilities & green energy
- Electric: 200+ Amp Service
- Sewer: Public Sewer
- Water: Public
- Utilities for property: Electricity Connected, Water Connected, Natural Gas Connected
Community & HOA
Community
- Security: Smoke Detector(s)
- Subdivision: Valley Commons 1st Add
HOA
- Has HOA: Yes
- Amenities included: Other
- Services included: Trash
- HOA fee: $94 quarterly
- HOA name: salt creek commons
- HOA phone: 219-759-3585
Location
- Region: Valparaiso
Financial & listing details
- Price per square foot: $218/sqft
- Tax assessed value: $213,800
- Annual tax amount: $1,383
- Date on market: 4/14/2026
- Listing agreement: Exclusive Agency
- Listing terms: Cash,VA Loan,FHA,Conventional
Estimated market value
$219,200
$208,000 - $230,000
$2,083/mo
Price history
| Date | Event | Price |
|---|---|---|
| 8/3/2026 | Pending sale | $219,999$218/sqft |
Source:  NIRA as distributed by MLS GRID #837071 Report a problem NIRA as distributed by MLS GRID #837071 Report a problem | ||
| 7/31/2026 | Price change | $219,999-2.2%$218/sqft |
Source: NIRA as distributed by MLS GRID #837071 Report a problem | ||
| 7/2/2026 | Pending sale | $224,999$223/sqft |
Source: NIRA as distributed by MLS GRID #837071 Report a problem | ||
| 6/15/2026 | Price change | $224,999-2.2%$223/sqft |
Source: NIRA as distributed by MLS GRID #837071 Report a problem | ||
| 4/14/2026 | Listed for sale | $229,999+7%$228/sqft |
Source: NIRA as distributed by MLS GRID #837071 Report a problem | ||
| 8/14/2024 | Sold | $215,000-6.1%$213/sqft |
Source: NIRA as distributed by MLS GRID #804818 Report a problem | ||
| 7/6/2024 | Contingent | $228,900$227/sqft |
Source: NIRA as distributed by MLS GRID #804818 Report a problem | ||
| 7/2/2024 | Price change | $228,900-0.5%$227/sqft |
Source: NIRA as distributed by MLS GRID #804818 Report a problem | ||
| 6/18/2024 | Price change | $230,000-3.7%$228/sqft |
Source: NIRA as distributed by MLS GRID #804818 Report a problem | ||
| 6/10/2024 | Price change | $238,900-1.3%$237/sqft |
Source: NIRA as distributed by MLS GRID #804818 Report a problem | ||
| 6/5/2024 | Listed for sale | $242,000+124.1%$240/sqft |
Source: NIRA as distributed by MLS GRID #804818 Report a problem | ||
| 2/28/2006 | Sold | $108,000$107/sqft |
Source: NIRA as distributed by MLS GRID #146375 Report a problem | ||
Public tax history
| Year | Property taxes | Tax assessment |
|---|---|---|
| 2025 | $1,383 +11.8% | $233,000 +9% |
| 2024 | $1,237 +5.8% | $213,800 +10% |
| 2023 | $1,169 +28.4% | $194,400 +7.8% |
| 2022 | $910 +6.6% | $180,400 +20.6% |
| 2021 | $853 +9.3% | $149,600 +6.6% |
| 2020 | $781 -15.6% | $140,400 +6.8% |
| 2019 | $925 +8.2% | $131,500 +6.7% |
| 2018 | $855 | $123,300 -2.9% |
| 2017 | $855 +25.4% | $127,000 +10.1% |
| 2016 | $682 +1.5% | $115,300 +3.8% |
| 2014 | $672 +3.8% | $111,100 +3.9% |
| 2013 | $647 +19.9% | $106,900 -0.9% |
| 2012 | $540 +1.8% | $107,900 +8.1% |
| 2011 | $530 +17.6% | $99,800 +3.1% |
| 2010 | $451 +16.4% | $96,800 +1.4% |
| 2009 | $387 | $95,500 +20.7% |
| 2006 | -- | $79,100 +8.7% |
| 2005 | -- | $72,800 |
Find assessor info on the county website
Monthly payment
Est. payment
Payment breakdown
Explore the cost of this home by adjusting the details. Changes won't be saved.Climate risks
Neighborhood: Salt Creek Commons
Nearby schools
GreatSchools rating
- 7/10John Simatovich Elementary SchoolGrades: PK-5Distance: 0.2 mi
- 9/10Union Township Middle SchoolGrades: 6-8Distance: 2.7 mi
- 10/10Wheeler High SchoolGrades: 9-12Distance: 2.7 mi
Schools provided by the listing agent
- Elementary: John Simatovich Elementary School
- Middle: Colonel John Wheeler Middle School
- High: Wheeler High School
Source: NIRA as distributed by MLS GRID. This data may not be complete. We recommend contacting the local school district to confirm school assignments for this home.
- $230,0003 bd2 ba1.4k sqft416 Salt Creek Pkwy, Valparaiso, IN 46385Sold
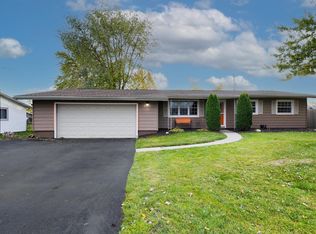
- $285,3003 bd2 ba1.4k sqft412 Salt Creek Pkwy, Valparaiso, IN 46385Off Market
- $222,0003 bd1 ba1.1k sqft415 Sequoia Dr, Valparaiso, IN 46385Sold
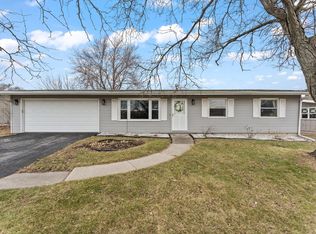
- $252,0003 bd2 ba1.4k sqft417 Sequoia Dr, Valparaiso, IN 46385Off Market
- $263,9003 bd2 ba1.4k sqft413 Sequoia Dr, Valparaiso, IN 46385Off Market
- $249,6004 bd1 ba1.4k sqft418 Salt Creek Pkwy, Valparaiso, IN 46385Off Market
- $312,0004 bd2 ba2.3k sqft410 Salt Creek Pkwy, Valparaiso, IN 46385Off Market
- $226,0003 bd1 ba1.1k sqft415 Salt Creek Pkwy, Valparaiso, IN 46385Off Market
A local agent can set up tours, give advice and negotiate with sellers.
A local lender can help you make sure your offer is ready when you are.
Similar homes
- $249,9003 bd2 ba1.5k sqft719 Governor Rd, Valparaiso, IN 46385For Sale
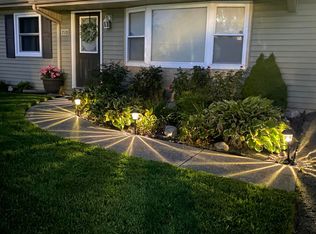
 MLS ID #843275, Nina Wiseman, Listing Leaders. NIRA as distributed by MLS GRID
 - $229,9003 bd2 ba1.2k sqft1703 Eisenhower Ave, Valparaiso, IN 46383For Sale
 MLS ID #842112, Wendi Wiltfang, Seramur Properties, LLC. NIRA as distributed by MLS GRID
 - $227,0004 bd1 ba1.4k sqft2809 Lois St, Portage, IN 46368For Sale
 MLS ID #843287, James Sims, Ned Realty, LLC. NIRA as distributed by MLS GRID
 - $215,0003 bd1 ba1.4k sqft4609 Bear Ln, Valparaiso, IN 46383For Sale
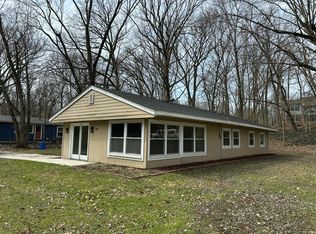 MLS ID #836034, Patrice Grande, Countryside Realty. NIRA as distributed by MLS GRID
 - $279,9003 bd2 ba1.1k sqft455 Marian Dr, Valparaiso, IN 46385For SaleMLS ID #841927, Matthew Lionberg, Weichert Realtors - Shoreline. NIRA as distributed by MLS GRID
- $197,5003 bd2 ba1.2k sqft1501 Lafayette St, Valparaiso, IN 46383For SaleMLS ID #836398, Cara Warren, eXp Realty, LLC. NIRA as distributed by MLS GRID
- $239,9002 bd1 ba812 sqft1106 Campbell St, Valparaiso, IN 46385For SaleMLS ID #841567, David Taylor, McColly Real Estate. NIRA as distributed by MLS GRID
- $212,0003 bd1 ba1k sqft2913 Drexel Dr, Hobart, IN 46342For SaleMLS ID #831056, Carter Casko, McColly Real Estate. NIRA as distributed by MLS GRID
- $259,0003 bd1 ba1.1k sqft3101 Dutch Mill St, Portage, IN 46368For SaleMLS ID #841715, Judith Posiadlik, McColly Real Estate. NIRA as distributed by MLS GRID
- $244,9003 bd2 ba1.2k sqft48 E Division Rd, Valparaiso, IN 46383For SaleMLS ID #828242, Todd Jakubowski, Listing Leaders Lifestyles, LL. NIRA as distributed by MLS GRID
- $269,9003 bd2 ba1.4k sqft102 Northview Dr, Valparaiso, IN 46383For SaleMLS ID #839729, Jeremiah Keene, BS Realty Services Indiana LLC. NIRA as distributed by MLS GRID
- $220,0003 bd2 ba1.4k sqft1415 W 62nd Ave, Merrillville, IN 46410For SaleMLS ID #837449, Gwendolyn Sims, Devine Connection Realty Group. NIRA as distributed by MLS GRID
- $224,5003 bd2 ba1.3k sqft5964 Fillmore Pl, Merrillville, IN 46410For SaleMLS ID #842464, Suzanne Nurse, Listing Leaders. NIRA as distributed by MLS GRID
- $280,0004 bd2 ba1.3k sqft70 N Hillcrest Ave, Hobart, IN 46342For SaleMLS ID #843171, Eric Lopez, RE/MAX Realty Associates. NIRA as distributed by MLS GRID
- $224,5003 bd2 ba1.3k sqft400 E 52nd Ave, Gary, IN 46410For SaleMLS ID #842447, Dennis Nichols, Weichert, Realtors-Moke Agency. NIRA as distributed by MLS GRID
- $239,9002 bd2 ba1.1k sqft424 E Joliet St, Crown Point, IN 46307For SaleMLS ID #842899, Carol Luken, Ginter Realty. NIRA as distributed by MLS GRID
- $221,0002 bd2 ba1.3k sqft219 Prestwick Dr Unit A, Valparaiso, IN 46385For SaleMLS ID #840897, Joshua Vida, Paradigm Realty Solutions, LLC. NIRA as distributed by MLS GRID
- $275,0003 bd2 ba1.2k sqft1401 Fairlane Dr, Valparaiso, IN 46383For SaleMLS ID #841537, Sonia Diaz, Elite Source Realty, Inc.. NIRA as distributed by MLS GRID
- $219,9002 bd2 ba1k sqft3612 Creekside Dr, Valparaiso, IN 46383For SaleMLS ID #836191, Jennifer Colvin, McColly Real Estate. NIRA as distributed by MLS GRID
- $259,5003 bd2 ba1.5k sqft2400 E Cleveland Ave, Hobart, IN 46342For SaleMLS ID #842336, Lutrell Kirk, Kirk & Company Your Home Sold. NIRA as distributed by MLS GRID
