Why go sit on your tiny concrete patio staring directly into your neighbor's grill... when you could have THIS instead? This spacious 3-bedroom corner condo is giving cozy treehouse energy with wooded views, multiple balconies, and a screened-in deck perfect for your morning coffee, late-night wine, or pretending you're on vacation instead of 10 minutes from Target. Inside you'll find fresh paint, newer kitchen appliances, a fireplace for maximum cozy points, and over 2,000 square feet of living space including a HUGE finished basement family room. There's also a bonus office/non-conforming bedroom downstairs, a massive cedar walk-in storage closet, laundry room, and enough space to spread out without hearing every single thought your family has. The primary bedroom features his-and-hers closets including a large walk-in closet, plus its own balcony. Another upstairs bedroom also has balcony access because apparently we're fancy here! Private views, tons of space, character, charm, and room to make it your own I'd have to say this one is anything but boring builder-grade.
Pending
$219,999
1601 Earthstone Dr #17, Valparaiso, IN 46383
3beds
2,010sqft
:
Get pre-qualified$1,769/mo
Condominium
Built in 1976
-- sqft lot
$211,900 Zestimate®
$109/sqft
$330/mo HOA
What's special
Private viewsMultiple balconiesNewer kitchen appliancesFresh paintLaundry room
- 76 days |
- 782 |
- 60 |
Zillow last checked:
Listing updated:
Listed by:
Marlana Joshevska,
Banga Realty, LLC 219-661-7528
Source: NIRA as distributed by MLS GRID,MLS#: 839444
Facts & features
Interior
Bedrooms & bathrooms
- Bedrooms: 3
- Bathrooms: 3
- Full bathrooms: 1
- 1/2 bathrooms: 2
Rooms
- Room types: Bedroom 2, Other Room, Primary Bedroom, Living Room, Kitchen, Family Room, Dining Room, Bedroom 3
Primary bedroom
- Level: Upper
- Area: 208
- Dimensions: 16.0 x 13.0
Bedroom 2
- Level: Upper
- Area: 108
- Dimensions: 9.0 x 12.0
Bedroom 3
- Level: Upper
- Area: 140
- Dimensions: 14.0 x 10.0
Dining room
- Level: Main
- Area: 110
- Dimensions: 11.0 x 10.0
Family room
- Level: Basement
- Area: 336
- Dimensions: 28.0 x 12.0
Kitchen
- Level: Main
- Area: 72
- Dimensions: 9.0 x 8.0
Living room
- Level: Main
- Area: 228
- Dimensions: 19.0 x 12.0
Other
- Description: Screened-in porch
- Level: Main
- Area: 285
- Dimensions: 19.0 x 15.0
Heating
- Forced Air, Natural Gas
Appliances
- Included: Dryer, Washer, Stainless Steel Appliance(s), Refrigerator, Dishwasher
- Laundry: Lower Level, Other, Laundry Room
Features
- Ceiling Fan(s), Walk-In Closet(s), Recessed Lighting, Kitchen Island, His and Hers Closets, Eat-in Kitchen
- Basement: Partially Finished,Storage Space
- Number of fireplaces: 1
- Fireplace features: Living Room
Interior area
- Total structure area: 2,010
- Total interior livable area: 2,010 sqft
- Finished area above ground: 1,340
Property
Parking
- Parking features: Detached, Additional Parking, Other
Features
- Levels: Two
- Patio & porch: Covered, Screened, Rear Porch, Enclosed, Deck
- Exterior features: Storage
- Has view: Yes
- View description: Neighborhood, Trees/Woods
Lot
- Features: Cul-De-Sac, Wooded, Landscaped, Corner Lot
Details
- Parcel number: 640913427017000004
- Zoning description: residential
- Special conditions: Standard
Construction
Type & style
- Home type: Condo
- Property subtype: Condominium
Condition
- New construction: No
- Year built: 1976
Utilities & green energy
- Electric: 100 Amp Service
- Sewer: Public Sewer
- Water: Public
- Utilities for property: Cable Connected, Water Connected, Natural Gas Connected, Electricity Connected
Community & HOA
Community
- Subdivision: Earthstone
HOA
- Has HOA: Yes
- Amenities included: Maintenance Grounds, Snow Removal
- Services included: Maintenance Grounds, Trash, Snow Removal, Maintenance Structure
- HOA fee: $330 monthly
- HOA name: Earthstone Condominium Association
Location
- Region: Valparaiso
Financial & listing details
- Price per square foot: $109/sqft
- Annual tax amount: $2,159
- Date on market: 5/23/2026
- Listing agreement: Exclusive Right To Sell
- Listing terms: Cash,Conventional
Estimated market value
$211,900
$201,000 - $222,000
$2,204/mo
Price history
| Date | Event | Price |
|---|---|---|
| 8/7/2026 | Pending sale | $219,999$109/sqft |
Source:  NIRA as distributed by MLS GRID #839444 Report a problem NIRA as distributed by MLS GRID #839444 Report a problem | ||
| 5/23/2026 | Listed for sale | $219,999+25.7%$109/sqft |
Source: NIRA as distributed by MLS GRID #839444 Report a problem | ||
| 10/24/2024 | Sold | $175,000-7.8%$87/sqft |
Source: NIRA as distributed by MLS GRID #808531 Report a problem | ||
| 9/6/2024 | Price change | $189,900-5%$94/sqft |
Source: NIRA as distributed by MLS GRID #808531 Report a problem | ||
| 8/14/2024 | Listed for sale | $199,900$99/sqft |
Source: NIRA as distributed by MLS GRID #808531 Report a problem | ||
Public tax history
Tax history is unavailable.
Monthly payment
Est. payment
Payment breakdown
Explore the cost of this home by adjusting the details. Changes won't be saved.Climate risks
Neighborhood: 46383
Nearby schools
GreatSchools rating
- 7/10Thomas Jefferson Elementary SchoolGrades: K-5Distance: 0.1 mi
- 8/10Thomas Jefferson Middle SchoolGrades: 6-8Distance: 0.2 mi
- 10/10Valparaiso High SchoolGrades: 9-12Distance: 1.3 mi
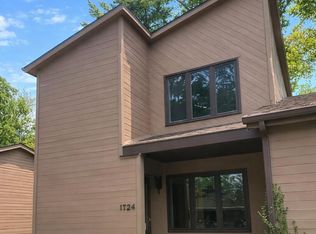
- $167,9002 bd2 ba1.1k sqft1724 Earthstone Dr, Valparaiso, IN 46383Sold
- $168,0002 bd2 ba1.6k sqft1720 Earthstone Dr, Valparaiso, IN 46383Sold

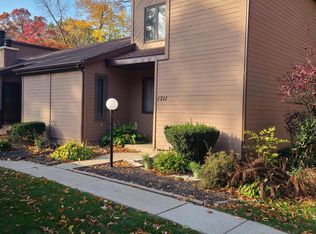
- $152,5002 bd2 ba1.1k sqft1711 Earthstone Dr, Valparaiso, IN 46383Sold
- $257,0002 bd3 ba1.5k sqft1718 Earthstone Dr, Valparaiso, IN 46383Sold
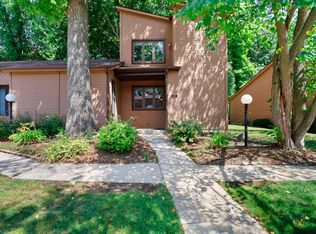
- $235,0003 bd3 ba1.9k sqft1605 Earthstone Dr, Valparaiso, IN 46383For Sale
- $250,0002 bd3 ba2k sqft1710 Earthstone Dr, Valparaiso, IN 46383Sold
- $222,5003 bd2 ba1.3k sqft1801 Earthstone Dr, Valparaiso, IN 46383Sold
- $235,0002 bd3 ba2.1k sqft1714 Earthstone Dr #28, Valparaiso, IN 46383Sold
A local agent can set up tours, give advice and negotiate with sellers.
A local lender can help you make sure your offer is ready when you are.
Similar homes
- $229,9003 bd2 ba1.2k sqft1703 Eisenhower Ave, Valparaiso, IN 46383For Sale

 MLS ID #842112, Wendi Wiltfang, Seramur Properties, LLC. NIRA as distributed by MLS GRID
 - $259,0003 bd1 ba1.3k sqft505 Randle St, Valparaiso, IN 46383For Sale
 MLS ID #843582, Hannah Trueblood, @properties/Christie's Intl RE. NIRA as distributed by MLS GRID
 - $245,0002 bd1 ba1.2k sqft23 E 600 N, Valparaiso, IN 46383For Sale
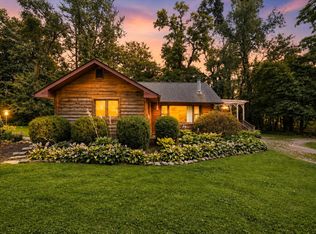 MLS ID #843634, Jodi Gheaja, Realty Executives Premier. NIRA as distributed by MLS GRID
 - $219,0002 bd2 ba1k sqft1905 Creekside Ct, Valparaiso, IN 46383For Sale
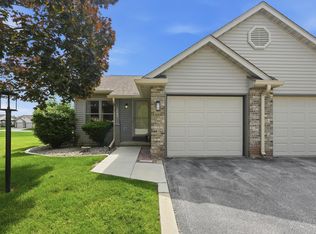 MLS ID #841634, Sarah Eenigenburg, Better Homes and Gardens Real. NIRA as distributed by MLS GRID
 - $175,0002 bd3 ba2k sqft535 Weatherwood Ln, Valparaiso, IN 46383For SaleMLS ID #837404, Lynda Anderson, McColly Real Estate. NIRA as distributed by MLS GRID
- $250,0003 bd2 ba1.4k sqft1702 Napoleon St, Valparaiso, IN 46383For SaleMLS ID #839659, Ronica Soy, Century 21 Circle. NIRA as distributed by MLS GRID
- $219,9002 bd2 ba1k sqft3612 Creekside Dr, Valparaiso, IN 46383For SaleMLS ID #836191, Jennifer Colvin, McColly Real Estate. NIRA as distributed by MLS GRID
- $285,0003 bd2 ba1.3k sqft2902 Lakepointe Dr, Valparaiso, IN 46383For SaleMLS ID #843526, Nick Arnold, BHHS Indiana Realty. NIRA as distributed by MLS GRID
- $197,5003 bd2 ba1.2k sqft1501 Lafayette St, Valparaiso, IN 46383For SaleMLS ID #836398, Cara Warren, eXp Realty, LLC. NIRA as distributed by MLS GRID
- $188,8803 bd3 ba1.4k sqft513 Center St, Valparaiso, IN 46385For SaleMLS ID #843591, Craig Frendling, Advanced Real Estate, LLC. NIRA as distributed by MLS GRID
- $185,0002 bd2 ba1.2k sqft2110 Yorktowne Dr, Valparaiso, IN 46383For SaleMLS ID #841971, Maurice Cornett, Epique Realty. NIRA as distributed by MLS GRID
- $214,9003 bd2 ba1k sqft767 Heritage Rd, Valparaiso, IN 46385For SaleMLS ID #843575, Mary Borns, McColly Real Estate. NIRA as distributed by MLS GRID
- $235,0002 bd2 ba1.7k sqft1300 Winding Ridge Ln Unit C-8, Valparaiso, IN 46383For SaleMLS ID #202520598, Nina Wiseman, Listing Leaders. IRMLS
- $182,0002 bd2 ba1.2k sqft1253 Millpond Rd, Valparaiso, IN 46385For SaleMLS ID #843567, Jennifer Wood, Blackrock Real Estate Services. NIRA as distributed by MLS GRID
- $275,0003 bd2 ba1.2k sqft1401 Fairlane Dr, Valparaiso, IN 46383For SaleMLS ID #841537, Sonia Diaz, Elite Source Realty, Inc.. NIRA as distributed by MLS GRID
- $229,9003 bd2 ba1.2k sqft663 Forest Glen Dr, Valparaiso, IN 46385For SaleMLS ID #841422, Zane Galloway, Coldwell Banker Realty. NIRA as distributed by MLS GRID
- $275,0003 bd3 ba1.3k sqft1217 Baron Ct, Valparaiso, IN 46383For SaleMLS ID #843141, Kathryn Wells, BHHS Indiana Realty. NIRA as distributed by MLS GRID
- $199,9003 bd1 ba1.4k sqft4609 Bear Ln, Valparaiso, IN 46383For SaleMLS ID #836034, Patrice Grande, Countryside Realty. NIRA as distributed by MLS GRID
- $325,0004 bd2 ba1.8k sqft1009 Illinois St, Valparaiso, IN 46383For SaleMLS ID #842396, Kathleen Carr, Coldwell Banker Real Estate Gr. NIRA as distributed by MLS GRID
- $269,9003 bd2 ba1.4k sqft102 Northview Dr, Valparaiso, IN 46383For SaleMLS ID #839729, Jeremiah Keene, BS Realty Services Indiana LLC. NIRA as distributed by MLS GRID
