Spacious ranch homes like this are hard to find in Sycamore! Offering 3 bedrooms with the potential for up to 6 bedrooms and 3.5 baths, this move-in ready home provides exceptional flexibility, generous living space, and abundant storage throughout the partially finished basement. There is absolutely nothing to do but move in and enjoy all of the major updates already completed for you, including a 50-year metal roof (2010), remodeled interior (2011), garage addition (2011), siding and gutters (2011), furnace (2021), A/C (2026), windows (2011), and water filtration and softener system (2026).The beautifully updated kitchen features black stainless appliances, including refrigerator, dishwasher, microwave, washer, and dryer (all 2021), along with a full kitchen remodel completed in 2021. Durable LVP flooring adds modern style and easy maintenance throughout much of the home. As an added perk, the HOA includes access to Woodgate amenities including the pool, park, tennis courts, basketball courts, and clubhouse - giving you resort-style amenities right in your neighborhood. This is a rare opportunity to own a spacious ranch with room to grow in right in the heart of Sycamore!!
Contingent
$339,000
1605 Longwood Dr, Sycamore, IL 60178
3beds
1,838sqft
:
Get pre-qualified$2,484/mo
Single Family Residence
Built in 1978
5,662 Square Feet Lot
$-- Zestimate®
$184/sqft
$43/mo HOA
What's special
- 79 days |
- 97 |
- 1 |
Likely to sell faster than
Zillow last checked:
Listing updated:
Listed by:
Gretchen Weber 630-377-1855,
Baird & Warner Fox Valley - Geneva
Source: MRED as distributed by MLS GRID,MLS#: 12622744
Facts & features
Interior
Bedrooms & bathrooms
- Bedrooms: 3
- Bathrooms: 4
- Full bathrooms: 3
- 1/2 bathrooms: 1
Rooms
- Room types: Office, Bonus Room, Game Room
Primary bedroom
- Features: Flooring (Luxury Vinyl)
- Level: Main
- Area: 154 Square Feet
- Dimensions: 11X14
Bedroom 2
- Features: Flooring (Luxury Vinyl)
- Level: Main
- Area: 132 Square Feet
- Dimensions: 11X12
Bedroom 3
- Features: Flooring (Luxury Vinyl)
- Level: Main
- Area: 132 Square Feet
- Dimensions: 12X11
Bonus room
- Level: Basement
- Area: 144 Square Feet
- Dimensions: 12X12
Family room
- Features: Flooring (Luxury Vinyl)
- Level: Main
- Area: 357 Square Feet
- Dimensions: 21X17
Game room
- Level: Basement
- Area: 180 Square Feet
- Dimensions: 15X12
Kitchen
- Features: Kitchen (Eating Area-Breakfast Bar, Eating Area-Table Space, Island), Flooring (Luxury Vinyl)
- Level: Main
- Area: 384 Square Feet
- Dimensions: 16X24
Living room
- Features: Flooring (Luxury Vinyl)
- Level: Main
- Area: 168 Square Feet
- Dimensions: 14X12
Office
- Level: Basement
- Area: 90 Square Feet
- Dimensions: 9X10
Heating
- Natural Gas, Forced Air
Cooling
- Central Air
Appliances
- Included: Range, Microwave, Dishwasher, Refrigerator, Washer, Dryer, Disposal
Features
- Basement: Partially Finished,Storage Space,Full
Interior area
- Total structure area: 2,935
- Total interior livable area: 1,838 sqft
- Finished area below ground: 785
Property
Parking
- Total spaces: 2
- Parking features: Garage Door Opener, Yes, Garage Owned, Attached, Garage
- Attached garage spaces: 2
- Has uncovered spaces: Yes
Accessibility
- Accessibility features: No Disability Access
Features
- Stories: 1
Lot
- Size: 5,662 Square Feet
- Dimensions: 71x78.4x74.1x22.2x27.7x29.4
Details
- Parcel number: 0906182008
- Special conditions: None
- Other equipment: Water-Softener Owned, Ceiling Fan(s), Sump Pump, Backup Sump Pump;
Construction
Type & style
- Home type: SingleFamily
- Architectural style: Ranch
- Property subtype: Single Family Residence
Materials
- Vinyl Siding
- Roof: Metal
Condition
- New construction: No
- Year built: 1978
- Major remodel year: 2021
Utilities & green energy
- Sewer: Public Sewer
- Water: Public
Community & HOA
Community
- Features: Clubhouse, Park, Pool, Tennis Court(s), Curbs, Sidewalks, Street Lights
HOA
- Has HOA: Yes
- Services included: Clubhouse, Pool
- HOA fee: $43 monthly
Location
- Region: Sycamore
Financial & listing details
- Price per square foot: $184/sqft
- Tax assessed value: $227,730
- Annual tax amount: $5,890
- Date on market: 5/15/2026
- Ownership: Fee Simple
Estimated market value
Not available
Estimated sales range
Not available
Not available
Price history
| Date | Event | Price |
|---|---|---|
| 5/16/2008 | Sold | $163,000$89/sqft |
Source: Public Record Report a problem | ||
| 1/31/2008 | Sold | $163,000$89/sqft |
Source:  MRED as distributed by MLS GRID #06716760 Report a problem MRED as distributed by MLS GRID #06716760 Report a problem | ||
Public tax history
| Year | Property taxes | Tax assessment |
|---|---|---|
| 2024 | $5,731 +4.6% | $75,910 +12.7% |
| 2023 | $5,479 +6% | $67,354 +9.9% |
| 2022 | $5,171 +3.7% | $61,293 +5% |
| 2021 | $4,986 +2.3% | $58,358 +3.2% |
| 2020 | $4,876 +4% | $56,537 +4.4% |
| 2019 | $4,686 +4.6% | $54,164 +5.7% |
| 2018 | $4,480 +3.7% | $51,224 +5% |
| 2017 | $4,319 +4.5% | $48,766 +6.4% |
| 2016 | $4,132 | $45,833 +6.5% |
| 2015 | -- | $43,040 +31.9% |
| 2014 | -- | $32,625 -3.5% |
| 2013 | -- | $33,809 -9.1% |
| 2012 | -- | $37,181 -9.4% |
| 2011 | -- | $41,030 -7.2% |
| 2010 | -- | $44,237 -4.6% |
| 2009 | -- | $46,389 +4% |
| 2008 | -- | $44,604 +3.5% |
| 2007 | -- | $43,079 +5.1% |
| 2006 | -- | $40,981 |
Find assessor info on the county website
Monthly payment
Est. payment
Payment breakdown
Explore the cost of this home by adjusting the details. Changes won't be saved.Climate risks
Neighborhood: 60178
Nearby schools
GreatSchools rating
- 6/10South Prairie Elementary SchoolGrades: PK-5Distance: 0.7 mi
- 6/10Sycamore Middle SchoolGrades: 6-8Distance: 2.3 mi
- 7/10Sycamore High SchoolGrades: 9-12Distance: 0.7 mi
Schools provided by the listing agent
- Elementary: South Prairie Elementary School
- Middle: Sycamore Middle School
- High: Sycamore High School
- District: 427
Source: MRED as distributed by MLS GRID. This data may not be complete. We recommend contacting the local school district to confirm school assignments for this home.
- $239,000-- bd-- ba-- sqft1601 Longwood Dr, Sycamore, IL 60178Off Market
- $248,400-- bd-- ba-- sqft1606 Meadowbrook Ct, Sycamore, IL 60178Off Market
- $264,700-- bd-- ba-- sqft1609 Longwood Dr, Sycamore, IL 60178Off Market
- $235,1003 bd2 ba1.3k sqft1602 Meadowbrook Ct, Sycamore, IL 60178Off Market
- $224,8003 bd1 ba1.1k sqft1610 Meadowbrook Ct, Sycamore, IL 60178Off Market
- $237,9003 bd2 ba-- sqft1813 Meadowbrook Ct, Sycamore, IL 60178Off Market
- $235,100-- bd-- ba-- sqft1806 Meadowbrook Ct, Sycamore, IL 60178Off Market
- $217,200-- bd-- ba-- sqft1592 Meadowbrook Ct, Sycamore, IL 60178Off Market
A local agent can set up tours, give advice and negotiate with sellers.
A local lender can help you make sure your offer is ready when you are.
Similar homes
- $313,0004 bd2 ba2k sqft230 Somonauk St, Sycamore, IL 60178New
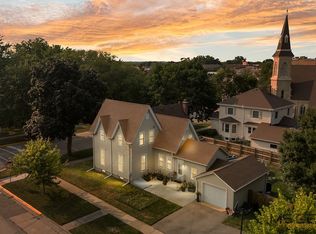 MLS ID #12714584, Heide Greiff, ABR, Coldwell Banker Real Estate Group. MRED as distributed by MLS GRID
 - $338,0003 bd3 ba1.9k sqft525 E High St, Sycamore, IL 60178Price Change
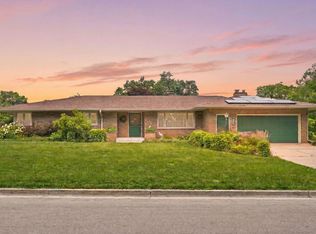 MLS ID #12682419, Judah Sameth, Willow Real Estate, Inc. MRED as distributed by MLS GRID
 - $294,7503 bd2 ba1.3k sqft1222 S Somonauk St, Sycamore, IL 60178Active
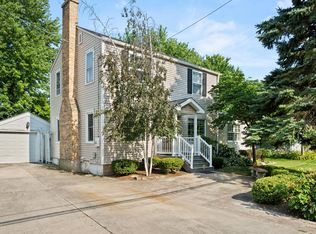 MLS ID #12713646, Kelly Miller, Hometown Realty Group. MRED as distributed by MLS GRID
 - $397,5003 bd2 ba2.6k sqft640 Fairway Ln, Sycamore, IL 60178Active
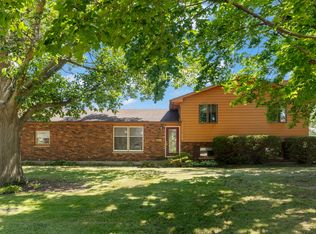 MLS ID #12705687, Rorry Skora, RE/MAX Experience. MRED as distributed by MLS GRID
 - $285,0004 bd2 ba1.9k sqft127 Alma St, Sycamore, IL 60178Price ChangeMLS ID #12689109, Kathleen Hammes, Coldwell Banker Real Estate Group. MRED as distributed by MLS GRID
- $385,0004 bd2 ba2.1k sqft16 W Carol Ave, Cortland, IL 60112NewMLS ID #12716944, Marsha Wallace, Fox Valley Real Estate. MRED as distributed by MLS GRID
- $437,0004 bd3 ba1.7k sqft163 Jackson Blvd, Sycamore, IL 60178ActiveMLS ID #12706926, Lexie Leffelman, Coldwell Banker Real Estate Group. MRED as distributed by MLS GRID
- $335,7003 bd2 ba1.4k sqft609 Anjali Ct, Sycamore, IL 60178ActiveMLS ID #12712055, Ryan Cherney, Circle One Realty. MRED as distributed by MLS GRID
- $397,5003 bd3 ba2.6k sqft3028 Wedgewood Dr, Dekalb, IL 60115ActiveMLS ID #12714449, Jackie Theisen, @properties Christie's International Real Estate. MRED as distributed by MLS GRID
- $350,0003 bd2 ba1.5k sqft21 W Winterberry Ave, Cortland, IL 60112ActiveMLS ID #12685654, Kelly Miller, Hometown Realty Group. MRED as distributed by MLS GRID
- $467,0004 bd3 ba2k sqft1418 Beach Ln, Sycamore, IL 60178Price ChangeMLS ID #12649014, Kathleen Hammes, Coldwell Banker Real Estate Group. MRED as distributed by MLS GRID
- $369,9003 bd2 ba1.7k sqft2035 Somerset Ln Unit 2035, Sycamore, IL 60178ActiveMLS ID #12667229, Megan Martin, Elm Street REALTORS. MRED as distributed by MLS GRID
- $399,9004 bd3 ba2.5k sqft2976 Wedgewood Dr, Dekalb, IL 60115For SaleMLS ID #202604523, Gerald Bunders. NorthWest Illinois Alliance of REALTORS®
- $179,0002 bd1 ba1k sqft1833 Kerrybrook Ct #0, Sycamore, IL 60178ActiveMLS ID #12665366, Marilyn Yamber, SRES, Yamber Real Estate. MRED as distributed by MLS GRID
- $385,0002 bd2 ba1.7k sqft2045 Somerset Ln #2045, Sycamore, IL 60178ActiveMLS ID #12681713, Kimberly Vonderheide, O'Neil Property Group, LLC. MRED as distributed by MLS GRID
- $305,0004 bd3 ba1.5k sqft813 Water Stone Way, Malta, IL 60150NewMLS ID #12719232, Maria Pena-Graham, ABR,GRI, Coldwell Banker Real Estate Group. MRED as distributed by MLS GRID
- $384,9003 bd3 ba2k sqft673 Bayfield Dr, Dekalb, IL 60115Price ChangeMLS ID #12704047, Jayne Menne, Willow Real Estate, Inc. MRED as distributed by MLS GRID
- $229,9003 bd2 ba1.2k sqft1212 N 1st St, Dekalb, IL 60115NewMLS ID #12705279, Mary Hand, Hometown Realty Group. MRED as distributed by MLS GRID
- $319,9003 bd3 ba1.6k sqft42W466 Redbud Ct, Saint Charles, IL 60175NewMLS ID #12720189, Jackie Murray, @properties Christie's International Real Estate. MRED as distributed by MLS GRID
- from $349,9903 bd2 ba1.3k sqftThe Lincoln Plan, Nature's Crossing, Cortland, IL 60112New ConstructionSilverthorne Homebuilders
