2 bedroom brick ranch ,ceramic tile bath,cherry cabinets in the kitchen. Sewer work is in compliance
Pending
$149,000
1605 Luzerne Street Ext, Johnstown, PA 15905
2beds
2,550sqft
Single Family Residence
Built in 1973
0.31 Acres Lot
$152,700 Zestimate®
$58/sqft
$-- HOA
What's special
Ceramic tile bath
- 136 days
- 34
- 1
Likely to sell faster than
Zillow last checked:
Listing updated:
Listed by:
Brian Chirillo,
JOHN HILL REAL ESTATE 814-536-8746
Source: CSMLS,MLS#: 96041784
Facts & features
Interior
Bedrooms & bathrooms
- Bedrooms: 2
- Bathrooms: 1
- Full bathrooms: 1
Rooms
- Room types: Sunroom
Primary bedroom
- Description: W/W Carpet
- Level: First
- Area: 241.67
- Dimensions: 14.5 x 16.67
Bedroom 1
- Description: W/W Carpet
- Level: First
- Area: 160.99
- Dimensions: 11.17 x 14.42
Bathroom 1
- Description: Tile Floor
- Level: First
- Area: 54.38
- Dimensions: 7.25 x 7.5
Dining room
- Description: Hardwood Floor
- Level: First
- Area: 114.38
- Dimensions: 10.17 x 11.25
Kitchen
- Description: Cherry Cabinets,Hardwood Fl
- Level: First
- Area: 104
- Dimensions: 8 x 13
Living room
- Description: W/W Carpet
- Level: First
- Area: 267.75
- Dimensions: 10.5 x 25.5
Heating
- Baseboard
Cooling
- None
Appliances
- Included: Dryer, Microwave, Range, Refrigerator, Washer
Features
- Bath Updated, Eat-in Kitchen, Main Floor Bedroom
- Flooring: Carpet, Ceramic Tile, Hardwood, Laminate
- Doors: Double Entry Door, Sliding Doors
- Windows: Bay Window(s), Window Treatments
- Basement: Full,Unfinished,Walk-Out Access
- Has fireplace: No
Interior area
- Total structure area: 2,550
- Total interior livable area: 2,550 sqft
- Finished area above ground: 1,275
- Finished area below ground: 1,275
Video & virtual tour
Property
Parking
- Total spaces: 1
- Parking features: Attached, Driveway, Paver Block
- Attached garage spaces: 1
- Has uncovered spaces: Yes
Features
- Levels: One
- Pool features: None
Lot
- Size: 0.31 Acres
- Dimensions: 90 x 150
- Features: Rectangular Lot
Details
- Parcel number: 062079176
- Zoning description: Residential
Construction
Type & style
- Home type: SingleFamily
- Architectural style: Ranch
- Property subtype: Single Family Residence
Materials
- Brick, Vinyl Siding
- Roof: Shingle
Condition
- Year built: 1973
Utilities & green energy
- Sewer: Public Sewer
- Water: Public
- Utilities for property: Electricity Connected
Community & HOA
Location
- Region: Johnstown
Financial & listing details
- Price per square foot: $58/sqft
- Tax assessed value: $25,080
- Annual tax amount: $3,482
- Date on market: 6/7/2026
- Inclusions: Refrigerator, Range, Microwave, Washer, Dryer, Window Treatments
- Exclusions: None
Estimated market value
$152,700
Estimated sales range
Not available
$943/mo
Price history
| Date | Event | Price |
|---|---|---|
| 7/29/2026 | Sold | $150,200+0.8%$59/sqft |
Source: Public Record Report a problem | ||
| 6/29/2026 | Pending sale | $149,000$58/sqft |
Source:  CSMLS #96041784 Report a problem CSMLS #96041784 Report a problem | ||
| 6/7/2026 | Listed for sale | $149,000$58/sqft |
Source: CSMLS #96041784 Report a problem | ||
Public tax history
| Year | Property taxes | Tax assessment |
|---|---|---|
| 2025 | $3,319 | $25,080 |
| 2024 | $3,319 | $25,080 |
| 2023 | $3,319 -0.4% | $25,080 |
| 2022 | $3,331 +0.4% | $25,080 |
| 2021 | $3,319 | $25,080 |
| 2020 | $3,319 +10.5% | $25,080 |
| 2019 | $3,002 | $25,080 |
| 2018 | $3,002 +252.1% | $25,080 |
| 2017 | $853 -1.4% | $25,080 |
| 2016 | $865 +16.9% | $25,080 |
| 2015 | $740 | $25,080 |
| 2014 | $740 | $25,080 |
| 2013 | -- | $25,080 |
| 2012 | -- | $25,080 |
| 2011 | -- | $25,080 |
| 2010 | -- | $25,080 |
| 2009 | -- | $25,080 |
Find assessor info on the county website
Monthly payment
Est. payment
Payment breakdown
Explore the cost of this home by adjusting the details. Changes won't be saved.Climate risks
Neighborhood: Elim
- $196,2003 bd3 ba1.7k sqft1609 Luzerne Street Ext, Johnstown, PA 15905Off Market
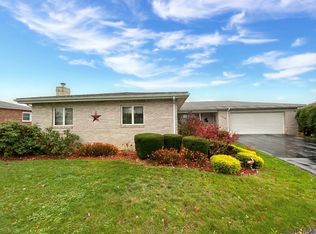
- $220,100-- bd-- ba-- sqft1601 Luzerne Street Ext, Johnstown, PA 15905Off Market
- $227,900-- bd-- ba-- sqft1613 Luzerne Street Ext, Johnstown, PA 15905Off Market

- $153,8002 bd2 ba1.2k sqft1606 Luzerne Street Ext, Johnstown, PA 15905Off Market

Similar homes
- $175,0002 bd2 ba1.8k sqft212 Churchill St, Johnstown, PA 15904For Sale
 MLS ID #1779768, Michele Haschak. WPMLS
 - $179,0003 bd2 ba1.4k sqft116 Debra Ln, Johnstown, PA 15905For Sale
 MLS ID #81471, Douglas Meagher, RE/MAX Power Associates. AHAR
 - $142,9003 bd2 ba1.4k sqft89 Violet St, Johnstown, PA 15905For Sale
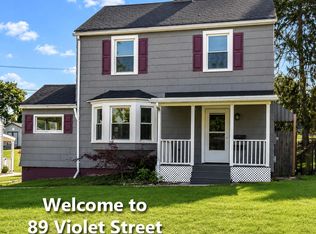 MLS ID #81003, Douglas Meagher, RE/MAX Power Associates. AHAR
 - $172,5003 bd3 ba2.1k sqft112 Fair Oaks Dr, Johnstown, PA 15905For Sale
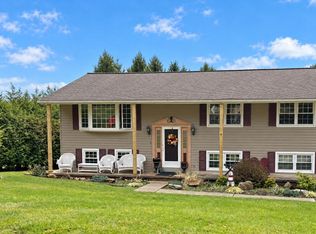 MLS ID #96042454, Adam Dugan. CSMLS
