Perched on Hillside in the coveted Shangri-La Estates, this exceptional luxury property captures sweeping panoramic views of Cook Inlet and the Alaska Range. Nestled among mature hemlock trees on fully landscaped lot, the estate offers privacy, abundant parking with a spacious driveway, and an impressive six-car garage.Designed for both everyday living and grand entertaining, the main level features a private office and a luxurious primary suite. The spa-inspired primary bath serves as a true retreat with a stunning walk-in shower, oversized soaking tub, and refined finishes throughout. At the heart of the home, the gourmet kitchen showcases double ovens, quartz surfaces, custom cherry cabinetry, and seamless flow into the great room, where soaring two-story windows frame breathtaking views and fill the space with natural light. Upstairs, three generously sized bedrooms accompany a versatile recreation room, providing ample space for personal use and guests. The walkout lower level includes a private mother-in-law suite with its own garage access, offering flexibility for multigenerational living, extended stays, or guest accommodations. Craftsmanship and quality are evident in every detail, from rich hardwood floors and custom millwork to a thoughtfully designed mudroom space and luxury finishes throughout. Step outside to a large partially covered deck designed to maximize the spectacular views or gather around the fire pit and enjoy Alaska's unforgettable sunsets. A rare combination of luxury, functionality, and unparalleled scenery, this Hillside estate was built with no expense spared and offers an extraordinary Alaska lifestyle.
Pending
$1,950,000
16050 Mountain Air Dr, Anchorage, AK 99516
5beds
5,600sqft
:
Get pre-qualified$12,661/mo
Single Family Residence
Built in 2012
0.93 Acres Lot
$1,968,100 Zestimate®
$348/sqft
$-- HOA
What's special
- 62 days |
- 114 |
- 1 |
Likely to sell faster than
Zillow last checked:
Listing updated:
Listed by:
Emma Shibe,
The Agency Anchorage
Source: AKMLS,MLS#: 26-6520
Facts & features
Interior
Bedrooms & bathrooms
- Bedrooms: 5
- Bathrooms: 5
- Full bathrooms: 3
- 3/4 bathrooms: 1
- 1/2 bathrooms: 1
Heating
- Forced Air, Natural Gas, Radiant
Appliances
- Laundry: Washer &/Or Dryer Hookup
Features
- Basement, BR/BA Primary on Main Level, Ceiling Fan(s), Den &/Or Office, Family Room, In-Law Floorplan, Quartz Counters, Soaking Tub, Solid Surface Counter, Vaulted Ceiling(s), Storage
- Flooring: Carpet, Hardwood, Tile
- Windows: Window Coverings
- Basement: Finished
- Has fireplace: Yes
- Fireplace features: Gas, Fire Pit
- Common walls with other units/homes: No Common Walls
Interior area
- Total structure area: 5,600
- Total interior livable area: 5,600 sqft
Video & virtual tour
Property
Parking
- Total spaces: 6
- Parking features: Garage Door Opener, Paved, RV Access/Parking, Attached, Heated Garage, Tuck Under, No Carport
- Attached garage spaces: 6
- Has uncovered spaces: Yes
Features
- Levels: Two
- Stories: 2
- Patio & porch: Deck/Patio
- Exterior features: Private Yard
- Has spa: Yes
- Spa features: Bath
- Has view: Yes
- View description: City Lights, Inlet, Mountain(s), Unobstructed
- Has water view: Yes
- Water view: Inlet
- Waterfront features: None, No Access
Lot
- Size: 0.93 Acres
- Features: Covenant/Restriction, City Lot, Landscaped, Road Service Area, Views
- Topography: Hilly
Details
- Additional structures: Workshop
- Parcel number: 0200436000001
- Zoning: R7
- Zoning description: Intermediate Rural Residential
Construction
Type & style
- Home type: SingleFamily
- Property subtype: Single Family Residence
Materials
- Block, Frame, Masonry, Wood Siding
- Foundation: Block
- Roof: Asphalt,Composition,Shingle
Condition
- New construction: No
- Year built: 2012
Details
- Builder name: Owner/Builder
Utilities & green energy
- Sewer: Septic Tank
- Water: Private
- Utilities for property: Electric, Phone Connected
Community & HOA
Location
- Region: Anchorage
Financial & listing details
- Price per square foot: $348/sqft
- Tax assessed value: $1,453,600
- Annual tax amount: $20,807
- Date on market: 6/4/2026
- Road surface type: Paved
Estimated market value
$1,968,100
$1.87M - $2.07M
$7,918/mo
Price history
| Date | Event | Price |
|---|---|---|
| 6/8/2026 | Pending sale | $1,950,000$348/sqft |
Source:  AKMLS #26-6520 Report a problem AKMLS #26-6520 Report a problem | ||
| 6/4/2026 | Listed for sale | $1,950,000$348/sqft |
Source: AKMLS #26-6520 Report a problem | ||
Public tax history
| Year | Property taxes | Tax assessment |
|---|---|---|
| 2025 | $21,789 +6.9% | $1,453,600 +9.7% |
| 2024 | $20,379 +7.8% | $1,324,600 +11.8% |
| 2023 | $18,901 +0.7% | $1,185,000 +1.6% |
| 2022 | $18,771 | $1,165,900 +9.9% |
| 2021 | -- | $1,061,200 +3.3% |
| 2020 | -- | $1,027,000 +1.7% |
| 2019 | -- | $1,009,500 |
| 2018 | -- | $1,009,500 -1.3% |
| 2017 | $2,588 | $1,023,300 -2.1% |
| 2016 | $2,588 | $1,044,800 +4.6% |
| 2015 | $2,588 | $998,500 -3% |
| 2014 | $2,588 | $1,029,300 +131.8% |
| 2013 | -- | $444,100 +150.3% |
| 2012 | -- | $177,400 |
Find assessor info on the county website
Monthly payment
Est. payment
Payment breakdown
Explore the cost of this home by adjusting the details. Changes won't be saved.Climate risks
Neighborhood: Rabbit Creek
Nearby schools
GreatSchools rating
- 10/10Bear Valley Elementary SchoolGrades: PK-6Distance: 0.6 mi
- 9/10Goldenview Middle SchoolGrades: 6-8Distance: 1 mi
- 10/10South Anchorage High SchoolGrades: 9-12Distance: 2.7 mi
Schools provided by the listing agent
- Elementary: Bear Valley
- Middle: Goldenview
- High: South Anchorage
Source: AKMLS. This data may not be complete. We recommend contacting the local school district to confirm school assignments for this home.
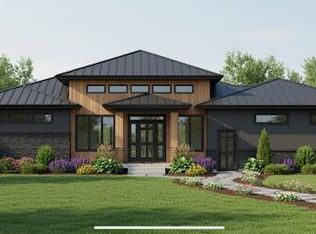
- $1,599,9994 bd4 ba3.6k sqft16074 Mountain Air Dr, Anchorage, AK 99516New Construction
- $1,212,3004 bd-- ba3k sqft16032 Mountain Air Dr, Anchorage, AK 99516Off Market
- $--0.99 acresL3 B2 Sandpiper Dr, Anchorage, AK 99516Sold
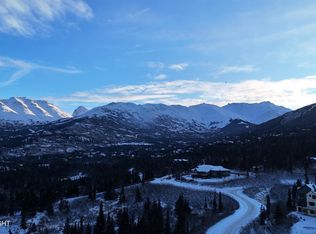
- $--4 bd4 ba4.1k sqft16071 Mountain Air Dr, Anchorage, AK 99516Sold

- $399,0003.51 acresL2 Prospector Creek, Anchorage, AK 99516Lot/Land
- $186,200-- bd-- ba-- sqft16051 Mountain Air Dr, Anchorage, AK 99516Off Market
- $--0.92 acresL2 B3 Mountain Air Dr, Anchorage, AK 99516Sold
- $--0.92 acresLot 3, Block 3 Mountain Air Dr, Anchorage, AK 99516Off Market
A local agent can set up tours, give advice and negotiate with sellers.
A local lender can help you make sure your offer is ready when you are.
Similar homes
- $1,950,0007 bd5 ba7.6k sqft16409 Sandpiper Dr, Anchorage, AK 99516For Sale
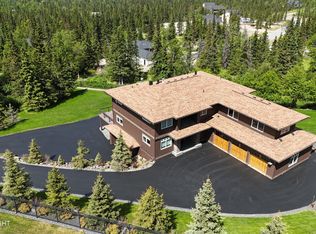
 MLS ID #26-5482, Yvan C Corbin, Real Broker Alaska. AKMLS
 - $2,108,0005 bd5 ba6.1k sqft6236 Prominence Pointe Dr, Anchorage, AK 99516For Sale
 MLS ID #26-8799, Kevin Sigafoos, Keller Williams Realty Alaska Group. AKMLS
 - $1,895,0005 bd5 ba5.3k sqft5646 Heritage Heights Dr, Anchorage, AK 99516For Sale
 MLS ID #26-5586, Kathleen Harding, Jack White Real Estate. AKMLS
 - $1,675,0005 bd5 ba6.1k sqft12515 Rya Rd, Anchorage, AK 99516For Sale
 MLS ID #26-8190, Nicolas Halverson, Alcan Realty. AKMLS
 - $1,650,0004 bd6 ba5.3k sqft7990 Paine Rd, Anchorage, AK 99516For SaleMLS ID #26-3144, Jonathon Wagner, Herrington and Company, LLC. AKMLS
- $1,099,9005 bd5 ba4.6k sqft16241 Baugh Cir, Anchorage, AK 99516For SaleMLS ID #26-8060, Uzzil Christian, Jack White Real Estate. AKMLS
- $1,025,0003 bd4 ba4.4k sqft14760 Prator St, Anchorage, AK 99516For SaleMLS ID #26-7792, Richelle L Killian, Keller Williams Realty Alaska Group. AKMLS
- $1,599,9994 bd4 ba3.6k sqft16074 Mountain Air Dr, Anchorage, AK 99516New ConstructionMLS ID #25-6293, Gregg Dunlap, Hayden Outdoors, LLC. AKMLS
- $1,275,0005 bd4 ba5.1k sqft3370 Whiteney Cir, Anchorage, AK 99516For SaleMLS ID #26-6494, Gail Dossman-Tolliver, Jack White Real Estate. AKMLS
- $1,160,0004 bd4 ba4k sqft5345 Riverton Ave, Anchorage, AK 99516For SaleMLS ID #26-7278, Keira J Dreher, Keller Williams Realty Alaska Group of Eagle River. AKMLS
- $1,099,0004 bd4 ba4.3k sqft5805 Prominence Pointe Dr, Anchorage, AK 99516For SaleMLS ID #26-5555, Lorna N Cochran, Real Broker Alaska. AKMLS
- $1,500,0005 bd4 ba4k sqftL4 Avalanche Cir, Anchorage, AK 99516New ConstructionMLS ID #26-7799, Kevin Sigafoos, Keller Williams Realty Alaska Group. AKMLS
- $1,300,0006 bd6 ba6.2k sqft9501 Birch Rd, Anchorage, AK 99507For SaleMLS ID #26-9448, Teresa Bell, RE/MAX Dynamic Properties. AKMLS
- $1,575,0005 bd4 ba4.4k sqft13800 Canyon Rd, Anchorage, AK 99516For SaleMLS ID #26-5657, Vanna Siackhasone, Real Broker Alaska. AKMLS
- $1,150,0008 bd9 ba7.3k sqft16528 Kings Way Dr, Anchorage, AK 99516For SaleMLS ID #26-1100, Drew P Jones, Alaska Statewide Realty Co. AKMLS
- $1,499,0004 bd3 ba6.3k sqft7100 Oline Cir, Anchorage, AK 99507For SaleMLS ID #26-6576, Margaret Nelson, Denali Real Estate. AKMLS
- $1,595,0004 bd3 ba3k sqft13446 Depalatis Cir, Anchorage, AK 99516New ConstructionMLS ID #26-3955, Tami Taylor, RE/MAX Dynamic Properties. AKMLS
- $1,275,0004 bd3 ba3.1k sqft14351 Equestian Cir, Anchorage, AK 99516New ConstructionMLS ID #26-7748, Melissa M Worrell, Firebird Realty, LLC. AKMLS
- $2,695,0003 bd4 ba5.4k sqft9601 Sidorof Ln, Anchorage, AK 99507For SaleMLS ID #26-5858, Patricia A Baker, Northern Trust Real Estate. AKMLS
- $1,375,0004 bd5 ba6k sqft10501 Treeline Ct, Anchorage, AK 99507For SaleMLS ID #26-4503, Jared Andrew English, Congress Realty, Inc. AKMLS
