Move right into this beautifully maintained 3 bedroom townhome in the highly desirable Retreat on the Monon community in Westfield! Conveniently located near the Monon Trail and US 31, this three level home offers a spacious and flexible floor plan along with numerous recent updates, including fresh paint throughout, custom blinds and curtains, new carpet, a new water heater, and a new fireplace insert. As an added bonus, the HOA has plans to repaint the exterior of the building this year. The main level features an open concept design centered around a double sided fireplace that creates distinct living and dining spaces. The living room has built in cabinetry and custom glass shelving, while the dining area flows into the kitchen. Designed with both everyday living and entertaining in mind, the kitchen offers a large center island with seating and storage, a spacious pantry, range hood and access to the private deck. A convenient half bath completes the main level. Upstairs, you'll find three bedrooms, a full hall bath and a laundry closet. The primary suite features a private bath with double sinks, a large shower and a walk in closet featuring custom Elfa organizers. The lower level offers a flex space ideal for a home office, workout room, playroom or second living area. This level also includes an additional half bath and access to the shaded concrete patio. The attached two car garage features a professionally finished epoxy floor, an additional storage closet and is opens to a private driveway. Additional upgrades include a furnace with an integrated dehumidifier, adding comfort and efficiency year round.
Pending
Price cut: $12.1K (7/10)
$446,900
16055 Talmon Dr, Westfield, IN 46074
3beds
2,408sqft
:
Get pre-qualified$3,039/mo
Residential, Townhouse
Built in 2018
2,613 Square Feet Lot
$-- Zestimate®
$186/sqft
$270/mo HOA
What's special
Double sided fireplaceNew fireplace insertPrivate drivewayCustom blinds and curtainsOpen concept designFresh paint throughoutNew carpet
- 58 days |
- 313 |
- 10 |
Zillow last checked:
Listing updated:
Listed by:
Brittany Bingham 317-695-7345,
White Stag Realty, LLC
Source: MIBOR as distributed by MLS GRID,MLS#: 22105120
Facts & features
Interior
Bedrooms & bathrooms
- Bedrooms: 3
- Bathrooms: 4
- Full bathrooms: 2
- 1/2 bathrooms: 2
- Main level bathrooms: 1
Primary bedroom
- Level: Upper
- Area: 195 Square Feet
- Dimensions: 13x15
Bedroom 2
- Level: Upper
- Area: 110 Square Feet
- Dimensions: 11x10
Bedroom 3
- Level: Upper
- Area: 110 Square Feet
- Dimensions: 11x10
Bonus room
- Features: Luxury Vinyl Plank
- Level: Basement
- Area: 286 Square Feet
- Dimensions: 22x13
Dining room
- Features: Luxury Vinyl Plank
- Level: Main
- Area: 208 Square Feet
- Dimensions: 13x16
Kitchen
- Features: Luxury Vinyl Plank
- Level: Main
- Area: 204 Square Feet
- Dimensions: 17x12
Living room
- Features: Luxury Vinyl Plank
- Level: Main
- Area: 252 Square Feet
- Dimensions: 14x18
Heating
- Natural Gas
Cooling
- Central Air
Appliances
- Included: Dishwasher, Disposal, Gas Water Heater, Microwave, Gas Oven, Refrigerator, Water Purifier, Water Softener Owned
- Laundry: Connections All, Upper Level
Features
- Double Vanity, Breakfast Bar, Kitchen Island, Ceiling Fan(s), Hardwood Floors, High Speed Internet, Pantry, Smart Thermostat, Walk-In Closet(s)
- Flooring: Hardwood
- Has basement: Yes
- Number of fireplaces: 1
- Fireplace features: Double Sided
Interior area
- Total structure area: 2,408
- Total interior livable area: 2,408 sqft
- Finished area below ground: 480
Property
Parking
- Total spaces: 2
- Parking features: Attached
- Attached garage spaces: 2
Features
- Levels: Three Or More
Lot
- Size: 2,613 Square Feet
Details
- Parcel number: 290912021006003015
- Horse amenities: None
Construction
Type & style
- Home type: Townhouse
- Architectural style: Traditional
- Property subtype: Residential, Townhouse
- Attached to another structure: Yes
Materials
- Brick, Wood Siding
- Foundation: Slab
Condition
- New construction: No
- Year built: 2018
Utilities & green energy
- Water: Public
Community & HOA
Community
- Features: Low Maintenance Lifestyle
- Subdivision: The Retreat At The Monon
HOA
- Has HOA: Yes
- Amenities included: Maintenance Grounds, Maintenance, Snow Removal
- Services included: Maintenance Grounds, Maintenance Structure, Maintenance, Snow Removal
- HOA fee: $270 monthly
- HOA phone: 317-915-0400
Location
- Region: Westfield
Financial & listing details
- Price per square foot: $186/sqft
- Tax assessed value: $411,400
- Annual tax amount: $8,906
- Date on market: 5/30/2026
- Cumulative days on market: 60 days
Estimated market value
Not available
Estimated sales range
Not available
Not available
Price history
| Date | Event | Price |
|---|---|---|
| 7/26/2026 | Pending sale | $446,900$186/sqft |
Source:  MIBOR as distributed by MLS GRID #22105120 Report a problem MIBOR as distributed by MLS GRID #22105120 Report a problem | ||
| 7/10/2026 | Price change | $446,900-2.6%$186/sqft |
Source: MIBOR as distributed by MLS GRID #22105120 Report a problem | ||
| 5/30/2026 | Listed for sale | $459,000+50.5%$191/sqft |
Source: MIBOR as distributed by MLS GRID #22105120 Report a problem | ||
| 12/31/2018 | Sold | $304,910$127/sqft |
Source: MIBOR as distributed by MLS GRID #21604761 Report a problem | ||
Public tax history
| Year | Property taxes | Tax assessment |
|---|---|---|
| 2025 | $8,881 +4.8% | $411,400 +3.5% |
| 2024 | $8,472 +6.6% | $397,600 +5.9% |
| 2023 | $7,950 +18.4% | $375,300 +7.4% |
| 2022 | $6,713 -2.5% | $349,300 +21.9% |
| 2021 | $6,887 +2.5% | $286,500 -1.6% |
| 2020 | $6,716 | $291,300 +2.5% |
| 2019 | -- | $284,100 |
Find assessor info on the county website
Monthly payment
Est. payment
Payment breakdown
Explore the cost of this home by adjusting the details. Changes won't be saved.Climate risks
Neighborhood: 46074
Nearby schools
GreatSchools rating
- 8/10Oak Trace Elementary SchoolGrades: PK-4Distance: 0.8 mi
- 9/10Westfield Middle SchoolGrades: 7-8Distance: 1.9 mi
- 10/10Westfield High SchoolGrades: 9-12Distance: 2.2 mi
Schools provided by the listing agent
- Middle: Westfield Middle School
- High: Westfield High School
Source: MIBOR as distributed by MLS GRID. This data may not be complete. We recommend contacting the local school district to confirm school assignments for this home.
- $453,6003 bd2 ba2.4k sqft16051 Talmon Dr, Westfield, IN 46074Off Market
- $450,2003 bd3 ba2.4k sqft16059 Talmon Dr, Westfield, IN 46074Off Market
- $447,1003 bd4 ba686 sqft16047 Talmon Dr, Westfield, IN 46074Off Market
- $469,0003 bd3 ba2.4k sqft16043 Talmon Dr, Westfield, IN 46074Off Market
- $446,9003 bd3 ba2.4k sqft16035 Talmon Dr, Westfield, IN 46074New Construction
- $---- bd-- ba-- sqftChapman Dr, Westfield, IN 46074Off Market
- $427,1003 bd4 ba2.2k sqft16056 Talmon Dr, Westfield, IN 46074Off Market
- $424,4003 bd3 ba2.4k sqft16052 Talmon Dr, Westfield, IN 46074Off Market
A local agent can set up tours, give advice and negotiate with sellers.
Similar homes
- $446,9003 bd3 ba2.4k sqft16035 Talmon Dr, Westfield, IN 46074Active
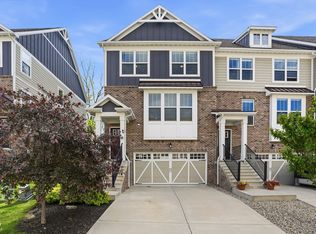 MLS ID #22101767, James Anthony, F.C. Tucker Company. MIBOR as distributed by MLS GRID
 - $425,0003 bd4 ba2.4k sqft16067 Barringer Ct, Westfield, IN 46074Active
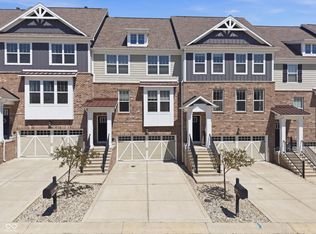 MLS ID #22112074, Nicole Busse, @properties. MIBOR as distributed by MLS GRID
 - $440,0004 bd3 ba2.9k sqft438 Marengo Trl, Westfield, IN 46074Active
 MLS ID #22107070, Michelle McClain, Smythe & Co, Inc. MIBOR as distributed by MLS GRID
 - $445,0005 bd3 ba2.5k sqft16724 Earl Park Ct, Westfield, IN 46074Active
 MLS ID #22115937, Kristina Swatts, T&H Realty Services, Inc.. MIBOR as distributed by MLS GRID
 - $420,0003 bd3 ba2.4k sqft16024 Talmon Dr, Westfield, IN 46074ActiveMLS ID #22097423, Austin Ellis, F.C. Tucker Company. MIBOR as distributed by MLS GRID
- $469,9004 bd3 ba2.6k sqft58 E Bloomfield Ln, Westfield, IN 46074ActiveMLS ID #22115650, Gregory Sporre, Keller Williams Lafayette. MIBOR as distributed by MLS GRID
- $449,9903 bd4 ba2.3k sqft1789 McMorrow Ln, Westfield, IN 46074New ConstructionPulte
- $399,9903 bd4 ba2.3k sqft1769 Gualandri Ln, Westfield, IN 46074ActiveMIBOR as distributed by MLS GRID
- $385,0004 bd3 ba2k sqft16684 Salimonia Ln, Westfield, IN 46074ActiveMLS ID #22114842, Amber Russell, Keller Williams Indy Metro NE. MIBOR as distributed by MLS GRID
- $429,9903 bd4 ba2.3k sqft1757 Gualandri Ln, Westfield, IN 46074ActiveMIBOR as distributed by MLS GRID
- $419,9003 bd3 ba1.7k sqft202 Timberbrook Run, Westfield, IN 46074For Sale By Owner
- from $449,9903 bd3 ba2.3k sqftIsleton Plan, Towns at Union, Westfield, IN 46074New ConstructionPulte
- $389,9003 bd2 ba1.5k sqft329 N East St, Westfield, IN 46074ActiveMLS ID #22116233, Jared Nelson, AMR Real Estate LLC. MIBOR as distributed by MLS GRID
- $409,9953 bd3 ba2.3k sqft1835 Werner Ln, Westfield, IN 46074ActiveMIBOR as distributed by MLS GRID
- $480,0004 bd3 ba2.1k sqft549 Lynton Way, Westfield, IN 46074For SaleMLS ID #202628200, Tiffany Mocanu, Tom Hayes Realty. IRMLS
- $425,9904 bd4 ba2.3k sqft1763 Gualandri Ln, Westfield, IN 46074ActiveMIBOR as distributed by MLS GRID
- $330,0003 bd3 ba1.8k sqft612 Rockport Pl, Westfield, IN 46074ActiveMLS ID #22115246, Kevin Durfee, Carpenter, REALTORS®. MIBOR as distributed by MLS GRID
- $359,0003 bd4 ba2.2k sqft3521 Brampton Ln, Westfield, IN 46074ActiveMLS ID #22113002, Erin Weaver, @properties. MIBOR as distributed by MLS GRID
- $424,9003 bd3 ba2.3k sqft16910 Brigg Ct, Westfield, IN 46074ActiveMLS ID #22107438, Art Johnson, F.C. Tucker Company. MIBOR as distributed by MLS GRID
- $435,9903 bd4 ba2.3k sqft433 Elite St #5-503, Westfield, IN 46074ActiveMIBOR as distributed by MLS GRID
