Open House Friday 5-6:30 Welcome home to this beautifully maintained, move-in-ready property on the edge of Bennington, offering extra breathing room and beautiful Nebraska sunsets. This 3-bedroom, 3-bath home features a bright, inviting layout, spacious kitchen with granite counter tops, comfortable living areas and a primary suite. The finished lower level offers a large family/rec room, bedroom, bathroom and plenty of unfinished storage or flex space. Relax or entertain on the deck while enjoying the open western sky. With a peaceful edge-of-town setting and convenient access to shopping, dining and amenities, this home offers the perfect blend of comfort, space and location. Come for the house—and stay for the sunsets! AMA
For sale
$349,000
16058 C W Haden Dr, Bennington, NE 68007
3beds
1,218sqft
Townhouse
Built in 2019
5,575 Square Feet Lot
$-- Zestimate®
$287/sqft
$8/mo HOA
What's special
Open western skyPeaceful edge-of-town settingFinished lower levelBright inviting layoutBeautiful nebraska sunsetsPrimary suiteBeautifully maintained
- 5 hours
- 21
- 1
Zillow last checked:
Listing updated:
Listed by:
Angie Reineke 402-981-4260,
KW Siouxland
Source: GPRMLS,MLS#: 22625536
Facts & features
Interior
Bedrooms & bathrooms
- Bedrooms: 3
- Bathrooms: 3
- Full bathrooms: 2
- 3/4 bathrooms: 1
- Main level bathrooms: 2
Primary bedroom
- Level: Main
Bedroom 2
- Level: Main
Bedroom 3
- Level: Basement
Basement
- Area: 775
Heating
- Natural Gas, Forced Air
Cooling
- Central Air
Features
- Basement: Egress,Partially Finished
- Number of fireplaces: 1
- Fireplace features: Direct-Vent Gas Fire
Interior area
- Total structure area: 1,218
- Total interior livable area: 1,218 sqft
- Finished area above ground: 1,218
- Finished area below ground: 0
Property
Parking
- Total spaces: 2
- Parking features: Garage - Attached
- Attached garage spaces: 2
Features
- Patio & porch: Patio, Deck
- Fencing: None
Lot
- Size: 5,575 Square Feet
- Dimensions: 35 x 146
- Features: Up to 1/4 Acre.
Details
- Parcel number: 0626045242
Construction
Type & style
- Home type: Townhouse
- Architectural style: Ranch
- Property subtype: Townhouse
- Attached to another structure: Yes
Materials
- Foundation: Concrete Perimeter
Condition
- Not New and NOT a Model
- New construction: No
- Year built: 2019
Utilities & green energy
- Sewer: Public Sewer
- Water: Public
Community & HOA
Community
- Subdivision: BENNINGTON PARK WEST
HOA
- Has HOA: Yes
- HOA fee: $100 annually
- HOA name: Bennington Park West
Location
- Region: Bennington
Financial & listing details
- Price per square foot: $287/sqft
- Annual tax amount: $6,090
- Date on market: 9/4/2026
- Listing terms: VA Loan,FHA,Conventional,Cash
- Ownership: Fee Simple
Estimated market value
Not available
Estimated sales range
Not available
Not available
Price history
| Date | Event | Price |
|---|---|---|
| 9/4/2026 | Listed for sale | $349,000$287/sqft |
Source:  GPRMLS #22625536 Report a problem GPRMLS #22625536 Report a problem | ||
Public tax history
Tax history is unavailable.
Monthly payment
Est. payment
Payment breakdown
Explore the cost of this home by adjusting the details. Changes won't be saved.Climate risks
Neighborhood: 68007
Nearby schools
Schools provided by the listing agent
- Elementary: Bennington
- Middle: Bennington South
- High: Bennington
- District: Bennington
Source: GPRMLS. This data may not be complete. We recommend contacting the local school district to confirm school assignments for this home.
- $320,1003 bd3 ba1.9k sqft16058 C W Hadan Dr, Bennington, NE 68007Off Market

- $314,300-- bd-- ba1.9k sqft16060 C W Hadan Dr, Bennington, NE 68007Off Market

- $338,5003 bd3 ba1.9k sqft16056 C W Hadan Dr, Bennington, NE 68007Off Market

- $335,0003 bd3 ba1.9k sqft16062 C W Hadan Dr, Bennington, NE 68007Off Market

Similar homes
- $295,0003 bd3 ba1.7k sqft310 N Allen St, Bennington, NE 68007For Sale
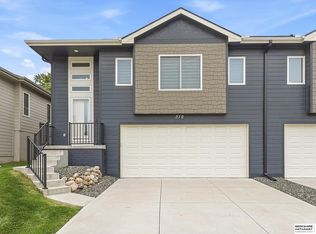
 MLS ID #22623722, Laura Hanson, BHHS Ambassador Real Estate. GPRMLS
 - $349,9003 bd3 ba1.7k sqft4771 Trout Ln, Blair, NE 68008For Sale
 MLS ID #22625094, Darrin Schiferl, Evolve Realty. GPRMLS
 - from $353,0003 bd3 ba1.5k sqftCarter Plan, Kempton Creek, Bennington, NE 68007New Construction
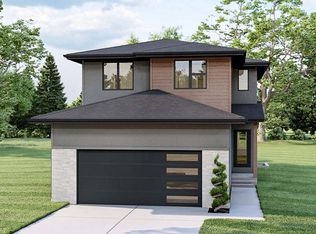 The Home Company
 - $327,7502 bd2 ba1.1k sqft14821 Bruning St, Bennington, NE 68007New Construction
 MLS ID #22620089, Aaron Krier, BHHS Ambassador Real Estate. GPRMLS
 - $315,0003 bd3 ba1.5k sqft6609 N 149th St, Omaha, NE 68116For SaleMLS ID #22625098, Erin Oberhauser, Nebraska Realty. GPRMLS
- $328,9904 bd3 ba1.7k sqft7718 N 169th St, Bennington, NE 68007New ConstructionGPRMLS
- $328,9904 bd3 ba1.7k sqft7716 N 169th St, Bennington, NE 68007New ConstructionGPRMLS
- $340,0003 bd3 ba1.7k sqft15206 Wirt St, Omaha, NE 68116For SaleMLS ID #22625201, Steve Minino, Realty ONE Group Sterling. GPRMLS
- $279,9003 bd2 ba1.4k sqft15306 Young St, Bennington, NE 68007For SaleMLS ID #22624659, Aaron Horn, BHHS Ambassador Real Estate. GPRMLS
- $340,0002 bd2 ba1.3k sqft7310 N 167th St, Bennington, NE 68007For SaleMLS ID #22620782, Mitchell Cap, Better Homes and Gardens R.E.. GPRMLS
- $275,0003 bd3 ba1.6k sqft3807 N 171st Ave, Omaha, NE 68116For SaleMLS ID #22625226, Dustin Hill, BHHS Ambassador Real Estate. GPRMLS
- $289,0003 bd1 ba1.4k sqft2180 County Road 37, Omaha, NE 68142For SaleMLS ID #22625349, Wendy Ditoro, BHHS Ambassador Real Estate. GPRMLS
- $300,0002 bd2 ba1.3k sqft4927 N 134th St, Omaha, NE 68164For SaleMLS ID #22625434, David Matney, Nebraska Realty. GPRMLS
- $289,0003 bd3 ba1.7k sqft16004 Isabella St, Bennington, NE 68007New ConstructionMLS ID #22622635, Jim Kristl, Nebraska Realty. GPRMLS
- $330,0002 bd2 ba1.3k sqft7813 N 149th St, Bennington, NE 68007For SaleMLS ID #22623084, Jim Kristl, Nebraska Realty. GPRMLS
- $340,9903 bd2 ba1.4k sqft8510 N 163rd St, Bennington, NE 68007New ConstructionMLS ID #22622586, Aaron Moulton, DRH Realty Nebraska LLC. GPRMLS
- $280,0003 bd2 ba1.2k sqft15405 Fillmore Cir, Bennington, NE 68007For SaleMLS ID #22620282, Jake Muraskin, Nebraska Lifestyles, LLC. GPRMLS
- $287,0003 bd2 ba1.3k sqft15421 Willit St, Bennington, NE 68007For SaleMLS ID #22622679, Meghan Litz, BHHS Ambassador Real Estate. GPRMLS
- $289,0003 bd3 ba1.7k sqft11419 N 160th Ct, Bennington, NE 68007New ConstructionMLS ID #22622624, Jim Kristl, Nebraska Realty. GPRMLS
