WOW! Seller is motivated and has drastically reduced. Act now while there is plenty of summer left. Chesapeake sunsets and Honga River sunrises. Watermen heading out at dawn. Ospreys, heron, and egrets hunting their dinner. A short walk to crabs harvested that very morning. Everything that makes the Eastern Shore unique -- the Bay, windswept marshes, seafood, its deeply rooted history -- in a magical place where time slows down so you can catch up. Check out the former Airbnb " Hoopers Island Victorian" listing to find out what makes the house and island so special, from the past visitor's reviews. 🏡 The House Cross a breathtaking causeway and you are smack dab in the middle of an island that measures 1/3 of a mile across. this Chesapeake Bay to the west, Honga River to the east, tidal marsh to the north, and a marina to the south. You are surrounded by water and can see it from every room in the house. A spacious Victorian filled with historic details, high ceilings and original hardwood floors. Windows everywhere, all designed to bring in natural light and bay breezes, 3 bedrooms (comfortably sleeps 8), 1.5 baths, all new appliances. 1.4 acres, privacy, outdoor shower, grazing deer and resident Osprey family. Air-conditioning, high-speed internet, 2 fridges. 🔑 Lock and Load All you have to do is move in. Seller has completed extensive renovations. Includes most furniture and lighting, including dining table and chairs, living room couch and chairs, 5 beds, bureaus, TV and 2 refrigerators. Hammock chairs, porch furniture, fishing poles, crab nets and appliances. 🌾 The Island Two miles off Maryland’s Eastern Shore and 45 minutes from historic Cambridge lies Hoopers Island—one of the last inhabited islands in the Chesapeake Bay. Stretching ten miles and made up of three barrier islands, it’s home to pelicans, ospreys, great blue herons, egrets, cormorants, ibis, and only about 500 year‑round residents. Outdoors, the lifestyle truly comes alive--summer firepits under the stars, crisp fall evenings along the shoreline, and kayak adventures just moments way (kayaks included). Each season brings its own rhythm from sun-soaked summer days to the deeply restorative autumn season. 📍 The Region Close to Easton, St. Michaels, and Oxford. Blackwater National Wildlife Refuge offers hiking paths and 17 miles of water trails and a wide variety of local wildlife and scenic views. The Harriet Tubman Museum. a 10-minute drive to Old Salty's Restaurant, an Eastern Shore institution. A 10-minute walk to the freshest crabmeat and steamed crabs. Day trips to Ocean City or Rehoboth Beach, or carve out a half day visit to St Michaels, Oxford or Easton/
Under contract
$349,900
1606 Steamboat Wharf Rd, Fishing Creek, MD 21634
3beds
1,740sqft
Single Family Residence
Built in 1914
1.25 Acres Lot
$332,100 Zestimate®
$201/sqft
$-- HOA
What's special
Timeless finishesHistoric homeAll new appliancesFrench doorsBay breezesGrazing deerHigh ceilings
- 176 days
- 189
- 19
Zillow last checked:
Listing updated:
Listed by:
Barbara Dayton 410-463-1731,
Long & Foster Real Estate, Inc. 4102218000
Source: Bright MLS,MLS#: MDDO2011722
Facts & features
Interior
Bedrooms & bathrooms
- Bedrooms: 3
- Bathrooms: 2
- Full bathrooms: 1
- 1/2 bathrooms: 1
- Main level bathrooms: 2
- Main level bedrooms: 3
Rooms
- Room types: Living Room, Dining Room, Bedroom 2, Bedroom 3, Kitchen, Foyer, Bedroom 1, Utility Room
Bedroom 1
- Features: Fireplace - Wood Burning, Flooring - HardWood
- Level: Upper
- Area: 196 Square Feet
- Dimensions: 14 X 14
Bedroom 2
- Features: Flooring - HardWood
- Level: Upper
- Area: 168 Square Feet
- Dimensions: 14 X 12
Bedroom 3
- Features: Flooring - HardWood
- Level: Upper
- Area: 182 Square Feet
- Dimensions: 14 X 13
Dining room
- Features: Flooring - HardWood
- Level: Main
- Area: 182 Square Feet
- Dimensions: 14 X 13
Foyer
- Features: Flooring - HardWood
- Level: Main
- Area: 70 Square Feet
- Dimensions: 14 X 5
Kitchen
- Features: Flooring - HardWood, Kitchen - Propane Cooking
- Level: Main
- Area: 169 Square Feet
- Dimensions: 13 X 13
Living room
- Features: Flooring - HardWood
- Level: Main
- Area: 182 Square Feet
- Dimensions: 14 X 13
Screened porch
- Features: Flooring - HardWood
- Level: Main
- Area: 144 Square Feet
- Dimensions: 12 X 12
Utility room
- Features: Flooring - HardWood
- Level: Main
- Area: 78 Square Feet
- Dimensions: 13 X 6
Heating
- Other, Propane
Cooling
- Window Unit(s), Electric
Appliances
- Included: Oven/Range - Gas, Refrigerator, Water Heater, Instant Hot Water
- Laundry: Lower Level, Hookup, Washer/Dryer Hookups Only
Features
- Plaster Walls
- Flooring: Wood
- Has basement: No
- Has fireplace: No
Interior area
- Total structure area: 1,740
- Total interior livable area: 1,740 sqft
- Finished area above ground: 1,740
- Finished area below ground: 0
Property
Parking
- Total spaces: 4
- Parking features: Gravel, Driveway
- Uncovered spaces: 4
Accessibility
- Accessibility features: None
Features
- Levels: Two
- Stories: 2
- Patio & porch: Screened Porch
- Exterior features: Outdoor Shower
- Pool features: None
- Has view: Yes
- View description: Water, Trees/Woods, River, Marina, Harbor
- Has water view: Yes
- Water view: Water,River,Marina,Harbor
- Waterfront features: Bayside, Bay
Lot
- Size: 1.25 Acres
Details
- Additional structures: Above Grade, Below Grade
- Parcel number: 1006091512
- Zoning: V
- Special conditions: Standard
Construction
Type & style
- Home type: SingleFamily
- Architectural style: Victorian
- Property subtype: Single Family Residence
Materials
- Frame
- Foundation: Crawl Space
- Roof: Asphalt
Condition
- New construction: No
- Year built: 1914
Utilities & green energy
- Sewer: On Site Septic
- Water: Private
- Utilities for property: Phone Available, Propane, Broadband
Community & HOA
Community
- Subdivision: Fishing Creek / Hoopers Island
HOA
- Has HOA: No
Location
- Region: Fishing Creek
Financial & listing details
- Price per square foot: $201/sqft
- Tax assessed value: $179,400
- Annual tax amount: $1,705
- Date on market: 4/20/2026
- Listing agreement: Exclusive Right To Sell
- Listing terms: Conventional,Cash
- Inclusions: List To Be Provided
- Exclusions: List To Be Provided
- Ownership: Fee Simple
Estimated market value
$332,100
$315,000 - $349,000
$1,703/mo
Price history
| Date | Event | Price |
|---|---|---|
| 9/23/2026 | Contingent | $349,900$201/sqft |
Source:  Bright MLS #MDDO2011722 Report a problem Bright MLS #MDDO2011722 Report a problem | ||
| 6/25/2026 | Price change | $349,900-10.1%$201/sqft |
Source: Bright MLS #MDDO2011722 Report a problem | ||
| 4/20/2026 | Listed for sale | $389,000+55.6%$224/sqft |
Source: Bright MLS #MDDO2011722 Report a problem | ||
| 1/7/2022 | Sold | $250,000-13.8%$144/sqft |
Source: Bright MLS #MDDO127604 Report a problem | ||
| 11/23/2021 | Pending sale | $290,000$167/sqft |
Source:  Exit Realty #MDDO127604 Report a problem Exit Realty #MDDO127604 Report a problem | ||
| 11/23/2021 | Contingent | $290,000$167/sqft |
Source: Bright MLS #MDDO127604 Report a problem | ||
| 8/25/2021 | Price change | $290,000-10.8%$167/sqft |
Source: Bright MLS #MDDO127604 Report a problem | ||
| 6/14/2021 | Listed for sale | $325,000+550%$187/sqft |
Source: Bright MLS #MDDO127604 Report a problem | ||
| 5/30/2001 | Sold | $50,000$29/sqft |
Source: Public Record Report a problem | ||
Public tax history
| Year | Property taxes | Tax assessment |
|---|---|---|
| 2025 | $1,765 +33.2% | $149,300 +25.3% |
| 2024 | $1,326 +33.8% | $119,200 +33.8% |
| 2023 | $991 -0.3% | $89,100 -0.3% |
| 2022 | $994 | $89,400 |
| 2021 | $994 -2.6% | $89,400 -2.6% |
| 2020 | $1,021 | $91,800 |
| 2019 | $1,021 | $91,800 |
| 2018 | $1,021 +15.7% | $91,800 -1.7% |
| 2017 | $882 | $93,400 |
| 2016 | -- | $93,400 |
| 2015 | -- | $93,400 -1.8% |
| 2014 | -- | $95,100 |
| 2013 | -- | $95,100 |
| 2012 | -- | $95,100 -4.1% |
| 2011 | -- | $99,200 +9.8% |
| 2010 | -- | $90,360 +10.9% |
| 2009 | -- | $81,460 +12.3% |
| 2008 | -- | $72,560 +13.2% |
| 2007 | -- | $64,120 +15.2% |
| 2006 | -- | $55,680 +17.9% |
| 2005 | -- | $47,240 +16.7% |
| 2004 | -- | $40,480 +20% |
| 2003 | -- | $33,720 +25.1% |
| 2002 | -- | $26,960 +5.1% |
| 2001 | -- | $25,650 |
Find assessor info on the county website
Monthly payment
Est. payment
Payment breakdown
Explore the cost of this home by adjusting the details. Changes won't be saved.Climate risks
Neighborhood: 21634
Nearby schools
Schools provided by the listing agent
- High: Cambridge-south Dorchester
- District: Dorchester County Public Schools
Source: Bright MLS. This data may not be complete. We recommend contacting the local school district to confirm school assignments for this home.
- $171,300-- bd2 ba1.3k sqft1608 Steamboat Wharf Rd, Fishing Creek, MD 21634Off Market
- $105,300-- bd1 ba1.8k sqft1610 Steamboat Wharf Rd, Fishing Creek, MD 21634Off Market
- $3,700-- bd-- ba-- sqft1605 Steamboat Wharf Rd, Fishing Creek, MD 21634Off Market
- $63,0003 bd2 ba1.8k sqft1605 Steamboat Wharf Rd, Fishing Creek, MD 21634Sold
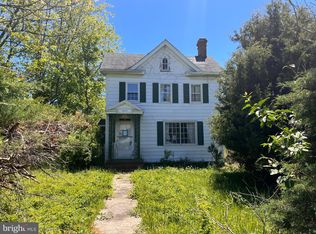
Similar homes
- $299,0003 bd1 ba1.5k sqft2517 Old House Point Rd, Fishing Creek, MD 21634For Sale

 MLS ID #MDDO2012554, Elizabeth Tryon, Coldwell Banker Realty. Bright MLS
 - $319,9004 bd2 ba1.5k sqft1511 Crocheron Rd, Toddville, MD 21672For Sale
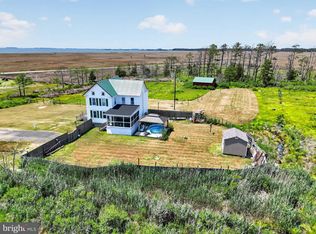 MLS ID #MDDO2012610, Adam Neal, A Squared Realty. Bright MLS
 - $349,9004 bd2 ba1.3k sqft2826 Hoopers Island Rd, Church Creek, MD 21622For Sale
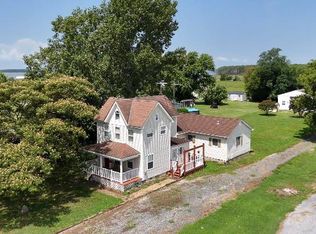 MLS ID #MDDO2008286, Dan Shoemaker, Eastern Shore Real Estate, LLC. Bright MLS
 - $374,9003 bd2 ba2k sqft426 Seagull Ln, Lusby, MD 20657For Sale
 MLS ID #MDCA2031040, Dezi Collins, O'Brien Realty ERA Powered. Bright MLS
 - $329,0004 bd1 ba1.7k sqft4707 Steamboat Rd, Woolford, MD 21677For SaleMLS ID #MDDO2012810, Phillip Anderson, Keller Williams Realty. Bright MLS
- $379,9003 bd3 ba1.8k sqft11516 Deadwood Dr, Lusby, MD 20657For SaleMLS ID #MDCA2030998, Mark Frisco Jr., CENTURY 21 New Millennium. Bright MLS
- $330,0003 bd3 ba1.6k sqft12962 Mohawk Dr, Lusby, MD 20657For SaleMLS ID #MDCA2030914, Daniel Demers, Sell Your Home Services. Bright MLS
- $319,0004 bd2 ba1.9k sqftNone Available, Nanticoke, MD 21840For SaleMLS ID #MDWC2024238, Angela Payne, RE/MAX Advantage Realty. Bright MLS
- $289,0003 bd2 ba972 sqft2243 Wingate Bishops Head Rd, Wingate, MD 21675For SaleMLS ID #MDDO2012736, LEO KUNEMAN, Meredith Fine Properties. Bright MLS
- $374,9004 bd2 ba2.1k sqft713 Alamo Ln, Lusby, MD 20657For SaleMLS ID #MDCA2029774, Kelly Niland Mahaffee, Home Towne Real Estate. Bright MLS
- $315,0005 bd2 ba2.1k sqft45706 Belvoir Rd, Great Mills, MD 20634For SaleMLS ID #MDSM2029106, Billy Rabbitt, The Southside Group Real Estate. Bright MLS
- $369,9004 bd3 ba1.9k sqft949 San Joaquin Ln, Lusby, MD 20657For SaleMLS ID #MDCA2030906, Conor Stueckler, Keller Williams Flagship. Bright MLS
- $339,0002 bd2 ba1.2k sqft49415 Holland Manor Dr, Ridge, MD 20628For SaleMLS ID #MDSM2033942, Darious Croom, Samson Properties. Bright MLS
- $334,9003 bd2 ba1.1k sqft12846 Homestead Ln, Lusby, MD 20657For SaleMLS ID #MDCA2030656, Aaron Oelrich, OE Realty. Bright MLS
- $399,9003 bd3 ba1.5k sqftDrum Point, Lusby, MD 20657For SaleMLS ID #MDCA2030536, Jan Kleponis, O'Brien Realty ERA Powered. Bright MLS
- $324,9003 bd2 ba1.6k sqft19745 Three Notch Rd, Lexington Park, MD 20653For SaleMLS ID #MDSM2030974, Matt Burgan, Infinitas Realty Group. Bright MLS
- $299,9953 bd2 ba960 sqft21514 Forest Run Dr, Lexington Park, MD 20653For SaleMLS ID #MDSM2034086, Trina Speight, Compass. Bright MLS
- $465,0004 bd2 ba1.7k sqft12641 Calvert Ct, Lusby, MD 20657For SaleMLS ID #MDCA2030976, Ryan Hutchins, Hutchins Properties. Bright MLS
- $349,9003 bd3 ba1.1k sqft921 Parsons Dr, Madison, MD 21648For SaleMLS ID #MDDO2010562, Mr. David J Moore, Real Broker, LLC. Bright MLS
- $399,9903 bd3 ba1.6k sqft980 Silverton Ct, Lusby, MD 20657For SaleMLS ID #MDCA2030850, Kalee Kelly, Infinitas Realty Group. Bright MLS
