Room to live, gather, work and unwind! With more than 2,700 square feet, this generously sized two-story home in Matthews offers four bedrooms, two-and-a-half baths and multiple living spaces designed for flexibility.
The main level features formal living and dining rooms, a bright breakfast area and a comfortable great room anchored by a gas-log fireplace. The spacious kitchen offers abundant cabinetry, generous work surfaces and an easy connection to the surrounding gathering areas. A main-level laundry room and half bath add everyday convenience.
Upstairs, you’ll find all four bedrooms and two full baths, including a roomy primary suite. A versatile bonus room provides even more flexibility for a home office, media area, playroom, hobbies or fitness.
This former model home is set on a 0.35-acre lot in Thornblade and features a patio, backyard and attached two-car garage. Notable improvements include a new roof, new downstairs HVAC system, new front and back doors and updated gutters with gutter guards, all completed in 2026, plus an upstairs HVAC system installed in 2023, a new water heater in 2024 and vinyl windows installed in 2018. Additional features include a smart garage-door opener, smart upstairs thermostat, city water and sewer, natural-gas heat and central air. A complete list of improvements is available with the MLS attachments.
Located across the street from Squirrel Lake Park, the home offers convenient access to greenway trails leading toward downtown Matthews, where you can enjoy local shops, restaurants and events at Stumptown Park. If you’ve been looking for a home with breathing room and a layout that can adapt to your needs, 1606 Thornblade Ridge Drive delivers space where it matters most.
Under contract-show
Price cut: $35K (9/24)
$500,000
1606 Thornblade Ridge Dr, Matthews, NC 28105
4beds
2,762sqft
Single Family Residence
Built in 1995
0.35 Acres Lot
$494,300 Zestimate®
$181/sqft
$5/mo HOA
What's special
Two-and-a-half bathsBright breakfast areaAttached two-car garageVinyl windowsNew roofRoomy primary suiteFour bedrooms
- 42 days
- 158
- 2
Likely to sell faster than
Zillow last checked:
Listing updated:
Listed by:
Frank Matera frankmatera@kw.com,
Keller Williams Select
Source: Canopy MLS as distributed by MLS GRID,MLS#: 4424953
Facts & features
Interior
Bedrooms & bathrooms
- Bedrooms: 4
- Bathrooms: 3
- Full bathrooms: 2
- 1/2 bathrooms: 1
Primary bedroom
- Level: Upper
Bedroom s
- Level: Upper
Bedroom s
- Level: Upper
Bedroom s
- Level: Upper
Bathroom half
- Level: Main
Bathroom full
- Level: Upper
Bathroom full
- Level: Upper
Breakfast
- Level: Main
Dining room
- Level: Main
Great room
- Level: Main
Kitchen
- Level: Main
Laundry
- Level: Main
Living room
- Level: Main
Heating
- Forced Air, Natural Gas, Zoned
Cooling
- Central Air, Zoned
Appliances
- Included: Dishwasher, Disposal, Electric Oven, Electric Range, Microwave, Plumbed For Ice Maker
- Laundry: Main Level
Features
- Has basement: No
- Fireplace features: Gas Log, Great Room
Interior area
- Total structure area: 2,762
- Total interior livable area: 2,762 sqft
- Finished area above ground: 2,762
- Finished area below ground: 0
Property
Parking
- Total spaces: 2
- Parking features: Attached Garage, Garage Door Opener, Garage on Main Level
- Attached garage spaces: 2
Features
- Levels: Two
- Stories: 2
- Patio & porch: Patio
Lot
- Size: 0.35 Acres
Details
- Parcel number: 22761268
- Zoning: R-15
- Special conditions: Standard
Construction
Type & style
- Home type: SingleFamily
- Property subtype: Single Family Residence
Materials
- Brick Partial, Vinyl
- Foundation: Slab
Condition
- New construction: No
- Year built: 1995
Utilities & green energy
- Sewer: Public Sewer
- Water: City
Community & HOA
Community
- Subdivision: Thornblade
HOA
- Has HOA: Yes
- HOA fee: $60 annually
- HOA name: Nate Reel
- HOA phone: 704-617-3218
Location
- Region: Matthews
Financial & listing details
- Price per square foot: $181/sqft
- Tax assessed value: $535,100
- Annual tax amount: $4,187
- Date on market: 9/20/2026
- Cumulative days on market: 42 days
- Listing terms: Cash,Conventional,FHA,VA Loan
- Exclusions: existing washer & dryer, clock on wall, two bookshelves, refrigerator & freezer in garage, wall shelf in orange bedroom
- Road surface type: Concrete, Paved
Estimated market value
$494,300
$470,000 - $519,000
$2,759/mo
Price history
| Date | Event | Price |
|---|---|---|
| 9/24/2026 | Price change | $500,000-6.5%$181/sqft |
Source:  Canopy MLS as distributed by MLS GRID #4424953 Report a problem | ||
| 9/20/2026 | Listed for sale | $535,000+91.1%$194/sqft |
Source: Canopy MLS as distributed by MLS GRID #4424953 Report a problem | ||
| 2/26/2018 | Sold | $280,000-1.8%$101/sqft |
Source: Canopy MLS as distributed by MLS GRID #3350220 Report a problem | ||
| 1/30/2018 | Pending sale | $285,000$103/sqft |
Source: Keller Williams Union County #3350220 Report a problem | ||
| 1/29/2018 | Listed for sale | $285,000+19.2%$103/sqft |
Source: Keller Williams Union County #3350220 Report a problem | ||
| 8/17/2005 | Sold | $239,000+12.7%$87/sqft |
Source: Public Record Report a problem | ||
| 6/27/2001 | Sold | $212,000-3.6%$77/sqft |
Source: Public Record Report a problem | ||
| 11/14/1997 | Sold | $220,000$80/sqft |
Source: Public Record Report a problem | ||
Public tax history
| Year | Property taxes | Tax assessment |
|---|---|---|
| 2025 | $4,187 +3.1% | $535,100 |
| 2024 | $4,061 +1.5% | $535,100 |
| 2023 | $4,002 +39.1% | $535,100 +71.9% |
| 2022 | $2,877 | $311,200 |
| 2021 | $2,877 +1.6% | $311,200 |
| 2020 | $2,831 +0.2% | $311,200 |
| 2019 | $2,825 -0.9% | $311,200 +22.6% |
| 2018 | $2,849 -3.6% | $253,900 |
| 2017 | $2,955 | $253,900 |
| 2016 | $2,955 | $253,900 |
| 2015 | $2,955 +2.2% | $253,900 |
| 2014 | $2,892 | $253,900 |
| 2013 | -- | $253,900 |
| 2012 | -- | $253,900 |
| 2011 | -- | $253,900 +13.9% |
| 2010 | -- | $223,000 |
| 2009 | -- | $223,000 |
| 2008 | -- | $223,000 |
| 2007 | -- | $223,000 |
| 2006 | -- | $223,000 |
| 2005 | -- | $223,000 |
| 2004 | -- | $223,000 |
| 2003 | -- | $223,000 +2.8% |
| 2002 | -- | $216,980 |
| 2001 | -- | $216,980 |
| 2000 | -- | $216,980 |
Find assessor info on the county website
Monthly payment
Est. payment
Payment breakdown
Explore the cost of this home by adjusting the details. Changes won't be saved.Climate risks
Neighborhood: 28105
- $542,5004 bd2 ba2.4k sqft1600 Thornblade Ridge Dr, Matthews, NC 28105Off Market
- $571,7004 bd2 ba2.4k sqft1612 Thornblade Ridge Dr, Matthews, NC 28105Off Market
- $531,3004 bd2 ba2.3k sqft1605 Mountain Ashe Ct, Matthews, NC 28105Off Market
- $634,5004 bd3 ba2.5k sqft1620 Thornblade Ridge Dr, Matthews, NC 28105Off Market

Similar homes
- $535,0003 bd3 ba2.1k sqft2010 Glendalough Ln, Matthews, NC 28105For Sale
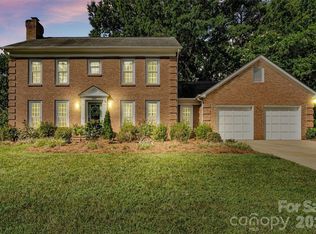
 MLS ID #4422535, Pat Rineman, Keller Williams South Park. Canopy MLS as distributed by MLS GRID
- $529,9004 bd3 ba2.1k sqft2807 Edgebrook Cres, Matthews, NC 28105For Sale
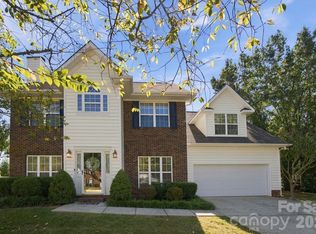 MLS ID #4424459, Jane Cross, Ivester Jackson Christie's. Canopy MLS as distributed by MLS GRID
- $525,0003 bd3 ba1.8k sqft2036 Kilkenney Hill Rd, Matthews, NC 28105For Sale
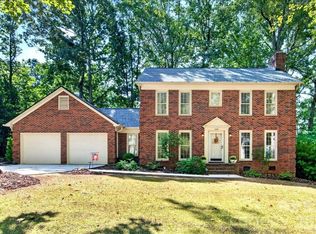 MLS ID #4420278, DJ Pomposini, HoneyBee Real Estate. Canopy MLS as distributed by MLS GRID
- $557,5004 bd3 ba2.4k sqft1916 Wilrose Pl, Matthews, NC 28105For Sale
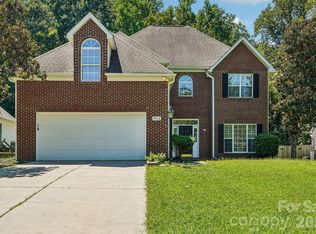 MLS ID #4417599, Brittany D'Errico, EXP Realty LLC Ballantyne. Canopy MLS as distributed by MLS GRID
- $585,0004 bd3 ba3k sqft3524 Crescent Knoll Dr, Matthews, NC 28105For SaleMLS ID #4423549, Bethany Mitchell, Realty One Group Revolution. Canopy MLS as distributed by MLS GRID
- $499,9004 bd3 ba2.7k sqft2234 Savannah Hills Dr, Matthews, NC 28105For SaleMLS ID #4422236, Tracie Zehnal, Tall Oaks Real Estate. Canopy MLS as distributed by MLS GRID
- $489,9004 bd3 ba2.3k sqft9604 Newby Ln, Matthews, NC 28105For SaleMLS ID #4395981, Robert Salmons, Entera Realty LLC. Canopy MLS as distributed by MLS GRID
- $460,0003 bd3 ba1.7k sqft2822 Carriage Crossing Dr, Matthews, NC 28105For SaleMLS ID #4433724, Lyn Palmer, Terra Vista Realty. Canopy MLS as distributed by MLS GRID
- $500,0003 bd3 ba2.2k sqft3238 Darlington Rd, Matthews, NC 28105For SaleMLS ID #4424839, Mary Henson, Keller Williams South Park. Canopy MLS as distributed by MLS GRID
- $585,0004 bd3 ba2.6k sqft5016 Hickory Lake Ln, Matthews, NC 28105For SaleMLS ID #4424293, Tony Smith, Wanda Smith & Associates. Canopy MLS as distributed by MLS GRID
- $516,0003 bd3 ba2.6k sqft2001 Gable Way Ln, Matthews, NC 28104For SaleMLS ID #4439036, Thomas Shoupe, Opendoor Brokerage LLC. Canopy MLS as distributed by MLS GRID
- $610,0004 bd3 ba3k sqft1538 Wickerby Ct, Matthews, NC 28105For SaleMLS ID #4417809, Gopal Dhimal, Keller Williams Ballantyne Area. Canopy MLS as distributed by MLS GRID
- $460,0003 bd2 ba1.7k sqft1116 Somersby Ln, Matthews, NC 28105For SaleMLS ID #4426771, Victoria Green, Coldwell Banker Realty. Canopy MLS as distributed by MLS GRID
- $550,0003 bd3 ba2.1k sqft9108 New Towne Dr, Matthews, NC 28105For SaleMLS ID #4434133, Trevor Taefi, RE/MAX Executive. Canopy MLS as distributed by MLS GRID
- $549,9004 bd2 ba1.8k sqft201 Sandymead Rd, Matthews, NC 28105For SaleMLS ID #4422049, Johnny Bhagrattee Guerrero, JRBG Realty LLC. Canopy MLS as distributed by MLS GRID
- $515,0004 bd3 ba2.4k sqft1001 Gainsborough Dr, Matthews, NC 28104For SaleMLS ID #4430806, Brittany D'Errico, EXP Realty LLC Ballantyne. Canopy MLS as distributed by MLS GRID
- $650,0004 bd3 ba2.7k sqft704 Meadow Lake Dr, Matthews, NC 28105For SaleMLS ID #4422367, Victoria Green, Coldwell Banker Realty. Canopy MLS as distributed by MLS GRID
- $675,0004 bd3 ba2.5k sqftHampton Green, Matthews, NC 28105For SaleMLS ID #4407390, Susie Verrill, NextHome Paramount. Canopy MLS as distributed by MLS GRID
- $625,0005 bd3 ba2.7k sqft201 Wainsley Pl, Matthews, NC 28105For SaleMLS ID #4432195, Verria Hairston, Opendoor Brokerage LLC. Canopy MLS as distributed by MLS GRID
- $539,0003 bd3 ba1.8k sqft3402 Darlington Rd, Matthews, NC 28105For SaleMLS ID #4431042, Jacky Freeman, Howard Hanna Allen Tate SouthPark. Canopy MLS as distributed by MLS GRID
