Tucked at the end of a quiet cul-de-sac w/views of the rolling hillsides, this home brings together a combination that is increasingly difficult to recreate: privacy, recreation, extraordinary outdoor living, sunset views & remarkable convenience. The residence has been continually enhanced to make everyday life more enjoyable. Inside are beautifully updated living spaces, a dedicated theater, billiards room and pub, golf simulator, fitness room, & a library concealing a fully equipped private office behind a secret bookcase passage. Outside, the experience expands dramatically w/a saltwater pool, outdoor kitchen, multiple decks/gathering spaces, pickleball court, putting green, custom outdoor training course & approximately 16 acres of adjoining City-owned natural open space/greenway. The result is a sense of separation & wooded calm that feels much larger than the 1.44-acre homesite. Approx $500,000 has been invested in the property in 2026 alone, including renovations, recreation amenities, landscaping, flooring & other improvements. This is not simply a home w/a long list of features; it is a property designed over time to support health, recreation, entertaining, working from home and peaceful everyday living. Few homes offer this many ways to be active without ever leaving the property-private pickleball court, putting green, & disc-golf target create a dedicated space for competition, practice, family play or just unwinding. The custom outdoor training course offers a wide variety of strength, balance & agility challenges. Recreation and incredible sunset views are not something that requires a drive across town, it is part of your own backyard oasis!
Active
$3,989,000
1607 Robby Ct, Brentwood, TN 37027
6beds
6,567sqft
Single Family Residence, Residential
Built in 2004
1.44 Acres Lot
$-- Zestimate®
$607/sqft
$-- HOA
What's special
- 3 days
- 558
- 39
Likely to sell faster than
Zillow last checked:
Listing updated:
Listed by:
Susan Gregory 615-207-5600,
Onward Real Estate 615-234-5180
Source: RealTracs MLS as distributed by MLS GRID,MLS#: 3620010
Facts & features
Interior
Bedrooms & bathrooms
- Bedrooms: 6
- Bathrooms: 6
- Full bathrooms: 5
- 1/2 bathrooms: 1
- Main level bedrooms: 1
Bedroom 1
- Features: Suite
- Level: Suite
- Area: 324 Square Feet
- Dimensions: 18x18
Bedroom 2
- Features: Bath
- Level: Bath
- Area: 180 Square Feet
- Dimensions: 15x12
Bedroom 3
- Features: Bath
- Level: Bath
- Area: 182 Square Feet
- Dimensions: 14x13
Bedroom 4
- Features: Walk-In Closet(s)
- Level: Walk-In Closet(s)
- Area: 165 Square Feet
- Dimensions: 15x11
Primary bathroom
- Features: Double Vanity
- Level: Double Vanity
Den
- Features: Combination
- Level: Combination
- Area: 260 Square Feet
- Dimensions: 20x13
Dining room
- Features: Formal
- Level: Formal
- Area: 165 Square Feet
- Dimensions: 15x11
Other
- Features: Other
- Level: Other
- Area: 448 Square Feet
- Dimensions: 28x16
Kitchen
- Features: Pantry
- Level: Pantry
- Area: 345 Square Feet
- Dimensions: 23x15
Living room
- Features: Great Room
- Level: Great Room
- Area: 255 Square Feet
- Dimensions: 17x15
Other
- Features: Bedroom 5
- Level: Bedroom 5
- Area: 210 Square Feet
- Dimensions: 15x14
Other
- Features: Bedroom 6
- Level: Bedroom 6
- Area: 168 Square Feet
- Dimensions: 14x12
Recreation room
- Features: Second Floor
- Level: Second Floor
- Area: 294 Square Feet
- Dimensions: 21x14
Heating
- Central
Cooling
- Central Air
Appliances
- Included: Dishwasher, Microwave, Refrigerator, Stainless Steel Appliance(s)
- Laundry: Washer Hookup
Features
- Bookcases, Built-in Features, Ceiling Fan(s), Central Vacuum, Entrance Foyer, Extra Closets, High Ceilings, Pantry, Walk-In Closet(s), Wet Bar
- Flooring: Carpet, Wood, Tile
- Basement: Finished,Full
- Number of fireplaces: 2
- Fireplace features: Living Room
Interior area
- Total structure area: 6,567
- Total interior livable area: 6,567 sqft
- Finished area above ground: 4,634
- Finished area below ground: 1,933
Video & virtual tour
Property
Parking
- Total spaces: 3
- Parking features: Garage Faces Side, Aggregate, Driveway
- Garage spaces: 3
- Has uncovered spaces: Yes
Features
- Levels: Three Or More
- Stories: 2
- Patio & porch: Deck, Covered, Patio, Porch
- Exterior features: Gas Grill
- Fencing: Back Yard
Lot
- Size: 1.44 Acres
- Features: Cul-De-Sac
- Topography: Cul-De-Sac
Details
- Additional structures: Tennis Court(s)
- Parcel number: 094054A D 00800 00015054A
- Special conditions: Standard
- Other equipment: Irrigation System
Construction
Type & style
- Home type: SingleFamily
- Architectural style: Traditional
- Property subtype: Single Family Residence, Residential
Materials
- Brick
- Roof: Shingle
Condition
- New construction: No
- Year built: 2004
Utilities & green energy
- Sewer: Public Sewer
- Water: Public
- Utilities for property: Water Available
Green energy
- Energy efficient items: Water Heater
Community & HOA
Community
- Security: Fire Alarm, Security System, Smoke Detector(s), Smart Camera(s)/Recording
- Subdivision: Brenthaven Sec 7-A
HOA
- Has HOA: No
Location
- Region: Brentwood
Financial & listing details
- Price per square foot: $607/sqft
- Tax assessed value: $1,308,000
- Annual tax amount: $4,872
- Date on market: 10/13/2026
Estimated market value
Not available
Estimated sales range
Not available
Not available
Price history
| Date | Event | Price |
|---|---|---|
| 10/13/2026 | Listed for sale | $3,989,000+538.2%$607/sqft |
Source:  RealTracs MLS as distributed by MLS GRID #3620010 Report a problem RealTracs MLS as distributed by MLS GRID #3620010 Report a problem | ||
| 6/25/2004 | Sold | $625,000+525%$95/sqft |
Source: Public Record Report a problem | ||
| 6/24/2002 | Sold | $100,000$15/sqft |
Source: Public Record Report a problem | ||
Public tax history
| Year | Property taxes | Tax assessment |
|---|---|---|
| 2025 | $4,872 +1.1% | $327,000 +47.2% |
| 2024 | $4,819 | $222,075 |
| 2023 | $4,819 | $222,075 |
| 2022 | $4,819 | $222,075 |
| 2021 | $4,819 +4.5% | $222,075 +24.3% |
| 2020 | $4,610 | $178,675 |
| 2019 | $4,610 +2.8% | $178,675 |
| 2018 | $4,485 | $178,675 |
| 2017 | $4,485 | $178,675 |
| 2016 | -- | $178,675 +5.6% |
| 2015 | -- | $169,175 |
| 2014 | -- | $169,175 |
| 2013 | -- | $169,175 |
| 2012 | -- | $169,175 |
| 2011 | -- | $169,175 +0.7% |
| 2007 | $4,619 +3.9% | $167,966 +3.9% |
| 2006 | $4,445 -9.7% | $161,643 +11% |
| 2005 | $4,921 | $145,586 |
| 2004 | $4,921 +676.5% | $145,586 +676.5% |
| 2002 | $634 | $18,750 |
| 2001 | -- | $18,750 -75% |
| 2000 | -- | $75,000 |
Find assessor info on the county website
Monthly payment
Est. payment
Payment breakdown
Explore the cost of this home by adjusting the details. Changes won't be saved.Climate risks
Neighborhood: 37027
Nearby schools
Schools provided by the listing agent
- Elementary: Lipscomb Elementary
- Middle: Brentwood Middle School
- High: Brentwood High School
Source: RealTracs MLS as distributed by MLS GRID. This data may not be complete. We recommend contacting the local school district to confirm school assignments for this home.

Similar homes
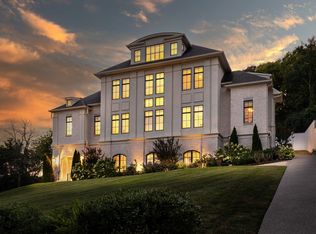
- $3,995,0006 bd7 ba7.4k sqft5014 Mountview Pl, Brentwood, TN 37027For Sale
 MLS ID #3621713, Melanie Shadow Baker. RealTracs MLS as distributed by MLS GRID
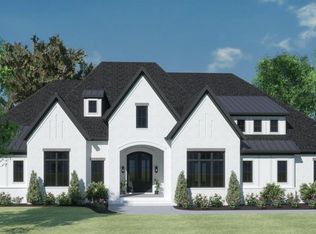
 - $3,490,0005 bd6 ba5.7k sqft8302 Caliber Ct Lot 100, Brentwood, TN 37027New Construction
 MLS ID #3621021, Dale Binkley. RealTracs MLS as distributed by MLS GRID
 - $4,175,0005 bd6 ba6.1k sqft1292 Broad Oaks Dr, Brentwood, TN 37027For Sale
 MLS ID #3592340, Gabriela Lira Sjogren. RealTracs MLS as distributed by MLS GRID
 - $4,250,0005 bd7 ba7k sqft1420 Newhaven Dr, Brentwood, TN 37027For Sale
 MLS ID #3595186, Brandon C. Knox. RealTracs MLS as distributed by MLS GRID
 - $3,999,0005 bd6 ba6.1k sqft1297 Broad Oaks Dr, Brentwood, TN 37027For SaleMLS ID #3592821, Paula Hinegardner. RealTracs MLS as distributed by MLS GRID
- $3,599,9905 bd6 ba6.7k sqft9263 Berwyn Ct, Brentwood, TN 37027For SaleMLS ID #3603508, Mike Grayson. RealTracs MLS as distributed by MLS GRID
- $3,799,0005 bd8 ba7.1k sqft9266 Berwyn Ct, Brentwood, TN 37027For SaleMLS ID #3542457, Michelle Crews. RealTracs MLS as distributed by MLS GRID
- $2,950,0006 bd5 ba7k sqft5144 Walnut Park Dr, Brentwood, TN 37027For SaleMLS ID #3612579, Joy Smith. RealTracs MLS as distributed by MLS GRID
- $3,949,0006 bd8 ba6.9k sqft8104 Turning Point Dr Lot 16, Brentwood, TN 37027New ConstructionMLS ID #3593218, Susan Gregory. RealTracs MLS as distributed by MLS GRID
- $3,100,0005 bd7 ba6k sqft9265 Berwyn Ct, Brentwood, TN 37027For SaleMLS ID #3615573, Allen Huggins. RealTracs MLS as distributed by MLS GRID
- $3,325,0006 bd8 ba5.9k sqft513 Mansion Dr, Brentwood, TN 37027For SaleMLS ID #3594629, Daniel Teague. RealTracs MLS as distributed by MLS GRID
- $4,595,0005 bd7 ba7.5k sqft835 Windstone Blvd, Brentwood, TN 37027For SaleMLS ID #3244887, Maria Holland. RealTracs MLS as distributed by MLS GRID
- $4,699,0005 bd7 ba7.2k sqft1401 Parker Pl, Brentwood, TN 37027New ConstructionMLS ID #3612658, Lauren Pennington. RealTracs MLS as distributed by MLS GRID
- $2,050,0005 bd6 ba4.8k sqft9405 Big Horn Rdg, Brentwood, TN 37027For SaleMLS ID #3619266, Angela Tarrance. RealTracs MLS as distributed by MLS GRID
- $3,650,0005 bd5 ba8.3k sqft720 Valhalla Ln, Brentwood, TN 37027For SaleMLS ID #3263358, Kara McCormick. RealTracs MLS as distributed by MLS GRID
- $3,500,0005 bd6 ba6.7k sqft718 Wilson Pike, Brentwood, TN 37027New ConstructionMLS ID #3618721, Chad Hornick. RealTracs MLS as distributed by MLS GRID
- $2,499,9005 bd8 ba7.1k sqft9565 Yellow Finch Ct, Brentwood, TN 37027For SaleMLS ID #3615217, Cory Holman. RealTracs MLS as distributed by MLS GRID
- $2,760,0006 bd6 ba6.5k sqft8231 Glover Dr, Brentwood, TN 37027For SaleMLS ID #3531480, Nick Shuford | Principal Broker & Auctioneer. RealTracs MLS as distributed by MLS GRID
- $3,750,0005 bd7 ba5.5k sqft1709 Wilson Pike, Brentwood, TN 37027New ConstructionMLS ID #3514644, Jason Cox. RealTracs MLS as distributed by MLS GRID
- $4,499,9905 bd8 ba7k sqft8128 Boiling Springs Pl, Brentwood, TN 37027New ConstructionMLS ID #3593661, Mike Grayson. RealTracs MLS as distributed by MLS GRID
