Open House CANCELED! Welcome to your own private mountain retreat, where breathtaking views, exceptional privacy, and thoughtfully updated living spaces come together to create the perfect place to call home. Perched at the top of the hill, this beautifully maintained 5-bedroom, 2.5-bath home offers exceptional mountain views, versatile living space, lots of closet space, storage and meticulous pride of ownership.
The heart of the home is the completely updated kitchen, featuring elegant quartz countertops, a breakfast bar, and two refrigerators that convey with the sale; perfect for entertaining or large households. The adjoining dining room showcases custom built-in china cabinets, while the inviting living room offers additional built-in shelving surrounding the cozy fireplace, blending warmth with functionality.
Designed with flexibility in mind, the spacious two-level floor plan is ideal for multi-generational living, extended family, or a college student needing their own private space. The lower level features walkout access, creating endless possibilities for separate living quarters, guest accommodations, or a recreation area.
Step outside onto the upper or lower decks and take in the breathtaking views of Buffalo Mountain, while enjoying the peaceful surroundings. As the highest home on the street, you'll appreciate the privacy and sense of seclusion rarely found within the city.
The current owners have maintained this property with exceptional care, keeping detailed records of updates and routine maintenance for the electrical, plumbing, and HVAC systems. Several warranties are transferable to the new owner for added peace of mind. Be sure to review the attached documents highlighting the home's extensive maintenance history and improvements.
Conveniently located near shopping, dining, healthcare, and East Tennessee State University(less than 2 miles), this move-in-ready home offers the perfect combination of privacy, quality, and everyday convenience. Don't miss the opportunity to own this exceptional Johnson City property. Driveway entrance through private drive-please see private remarks.
All information deemed reliable but not guaranteed, buyer and buyer's agent to verify all.
Pending
$459,000
1607 Seward Dr, Johnson City, TN 37604
5beds
2,401sqft
:
Get pre-qualified$2,769/mo
Single Family Residence, Residential
Built in 1966
0.48 Acres Lot
$447,700 Zestimate®
$191/sqft
$-- HOA
What's special
Exceptional mountain viewsCozy fireplacePeaceful surroundingsBreathtaking viewsSpacious two-level floor planThoughtfully updated living spacesBreakfast bar
- 31 days |
- 521 |
- 19 |
Likely to sell faster than
Zillow last checked:
Listing updated:
Listed by:
Maria Aramburu 423-631-5723,
NextHome Magnolia Realty 423-631-5723
Source: TVRMLS,MLS#: 9997928
Facts & features
Interior
Bedrooms & bathrooms
- Bedrooms: 5
- Bathrooms: 3
- Full bathrooms: 2
- 1/2 bathrooms: 1
Primary bedroom
- Level: First
- Area: 196
- Dimensions: 14 x 14
Bedroom 2
- Level: First
- Area: 154
- Dimensions: 14 x 11
Bedroom 3
- Level: Basement
- Area: 182
- Dimensions: 14 x 13
Bedroom 4
- Level: Basement
- Area: 143
- Dimensions: 11 x 13
Bedroom 5
- Level: Basement
- Area: 247
- Dimensions: 13 x 19
Den
- Level: Basement
Dining room
- Level: First
- Area: 182
- Dimensions: 13 x 14
Kitchen
- Level: First
- Area: 234
- Dimensions: 18 x 13
Living room
- Level: First
- Area: 234
- Dimensions: 18 x 13
Heating
- Heat Pump
Cooling
- Heat Pump
Appliances
- Included: Dishwasher, Disposal, Dryer, Electric Range, Refrigerator, Washer
- Laundry: Electric Dryer Hookup, Washer Hookup, Sink
Features
- Master Downstairs, Eat-in Kitchen, Entrance Foyer, Pantry, Remodeled, Wired for Data
- Flooring: Carpet, Laminate, Vinyl
- Doors: Sliding Doors, Storm Door(s)
- Windows: Double Pane Windows, Insulated Windows
- Basement: Finished,Full,Heated,Walk-Out Access
- Number of fireplaces: 2
- Fireplace features: Basement, Den, Living Room, Masonry
Interior area
- Total structure area: 2,856
- Total interior livable area: 2,401 sqft
- Finished area below ground: 973
Property
Parking
- Total spaces: 2
- Parking features: Driveway, Asphalt, Attached, Carport
- Carport spaces: 2
- Has uncovered spaces: Yes
Features
- Levels: Bi-Level
- Stories: 2
- Patio & porch: Deck, Wrap Around
- Exterior features: Balcony
- Fencing: Back Yard,Full
Lot
- Size: 0.48 Acres
- Dimensions: 99.43 x 180.91
- Topography: Level, Part Wooded, Rolling Slope
Details
- Additional structures: Shed(s), Storage, Workshop
- Parcel number: 062b A 010.00
- Zoning: R 2
Construction
Type & style
- Home type: SingleFamily
- Architectural style: Raised Ranch
- Property subtype: Single Family Residence, Residential
Materials
- Brick
- Foundation: Block
- Roof: Metal
Condition
- Updated/Remodeled,Above Average
- New construction: No
- Year built: 1966
Utilities & green energy
- Sewer: Public Sewer
- Water: Public
Community & HOA
Community
- Security: Smoke Detector(s)
- Subdivision: Cherokee Hills
HOA
- Has HOA: No
- Amenities included: Landscaping
Location
- Region: Johnson City
Financial & listing details
- Price per square foot: $191/sqft
- Tax assessed value: $306,700
- Annual tax amount: $2,368
- Date on market: 7/9/2026
- Listing terms: Cash,Conventional,THDA,VA Loan
Estimated market value
$447,700
$425,000 - $470,000
$2,520/mo
Price history
| Date | Event | Price |
|---|---|---|
| 7/22/2026 | Pending sale | $459,000$191/sqft |
Source: TVRMLS #9997928 Report a problem | ||
| 7/9/2026 | Listed for sale | $459,000+148.2%$191/sqft |
Source: TVRMLS #9997928 Report a problem | ||
| 5/1/2011 | Listing removed | $184,900+17.8%$77/sqft |
Source: Visual Tour #294433 Report a problem | ||
| 1/25/2011 | Sold | $157,000-15.1%$65/sqft |
Source: Public Record Report a problem | ||
| 6/4/2010 | Listed for sale | $184,900$77/sqft |
Source: Visual Tour #294433 Report a problem | ||
Public tax history
| Year | Property taxes | Tax assessment |
|---|---|---|
| 2025 | $2,368 +0.8% | $76,675 |
| 2024 | $2,349 +25.6% | $76,675 +69.4% |
| 2023 | $1,870 +6.4% | $45,275 |
| 2022 | $1,757 | $45,275 |
| 2021 | $1,757 +0.5% | $45,275 |
| 2020 | $1,748 +79.5% | $45,275 |
| 2019 | $973 | $45,275 +10.9% |
| 2018 | -- | $40,825 |
| 2017 | $1,744 | $40,825 |
| 2016 | $1,744 +10.9% | $40,825 |
| 2015 | $1,572 +6.9% | $40,825 |
| 2014 | $1,470 | $40,825 |
| 2013 | -- | $40,825 -7.5% |
| 2011 | $1,537 +3.6% | $44,125 +2.7% |
| 2010 | $1,483 | $42,950 |
| 2009 | $1,483 | $42,950 |
| 2008 | -- | $42,950 +31.2% |
| 2007 | $1,401 +8.9% | $32,725 |
| 2006 | $1,286 +3.4% | $32,725 |
| 2005 | $1,244 | $32,725 |
| 2004 | $1,244 +1.5% | $32,725 +9% |
| 2003 | $1,225 | $30,025 0% |
| 2001 | -- | $30,029 -75% |
| 2000 | -- | $120,116 |
Find assessor info on the county website
Monthly payment
Est. payment
Payment breakdown
Explore the cost of this home by adjusting the details. Changes won't be saved.Climate risks
Neighborhood: 37604
Nearby schools
GreatSchools rating
- 7/10Cherokee Elementary SchoolGrades: PK-5Distance: 0.8 mi
- 8/10Liberty Bell Middle SchoolGrades: 6-8Distance: 2.3 mi
- 8/10Science Hill High SchoolGrades: 9-12Distance: 2.5 mi
Schools provided by the listing agent
- Elementary: Cherokee
- Middle: Indian Trail
- High: Science Hill
Source: TVRMLS. This data may not be complete. We recommend contacting the local school district to confirm school assignments for this home.
- $181,5002 bd-- ba1.7k sqft6 Bingham Ct, Johnson City, TN 37604Sold
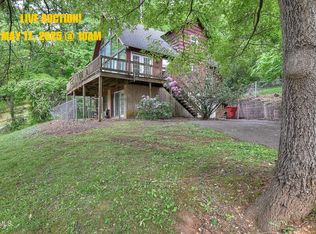
- $431,200-- bd2 ba2.6k sqft1605 Seward Dr, Johnson City, TN 37604Off Market
- $305,0004 bd3 ba2.9k sqft5 Bingham Ct, Johnson City, TN 37604For Sale
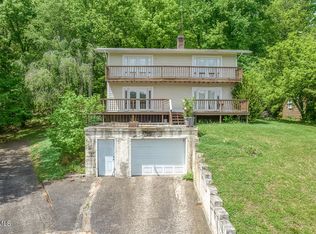
- $362,0003 bd3 ba1.6k sqft1601 Seward Dr, Johnson City, TN 37604Off Market

- $420,100-- bd1 ba2.1k sqft1602 Seward Dr, Johnson City, TN 37604Off Market
- $32,600-- bd-- ba-- sqft1602 Seward Dr, Johnson city, TN 37604Off Market
- $436,9005 bd3 ba4k sqft1 Bingham Ct, Johnson City, TN 37604Off Market
- $44,900-- bd-- ba-- sqft1610 Seward Dr, Johnson city, TN 37604Off Market
A local agent can set up tours, give advice and negotiate with sellers.
A local lender can help you make sure your offer is ready when you are.
Similar homes
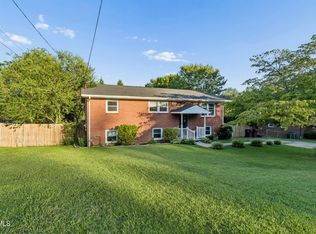
- $385,0006 bd3 ba2.4k sqft1715 McClellan Dr, Johnson City, TN 37604For Sale
 MLS ID #9998978, Luke Siele. TVRMLS
 - $465,0003 bd3 ba1.9k sqft6 Bridgewood Ct, Johnson City, TN 37604For Sale
 MLS ID #9998663, Dylan Holly. TVRMLS
 - $425,0004 bd3 ba2.2k sqft3605 Ian Dr, Johnson City, TN 37604For Sale
 MLS ID #9998979, Lindsey Joiner. TVRMLS
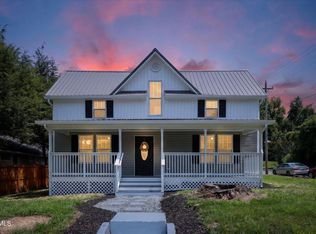
 - $499,0005 bd3 ba1.9k sqft1401 Virginia St, Johnson City, TN 37604For Sale
 MLS ID #9997832, Maria Aramburu. TVRMLS
 - $475,0004 bd3 ba3.2k sqft107 Dogwood Ln, Johnson City, TN 37604For SaleMLS ID #9995078, Keli Vaughn. TVRMLS
- $460,0002 bd3 ba2.2k sqft1259 Willow Springs Dr, Johnson City, TN 37604For SaleMLS ID #9998865, Emily Colvin. TVRMLS
- $389,0003 bd2 ba1.5k sqft1201 High St, Johnson City, TN 37604For SaleMLS ID #9999261, Kip Michael Hagy. TVRMLS
- $430,0003 bd3 ba2.5k sqft817 N Hills Dr, Johnson City, TN 37604For SaleMLS ID #9985268, Peyton Hubble. TVRMLS
- $559,0004 bd4 ba3.1k sqft2805 Sumpter Dr, Johnson City, TN 37604For SaleMLS ID #9996127, Stacy Baker. TVRMLS
- $328,0004 bd3 ba2.1k sqft2905 Newton St, Johnson City, TN 37604For SaleMLS ID #9997325, Lesley Bowen. TVRMLS
- $464,9003 bd2 ba2.8k sqft2658 Highway 81 N, Jonesborough, TN 37659For SaleMLS ID #9999226, Wendy Watkins. TVRMLS
- $459,0004 bd3 ba2.4k sqft2 Gatewood Dr, Gray, TN 37615For SaleMLS ID #9995563, Kathy Garland. TVRMLS
- $550,0002 bd2 ba2k sqft1819 Waters Edge Dr, Johnson City, TN 37604For SaleMLS ID #9999242, Sam Taylor. TVRMLS
- $674,8004 bd3 ba3.1k sqft1006 Friar Tuck Rd, Johnson City, TN 37604For SaleMLS ID #9997397, Amanda Westbrook. TVRMLS
- $375,0004 bd4 ba1.7k sqft201 Tamassee Dr, Johnson City, TN 37601For SaleMLS ID #9998905, Ryan & Sarah McKinney. TVRMLS
- $499,0004 bd3 ba2.7k sqft8 Hunters Ct E, Johnson City, TN 37601For SaleMLS ID #9994759, Kristi Bailey. TVRMLS
- $497,0004 bd3 ba2.3k sqft204 Lee Carter Dr, Johnson City, TN 37601For SaleMLS ID #9995656, Karen Stigall. TVRMLS
- $425,0003 bd3 ba2.4k sqft122 Margo Dr, Johnson City, TN 37601For SaleMLS ID #9995101, Tiffany Watts. TVRMLS
- $335,0003 bd2 ba1.3k sqft900 Huffine Rd, Johnson City, TN 37604For SaleMLS ID #9993168, Katelyn Vachon. TVRMLS
- $429,9003 bd3 ba1.7k sqft1013 Creasy Rd, Jonesborough, TN 37659For SaleMLS ID #9996404, Nathaniel Trott. TVRMLS
