The best homes make everyday life easier and weekends more fun…this one does both. Set on a full acre in Fleur De Lis Subdivision, this 4 bedroom, 2.5 bath home offers approximately 2,417 square feet of living space with the kind of layout that simply works. The living room makes the first impression with a soaring 14’ vaulted ceiling, custom built ins and a wood burning brick fireplace, while the split floor plan gives the primary suite its own private side of the home. The kitchen was designed for more than looking pretty. White granite, stainless appliances, a farmhouse sink, pantry, custom cabinetry and pullout spice racks surround an island overlooking the spaces where everyone naturally gathers. French doors open to a covered back patio with a second brick fireplace, creating an easy transition from weeknight dinners to Saturday night entertaining. The primary suite feels like a getaway of its own with a coffered ceiling, double vanities, deep soaking tub, tiled shower with body jets and separate closets. There is also a dedicated office with a built in desk, formal dining room, spacious interior laundry, attached two car garage and an upstairs flex room that can serve as the fourth bedroom, media room or game room. Outside, the lot stretches approximately 155 feet wide and more than 353 feet deep, giving you the kind of backyard space that is getting harder to find. If you’re searching for classic Louisiana character, thoughtful custom details and room to actually live, this is the one to call home. Call today to have a copy of the plat, floorplan, and restrictions sent to you. This one is a MUST SEE and is PRICED TO SELL.
For sale
$385,000
16076 Fleur De Lis Dr, Iowa, LA 70647
4beds
2,417sqft
Single Family Residence, Residential
Built in 2017
1.26 Acres Lot
$377,200 Zestimate®
$159/sqft
$-- HOA
What's special
Custom built insCustom cabinetrySplit floor planAttached two car garageStainless appliancesFarmhouse sinkPullout spice racks
- 7 days |
- 1,291 |
- 94 |
Likely to sell faster than
Zillow last checked:
Listing updated:
Listed by:
Lydia L Holland 337-794-7848,
RE/MAX ONE 337-725-4663
Source: SWLAR,MLS#: SWL26003694
Facts & features
Interior
Bedrooms & bathrooms
- Bedrooms: 4
- Bathrooms: 3
- Full bathrooms: 2
- 1/2 bathrooms: 1
Primary bedroom
- Level: Lower
- Dimensions: 15.80x13.90
Bedroom 1
- Level: Lower
- Dimensions: 11.70x12.20
Bedroom 2
- Level: Lower
- Dimensions: 11.80x12.20
Bedroom 3
- Level: Upper
- Dimensions: 16.00x11.40
Primary bathroom
- Level: Lower
- Dimensions: 15.90x17.00
Dining room
- Level: Lower
- Dimensions: 13.20x9.60
Kitchen
- Level: Lower
- Dimensions: 16.40x11.90
Laundry
- Level: Lower
- Dimensions: 7.00x6.30
Living room
- Level: Lower
Office
- Level: Lower
- Dimensions: 7.90x7.90
Heating
- Central
Cooling
- Central Air
Features
- Has basement: No
- Has fireplace: Yes
- Fireplace features: Wood Burning
Interior area
- Total structure area: 3,130
- Total interior livable area: 2,417 sqft
Property
Parking
- Total spaces: 2
- Parking features: Garage
- Garage spaces: 2
Features
- Fencing: None
Lot
- Size: 1.26 Acres
- Dimensions: 155.66 x 353.59
- Features: Back Yard
Details
- Parcel number: 800471662
- Special conditions: Standard
Construction
Type & style
- Home type: SingleFamily
- Property subtype: Single Family Residence, Residential
Materials
- Foundation: Slab
Condition
- Year built: 2017
Details
- Builder name: Eiselstein
Utilities & green energy
- Sewer: Mechanical
- Water: Public
- Utilities for property: Electricity Available, Electricity Connected
Community & HOA
HOA
- Has HOA: No
Location
- Region: Iowa
Financial & listing details
- Price per square foot: $159/sqft
- Tax assessed value: $360,450
- Annual tax amount: $2,902
- Date on market: 8/9/2026
- Cumulative days on market: 7 days
- Electric utility on property: Yes
Estimated market value
$377,200
$358,000 - $396,000
$2,451/mo
Price history
| Date | Event | Price |
|---|---|---|
| 8/9/2026 | Listed for sale | $385,000$159/sqft |
Source: SWLAR #SWL26003694 Report a problem | ||
| 6/9/2017 | Sold | -- |
Source: SWLAR #148470 Report a problem | ||
Public tax history
| Year | Property taxes | Tax assessment |
|---|---|---|
| 2024 | $2,902 +14.9% | $36,045 +13.3% |
| 2023 | $2,525 +0% | $31,800 |
| 2022 | $2,524 -0.5% | $31,800 |
| 2021 | $2,538 +0.1% | $31,800 |
| 2020 | $2,536 -3.1% | $31,800 +0.3% |
| 2019 | $2,619 -24.6% | $31,720 |
| 2018 | $3,471 +31% | $31,720 +806.3% |
| 2017 | $2,651 +296.9% | $3,500 -47% |
| 2015 | $668 | $6,600 |
Find assessor info on the county website
Monthly payment
Est. payment
Payment breakdown
Explore the cost of this home by adjusting the details. Changes won't be saved.Climate risks
Neighborhood: 70647
Nearby schools
GreatSchools rating
- 6/10Lacassine High SchoolGrades: PK-12Distance: 5.7 mi
- $327,700-- bd-- ba-- sqft16064 Fleur De Lis Dr, Iowa, LA 70647Off Market
- $231,7003 bd2 ba1.2k sqft7084 River Rd, Iowa, LA 70647Off Market
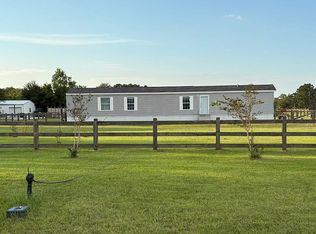
- $188,3003 bd2 ba1.7k sqft5556 E Jake Oliver Ln, Iowa, LA 70647Off Market
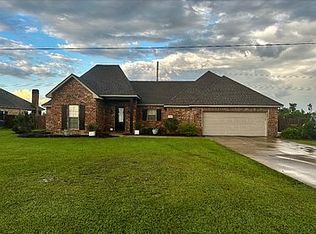
- $185,0003 bd1 ba1.2k sqft207 S Bowers Ave, Iowa, LA 70647For Sale
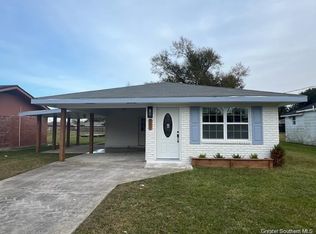
- $--0.45 acresLOT 2 Lakota St, Iowa, LA 70647Off Market
- $--1.26 acresFleur De Lis Dr, Iowa, LA 70647Off Market
- $312,3004 bd3 ba2k sqft16100 Fleur De Lis Dr, Iowa, LA 70647Off Market
- $363,800-- bd-- ba-- sqft16077 Fleur De Lis Dr, Iowa, LA 70647Off Market
A local agent can set up tours, give advice and negotiate with sellers.
A local lender can help you make sure your offer is ready when you are.
Similar homes
- $439,9004 bd3 ba3.3k sqft907 E 2nd St, Iowa, LA 70647For Sale
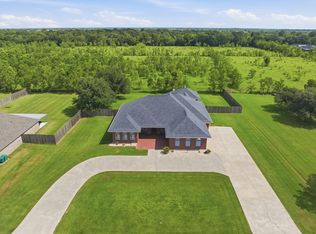 MLS ID #SWL26003610, Robert Denison. SWLAR
 - $340,0003 bd2 ba1.7k sqft19447 Highway 383, Iowa, LA 70647For Sale
 MLS ID #SWL26001393, Mckenzi Brown. SWLAR
 - $412,0004 bd3 ba2.4k sqft1214 Rue Blakeney, Lake Charles, LA 70611For Sale
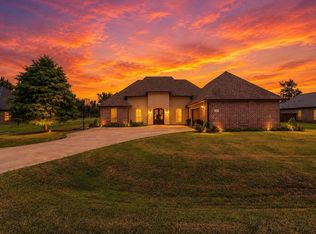 MLS ID #SWL26003685, Sharel Hebert. SWLAR
 - $385,0003 bd3 ba1.9k sqft1838 N Coffey Pines Rd, Lake Charles, LA 70611For Sale
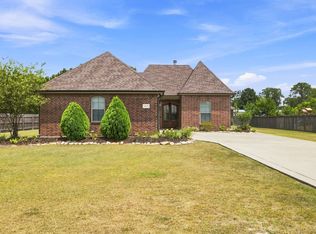 MLS ID #SWL26003683, Cheyenne Bustamante. SWLAR
 - $345,0005 bd3 ba3.1k sqft8114 Kelsey Ln, Iowa, LA 70647For SaleMLS ID #SWL26002161, Kym A DiGiovanni. SWLAR
- $355,0004 bd3 ba2.4k sqft4605 E Ridge Rd, Lake Charles, LA 70607For SaleMLS ID #SWL26003697, Catrina Q Sherrill. SWLAR
- $395,0004 bd4 ba3.5k sqft454 White Oak Dr, Lake Charles, LA 70611For SaleMLS ID #SWL26001736, Haylee Dugas. SWLAR
- $399,0003 bd3 ba3k sqft844 Theriot Rd, Lake Charles, LA 70611For SaleMLS ID #SWL26001141, Lydia L Holland. SWLAR
- $449,7804 bd2 ba2k sqft5873 N Crescent Dr, Iowa, LA 70647New ConstructionSWLAR
- $359,0004 bd2 ba2.3k sqft155 Kings Dr #A, Kinder, LA 70648For SaleMLS ID #SWL26003592, Amanda Sarvaunt. SWLAR
- $385,0004 bd3 ba3.2k sqft950 Terry Ln, Lake Charles, LA 70605For SaleMLS ID #SWL26002990, Donovan Johnson. SWLAR
- $375,0003 bd2 ba2.4k sqft900 Contraband Ln, Lake Charles, LA 70605For SaleMLS ID #SWL26003657, Tyson M Letlow. SWLAR
- $360,0004 bd3 ba2.2k sqft5738 Larch St, Lake Charles, LA 70605For SaleMLS ID #SWL26003585, Jenny F Radel. SWLAR
- $400,0003 bd2 ba2.2k sqft124 Wallace Ellender Rd, Dequincy, LA 70633For SaleMLS ID #SWL26002749, Haley Bonin. SWLAR
- $269,9003 bd2 ba1.7k sqft169 White Castle Ln N, Iowa, LA 70647For SaleMLS ID #SWL26000861, Chastity Rosette. SWLAR
- $219,0003 bd2 ba1.6k sqft1202 W Highway 90, Iowa, LA 70647For SaleMLS ID #SWL26001658, Morgan Denman. SWLAR
- $360,0003 bd2 ba2k sqft2419 Doran Dr, Lake Charles, LA 70611For SaleMLS ID #SWL26002717, Marilyn M Boudreaux. SWLAR
- $330,0004 bd2 ba2.6k sqft4010 Natali St, Lake Charles, LA 70607For SaleMLS ID #SWL26003037, Ashlee Babin. SWLAR
- from $228,0004 bd2 ba1.7k sqftBienville Plan, Settlers Trace, Iowa, LA 70647New ConstructionDR Horton
- $379,5003 bd2 ba2.4k sqft212 Andrew Mouhot Rd, Ragley, LA 70657For SaleMLS ID #SWL26002126, Lydia L Holland. SWLAR
