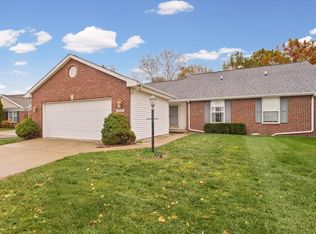
See this meticulously maintained beautiful condo in the desirable Old Farm neighborhood. This condo features 2 bedrooms, 2 full bathrooms, and an additional room for an office or converted to a 3rd bedroom. The home has a wide-open floor plan with cathedral ceilings. The kitchen and bathrooms have been updated, and new luxury vinyl plank flooring has been installed throughout the home. HOA fees include exterior maintenance, snow removal, yard care, and landscaping. Daylight is abundant throughout the unit, making you feel warm the moment you walk in. This condo is ready to move in and will not las long. Schedule your appointment today! Some photos have been virtually rendered.
Active
$320,000
1608 Lakeside Dr Unit A, Champaign, IL 61821
2beds
1,764sqft
Condominium, Single Family Residence
Built in 1993
-- sqft lot
$-- Zestimate®
$181/sqft
$272/mo HOA
What's special
Meticulously maintained beautiful condoWide-open floor planCathedral ceilings
- 46 days
- 309
- 6
Zillow last checked:
Listing updated:
Listed by:
Misael Chacon (804)656-5007,
Beycome Brokerage Realty LLC
Source: MRED as distributed by MLS GRID,MLS#: 12774625
Facts & features
Interior
Bedrooms & bathrooms
- Bedrooms: 2
- Bathrooms: 2
- Full bathrooms: 2
Rooms
- Room types: No additional rooms
Primary bedroom
- Features: Bathroom (Full)
- Level: Main
- Area: 168 Square Feet
- Dimensions: 14X12
Bedroom 2
- Level: Main
- Area: 165 Square Feet
- Dimensions: 15X11
Dining room
- Level: Main
- Area: 132 Square Feet
- Dimensions: 12X11
Family room
- Level: Main
- Area: 182 Square Feet
- Dimensions: 14X13
Kitchen
- Level: Main
- Area: 340 Square Feet
- Dimensions: 20X17
Laundry
- Level: Main
- Area: 64 Square Feet
- Dimensions: 8X8
Living room
- Level: Main
- Area: 375 Square Feet
- Dimensions: 25X15
Heating
- Natural Gas, Electric, Forced Air
Cooling
- Central Air
Features
- Basement: None
Interior area
- Total structure area: 0
- Total interior livable area: 1,764 sqft
Property
Parking
- Total spaces: 2
- Parking features: Yes, Attached, Garage
- Attached garage spaces: 2
Accessibility
- Accessibility features: No Disability Access
Features
- Patio & porch: Deck, Porch
Details
- Parcel number: 452023103020
- Special conditions: Standard
Construction
Type & style
- Home type: Condo
- Property subtype: Condominium, Single Family Residence
Materials
- Brick, Stucco
- Roof: Asphalt,Other
Condition
- New construction: No
- Year built: 1993
Utilities & green energy
- Sewer: Public Sewer
- Water: Public
Community & HOA
HOA
- Has HOA: Yes
- Services included: Exterior Maintenance, Lawn Care, Snow Removal
- HOA fee: $272 monthly
Location
- Region: Champaign
Financial & listing details
- Price per square foot: $181/sqft
- Annual tax amount: $6,503
- Date on market: 10/1/2026
- Ownership: Condo
Estimated market value
Not available
Estimated sales range
Not available
Not available
Price history
| Date | Event | Price |
|---|---|---|
| 10/1/2026 | Listed for sale | $320,000+39.1%$181/sqft |
Source:  MRED as distributed by MLS GRID #12774625 Report a problem | ||
| 12/28/2021 | Sold | $230,000+2.2%$130/sqft |
Source: MRED as distributed by MLS GRID #11266452 Report a problem | ||
| 11/11/2021 | Pending sale | $225,000$128/sqft |
Source: MRED as distributed by MLS GRID #11266452 Report a problem | ||
| 11/9/2021 | Listed for sale | $225,000$128/sqft |
Source: MRED as distributed by MLS GRID #11266452 Report a problem | ||
Public tax history
Tax history is unavailable.
Monthly payment
Est. payment
Payment breakdown
Explore the cost of this home by adjusting the details. Changes won't be saved.Climate risks
Neighborhood: 61821
Nearby schools
Schools provided by the listing agent
- District: 4
Source: MRED as distributed by MLS GRID. This data may not be complete. We recommend contacting the local school district to confirm school assignments for this home.

Similar homes
- $299,9002 bd2 ba2k sqft1614 Windward Poin #1, Champaign, IL 61821Active
 MLS ID #12724009, Mark Waldhoff, CRS,GRI, KELLER WILLIAMS-TREC. MRED as distributed by MLS GRID
- $265,0003 bd2 ba1.4k sqft2510 Pembrook Point, Champaign, IL 61821New
 MLS ID #12804733, Michael Hogue, ABR,e-PRO,GRI, RE/MAX REALTY ASSOCIATES-CHA. MRED as distributed by MLS GRID
- $249,9004 bd2 ba1.9k sqft1602 Sheridan Rd, Champaign, IL 61821Active
 MLS ID #12776183, Tim Hoss Jr., RE/MAX Choice. MRED as distributed by MLS GRID
- $300,0004 bd2 ba1.5k sqft1419 Cambridge Dr, Champaign, IL 61821For Sale
 MLS ID #6261184, Carol Meinhart. CIBR
