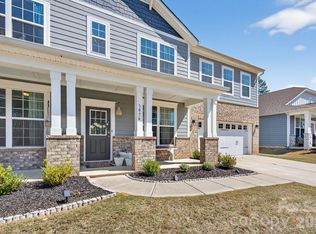
Welcome home to this inviting property featuring a functional layout and comfortable living spaces, perfect for everyday living and entertaining. The bright main living area flows into a well-positioned kitchen with ample storage, generous prep space, two separate ovens, plus a dining area ready for gatherings.
The primary suite offers a private retreat, while additional bedrooms and bonus space provide flexibility for an office, guests, or play. Step through charming sliding barn doors to enjoy the backyard, complete with a back patio and screened-in patio—ideal for relaxing or hosting.
Conveniently located near Sun Valley Commons, Weddington Corners, and I-485 for easy access to shopping, dining, and commuting.
Under contract-no show
$575,000
1608 Moore Farm Rd, Indian Trail, NC 28079
4beds
3,053sqft
:
Get pre-qualified$3,554/mo
Single Family Residence
Built in 2022
0.23 Acres Lot
$562,400 Zestimate®
$188/sqft
$182/mo HOA
What's special
Well-positioned kitchenGenerous prep spaceComfortable living spacesAmple storageTwo separate ovensBack patioCharming sliding barn doors
- 111 days |
- 120 |
- 2 |
Zillow last checked:
Listing updated:
Listed by:
PJ Kennedy PJ@SoldByKennedy.com,
Keller Williams Ballantyne Area,
Brent Watkins,
Keller Williams Ballantyne Area
Source: Canopy MLS as distributed by MLS GRID,MLS#: 4370681
Facts & features
Interior
Bedrooms & bathrooms
- Bedrooms: 4
- Bathrooms: 3
- Full bathrooms: 2
- 1/2 bathrooms: 1
Primary bedroom
- Level: Upper
Bedroom s
- Level: Upper
Bedroom s
- Level: Upper
Bedroom s
- Level: Upper
Bathroom full
- Level: Upper
Bathroom full
- Level: Upper
Bathroom half
- Level: Main
Dining area
- Level: Main
Flex space
- Level: Main
Kitchen
- Level: Main
Laundry
- Level: Upper
Living room
- Level: Main
Loft
- Level: Upper
Office
- Level: Main
Heating
- Central
Cooling
- Central Air
Appliances
- Included: Disposal, Down Draft, ENERGY STAR Qualified Dishwasher, Gas Range, Microwave, Tankless Water Heater, Wall Oven
- Laundry: Laundry Room, Upper Level
Features
- Attic Other, Open Floorplan, Walk-In Closet(s), Walk-In Pantry
- Flooring: Carpet, Tile, Vinyl
- Doors: French Doors, Screen Door(s), Sliding Doors
- Windows: Insulated Windows
- Has basement: No
- Attic: Other
- Fireplace features: Gas Log, Living Room
Interior area
- Total structure area: 3,053
- Total interior livable area: 3,053 sqft
- Finished area above ground: 3,053
- Finished area below ground: 0
Property
Parking
- Total spaces: 4
- Parking features: Attached Garage, Garage on Main Level
- Attached garage spaces: 2
- Uncovered spaces: 2
Accessibility
- Accessibility features: Two or More Access Exits, Lever Door Handles, Swing In Door(s)
Features
- Levels: Two
- Stories: 2
- Patio & porch: Covered, Rear Porch, Screened
- Pool features: Community
- Fencing: Back Yard
Lot
- Size: 0.23 Acres
- Features: Cul-De-Sac
Details
- Parcel number: 07121160
- Zoning: Res
- Special conditions: Standard
Construction
Type & style
- Home type: SingleFamily
- Architectural style: Traditional
- Property subtype: Single Family Residence
Materials
- Hardboard Siding
- Foundation: Slab
Condition
- New construction: No
- Year built: 2022
Utilities & green energy
- Sewer: County Sewer
- Water: County Water
- Utilities for property: Cable Connected, Electricity Connected
Community & HOA
Community
- Features: Clubhouse, Picnic Area, Playground, Recreation Area, Sidewalks, Street Lights, Walking Trails
- Subdivision: Moore Farm
HOA
- Has HOA: Yes
- HOA fee: $182 monthly
- HOA name: Kuester
Location
- Region: Indian Trail
Financial & listing details
- Price per square foot: $188/sqft
- Tax assessed value: $567,900
- Annual tax amount: $2,748
- Date on market: 4/24/2026
- Cumulative days on market: 111 days
- Listing terms: Cash,Conventional,FHA,VA Loan
- Electric utility on property: Yes
- Road surface type: Concrete
Estimated market value
$562,400
$534,000 - $591,000
$2,828/mo
Price history
| Date | Event | Price |
|---|---|---|
| 7/12/2026 | Pending sale | $575,000$188/sqft |
Source:  Canopy MLS as distributed by MLS GRID #4370681 Report a problem Canopy MLS as distributed by MLS GRID #4370681 Report a problem | ||
| 4/24/2026 | Listed for sale | $575,000+7.5%$188/sqft |
Source: Canopy MLS as distributed by MLS GRID #4370681 Report a problem | ||
| 5/26/2022 | Sold | $535,000$175/sqft |
Source: Public Record Report a problem | ||
Public tax history
| Year | Property taxes | Tax assessment |
|---|---|---|
| 2025 | $2,748 +13.6% | $567,900 +53.1% |
| 2024 | $2,418 +1.8% | $371,000 |
| 2023 | $2,375 +460.5% | $371,000 +444.8% |
| 2022 | $424 | $68,100 |
Find assessor info on the county website
Monthly payment
Est. payment
Payment breakdown
Explore the cost of this home by adjusting the details. Changes won't be saved.Climate risks
Neighborhood: 28079
Nearby schools
GreatSchools rating
- 7/10Indian Trail Elementary SchoolGrades: PK-5Distance: 2.5 mi
- 6/10Sun Valley Middle SchoolGrades: 6-8Distance: 1.5 mi
- 5/10Sun Valley High SchoolGrades: 9-12Distance: 1.7 mi
Schools provided by the listing agent
- Elementary: Indian Trail
- Middle: Sun Valley
- High: Sun Valley
Source: Canopy MLS as distributed by MLS GRID. This data may not be complete. We recommend contacting the local school district to confirm school assignments for this home.
- $640,0004 bd4 ba3.3k sqft1604 Moore Farm Rd, Indian Trail, NC 28079Off Market
- $491,8003 bd3 ba2.2k sqft1741 Dennis Austin Ln, Indian Trail, NC 28079Off Market
- $532,5003 bd2 ba2.4k sqft1735 Dennis Austin Ln, Indian Trail, NC 28079Off Market
- $514,6004 bd2 ba2.7k sqft1745 Dennis Austin Ln, Indian Trail, NC 28079Off Market
- $520,0005 bd3 ba2.7k sqft1603 Moore Farm Rd, Indian Trail, NC 28079Off Market
- $496,6003 bd2 ba2.4k sqft1731 Dennis Austin Ln, Indian Trail, NC 28079Off Market
- $496,1004 bd2 ba2.4k sqft1747 Dennis Austin Ln, Indian Trail, NC 28079Off Market
- $557,9004 bd3 ba3.3k sqft1729 Dennis Austin Ln, Indian Trail, NC 28079Off Market
A local agent can set up tours, give advice and negotiate with sellers.
Similar homes
- $599,9005 bd3 ba3.6k sqft3074 Falling Stone Cir, Indian Trail, NC 28079For Sale
 MLS ID #4367568, Reggy Jr Gaddy, Real Broker, LLC. Canopy MLS as distributed by MLS GRID
 - $549,0003 bd3 ba2.7k sqft3110 Whispering Creek Dr, Indian Trail, NC 28079For Sale
 MLS ID #4410793, Mitch Geyer, Jason Mitchell Real Estate. Canopy MLS as distributed by MLS GRID
 - $485,0004 bd3 ba2.9k sqft4012 Magna Ln, Indian Trail, NC 28079For Sale
 MLS ID #4406067, Jennifer Lambert, NextHome Paramount. Canopy MLS as distributed by MLS GRID
 - $575,0005 bd5 ba3.6k sqft4142 Poplin Grove Dr, Indian Trail, NC 28079For Sale
 MLS ID #4385224, Josh Burnett, EXP Realty LLC Ballantyne. Canopy MLS as distributed by MLS GRID
 - $539,9004 bd4 ba3.2k sqft1800 Carrollton Dr, Indian Trail, NC 28079For SaleMLS ID #4387482, Brian Belcher, RE/MAX Executive. Canopy MLS as distributed by MLS GRID
- $629,9005 bd3 ba3k sqft703 Dogwood Creek Ln, Indian Trail, NC 28079For SaleMLS ID #4389339, CARRIE SCHMIDT, EXP Realty LLC Rock Hill. Canopy MLS as distributed by MLS GRID
- $609,0005 bd4 ba3.2k sqft1601 Calder Dr, Indian Trail, NC 28079For SaleMLS ID #4369337, Angela Johnson, Lake Life Realty. Canopy MLS as distributed by MLS GRID
- $539,9004 bd4 ba2.8k sqft1323 Laggan Ln, Indian Trail, NC 28079For SaleMLS ID #4349839, Joe McCourt, Giving Tree Realty. Canopy MLS as distributed by MLS GRID
- $504,6004 bd3 ba2.9k sqft4227 Poplin Grove Dr, Indian Trail, NC 28079Off Market
- $650,0005 bd4 ba3.3k sqft1001 Dunwoody Dr, Indian Trail, NC 28079For SaleMLS ID #4402459, David Scibor, Keller Williams Ballantyne Area. Canopy MLS as distributed by MLS GRID
- $600,0005 bd3 ba2.8k sqft2116 Poplar Ridge Dr, Monroe, NC 28110For SaleMLS ID #4401651, Jackie Kelly, COMPASS. Canopy MLS as distributed by MLS GRID
- $547,5005 bd3 ba3.6k sqft1015 Loudoun Rd, Indian Trail, NC 28079For SaleMLS ID #4312909, Myra Morton, NextHome Paramount. Canopy MLS as distributed by MLS GRID
- $649,0005 bd4 ba3.2k sqft1004 Bellshill Dr, Indian Trail, NC 28079For SaleMLS ID #4379439, Libby Offnick, RE/MAX Executive. Canopy MLS as distributed by MLS GRID
- $674,0105 bd3 ba3k sqft911 Dogwood Creek Ln, Indian Trail, NC 28079For SaleMLS ID #4356588, Tracy Dowling, Homecoin.com. Canopy MLS as distributed by MLS GRID
- $645,0005 bd4 ba3.4k sqft209 Autumn Sage Dr, Indian Trail, NC 28079For SaleMLS ID #4383845, Douglas Christen, Nestlewood Realty, LLC. Canopy MLS as distributed by MLS GRID
- $582,9993 bd3 ba2.5k sqft2003 Harvest Time Ln, Waxhaw, NC 28173For SaleMLS ID #4361506, Kelly Wodzinski, Keller Williams Unified. Canopy MLS as distributed by MLS GRID
- $585,0004 bd3 ba2.7k sqft1046 Stone Marker Dr, Monroe, NC 28112For SaleMLS ID #4406493, Kimberly Shepherd, Farms & Estates Realty Inc. Canopy MLS as distributed by MLS GRID
- $560,0004 bd4 ba2.7k sqft12629 Twilight Dr, Mint Hill, NC 28227For SaleMLS ID #4397024, Stacey Sauls, Keller Williams Ballantyne Area. Canopy MLS as distributed by MLS GRID
- $574,9004 bd3 ba3.1k sqft15224 Kissimmee Ln, Mint Hill, NC 28227For SaleMLS ID #4347195, Courtney Charzuk, Coldwell Banker Realty. Canopy MLS as distributed by MLS GRID
- $750,0004 bd3 ba3.1k sqft311 Bouchard Dr, Waxhaw, NC 28173For SaleMLS ID #4410430, Scott Carpenter, OfferPad Brokerage LLC. Canopy MLS as distributed by MLS GRID
