The present owner moved into this house in 1978 and raised their family here. They really like the convivence of the location--near schools, shopping, transportation and churches. They say its a real community where neighbors talk to each other, have a sense of pride for the neighborhood and look out for each other. Financing available: 97% Max Loan to Value, No Morgage Insurance Max loan $1,209,750, 660 Minimum FICO Score, Borrower cannot own another home at closing This is a sturdy, four square detached house. There is a full unfinished basement that could be finished into a rec room. Its ideal for storage. . The back yard is large with two paved parking spaces. There is a very nice front porch and a second story enclosed porch. The pantry off the kitchen use to be a full bath and could easily be so again.
For sale
$549,900
1609 30th St SE, Washington, DC 20020
4beds
2,006sqft
Single Family Residence
Built in 1925
4,752 Square Feet Lot
$545,800 Zestimate®
$274/sqft
$-- HOA
What's special
Two paved parking spacesFull unfinished basementVery nice front porchPantry off the kitchenSecond story enclosed porch
- 103 days
- 223
- 30
Zillow last checked:
Listing updated:
Listed by:
Brian Logan 202-387-0682,
Brian Logan Real Estate
Source: Bright MLS,MLS#: DCDC2272652
Facts & features
Interior
Bedrooms & bathrooms
- Bedrooms: 4
- Bathrooms: 2
- Full bathrooms: 2
- Main level bathrooms: 1
Rooms
- Room types: Bathroom 1
Bathroom 1
- Level: Main
Heating
- Hot Water, Natural Gas
Cooling
- None, Electric
Appliances
- Included: Gas Water Heater
- Laundry: In Basement
Features
- Basement: Full
- Number of fireplaces: 1
Interior area
- Total structure area: 2,184
- Total interior livable area: 2,006 sqft
- Finished area above ground: 1,456
- Finished area below ground: 550
Property
Parking
- Total spaces: 2
- Parking features: Driveway
- Uncovered spaces: 2
Accessibility
- Accessibility features: None
Features
- Levels: Three
- Stories: 3
- Exterior features: Sidewalks
- Pool features: None
Lot
- Size: 4,752 Square Feet
- Features: Urban Land Not Rated
Details
- Additional structures: Above Grade, Below Grade
- Parcel number: 5584//0827
- Zoning: R
- Zoning description: Residential
- Special conditions: Standard
Construction
Type & style
- Home type: SingleFamily
- Architectural style: Colonial
- Property subtype: Single Family Residence
Materials
- Brick
- Foundation: Concrete Perimeter
Condition
- New construction: No
- Year built: 1925
Utilities & green energy
- Electric: 200+ Amp Service
- Sewer: Public Sewer
- Water: Public
- Utilities for property: Other
Community & HOA
Community
- Subdivision: Hillcrest
HOA
- Has HOA: No
Location
- Region: Washington
Financial & listing details
- Price per square foot: $274/sqft
- Tax assessed value: $491,140
- Annual tax amount: $1,147
- Date on market: 7/9/2026
- Listing agreement: Exclusive Right To Sell
- Ownership: Fee Simple
Estimated market value
$545,800
$519,000 - $573,000
$3,906/mo
Price history
| Date | Event | Price |
|---|---|---|
| 7/9/2026 | Listed for sale | $549,900$274/sqft |
Source:  Bright MLS #DCDC2272652 Report a problem Bright MLS #DCDC2272652 Report a problem | ||
Public tax history
| Year | Property taxes | Tax assessment |
|---|---|---|
| 2026 | $1,161 +1.2% | $491,140 -0.1% |
| 2025 | $1,147 +1% | $491,480 -2.3% |
| 2024 | $1,136 +0.9% | $502,950 +3.3% |
| 2023 | $1,127 +0% | $487,080 +10.6% |
| 2022 | $1,127 +4.1% | $440,470 +3.5% |
| 2021 | $1,083 +4.7% | $425,600 +5.7% |
| 2020 | $1,034 +9.2% | $402,770 +11.1% |
| 2018 | $947 +9.6% | $362,610 +12.2% |
| 2017 | $864 +9.6% | $323,300 +20.4% |
| 2016 | $789 +9.8% | $268,630 +5.1% |
| 2015 | $718 +9.1% | $255,510 +13.6% |
| 2014 | $658 -8.8% | $225,010 -5.8% |
| 2013 | $721 -26% | $238,790 -19.6% |
| 2012 | $975 | $296,930 |
| 2011 | $975 -4.3% | $296,930 -18.9% |
| 2010 | $1,019 +10% | $365,950 -5.6% |
| 2009 | $926 +12.8% | $387,680 +29.4% |
| 2007 | $821 +5.2% | $299,580 +27.1% |
| 2006 | $780 -6.7% | $235,710 +6.8% |
| 2005 | $836 +12% | $220,750 +14.1% |
| 2004 | $747 -8.1% | $193,540 -2.9% |
| 2003 | $812 +14.4% | $199,270 +12% |
| 2002 | $710 +8.5% | $177,915 +7% |
| 2001 | $654 | $166,276 |
Find assessor info on the county website
Monthly payment
Est. payment
Payment breakdown
Explore the cost of this home by adjusting the details. Changes won't be saved.Climate risks
Neighborhood: Randle Highlands
Nearby schools
Schools provided by the listing agent
- Elementary: Langdon
- District: District Of Columbia Public Schools
Source: Bright MLS. This data may not be complete. We recommend contacting the local school district to confirm school assignments for this home.
Similar homes
- $749,0003 bd4 ba2.7k sqft3317 Gainesville St SE, Washington, DC 20020For Sale
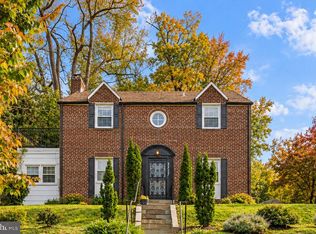
 MLS ID #DCDC2280090, Joel Nelson, Keller Williams Capital Properties. Bright MLS
 - $395,0003 bd2 ba2.1k sqft1414 W St SE, Washington, DC 20020For Sale
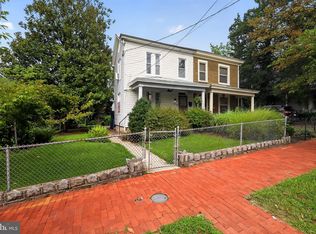 MLS ID #DCDC2274848, Traci Johnson, Compass. Bright MLS
 - $595,0004 bd2 ba1.4k sqft4224 East St, Hyattsville, MD 20785For Sale
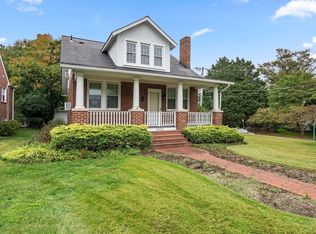 MLS ID #MDPG2218810, Jean Bourne-Pirovic. Long & Foster Broker Feed
 - $525,0003 bd3 ba2.2k sqft3209 Varnum St, Mount Rainier, MD 20712For Sale
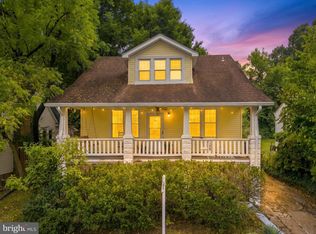 MLS ID #MDPG2220094, Rebecca Love, Redfin Corp. Bright MLS
 - $550,0004 bd4 ba2.1k sqft12612 Darlenen St, Upper Marlboro, MD 20774For SaleMLS ID #MDPG2221012, Ricardo Thompson, RE/MAX United Real Estate. Bright MLS
- $539,9005 bd2 ba1.4k sqft6103 40th Ave, Hyattsville, MD 20782For SaleMLS ID #MDPG2212898, Mr. Khristopher Hamlin, Samson Properties. Bright MLS
- $620,0003 bd4 ba2.2k sqft3034 S Dakota Ave NE, Washington, DC 20018For SaleMLS ID #DCDC2267598, Edward DUMITRACHE, Pearson Smith Realty, LLC. Bright MLS
- $595,0004 bd2 ba1.4k sqft4224 E West Hwy, Hyattsville, MD 20782For SaleMLS ID #MDPG2218810, Jean Bourne-Pirovic, Long & Foster Real Estate, Inc.. Bright MLS
- $445,0004 bd4 ba2.4k sqft6909 Calvin St, Fort Washington, MD 20744For SaleMLS ID #MDPG2221708, Jonathan Holland, Real Broker, LLC. Bright MLS
- $574,9904 bd4 ba2.8k sqft10909 Golf Course Ter, Bowie, MD 20721For SaleMLS ID #MDPG2219242, Evan Weissman, EXP Realty, LLC. Bright MLS
- $450,0003 bd3 ba1.3k sqft5334 E Capitol St NE, Washington, DC 20019For SaleMLS ID #DCDC2282008, Noelle Newman, Corner House Realty. Bright MLS
- $399,9993 bd3 ba1.7k sqft1018 45th St NE, Washington, DC 20019For SaleMLS ID #DCDC2284752, James Archie, Own Real Estate. Bright MLS
- $588,5004 bd4 ba2.5k sqft2716 Belleview Ave, Landover, MD 20785For SaleMLS ID #MDPG2216608, Jason Townsend, Real Broker, LLC. Bright MLS
- $430,0005 bd2 ba1.4k sqft3113 Brightseat Rd, Landover, MD 20785For SaleMLS ID #MDPG2222954, India Pope, Samson Properties. Bright MLS
- $399,9004 bd2 ba1.5k sqft917 47th St NE, Washington, DC 20019For SaleMLS ID #DCDC2276342, Blake Davenport, TTR Sotheby's International Realty. Bright MLS
- $689,9004 bd4 ba1.8k sqft4504 20th St NE, Washington, DC 20018For SaleMLS ID #DCDC2286034, Jason Lallis, RLAH @properties. Bright MLS
- $474,9904 bd3 ba1.5k sqft5905 Kirby Rd, Clinton, MD 20735For SaleMLS ID #MDPG2216686, Paloma Holmes, Real Broker, LLC. Bright MLS
- $409,9004 bd2 ba2.3k sqft6402 Gateway Blvd, District Heights, MD 20747For SaleMLS ID #MDPG2203628, CARLTON STEPHENSON, Long & Foster Real Estate, Inc.. Bright MLS
- $600,0002 bd2 ba1.7k sqft1219 Linden Pl NE, Washington, DC 20002For SaleMLS ID #DCDC2279568, Chris Craddock, EXP Realty, LLC. Bright MLS
- $599,9994 bd3 ba1.6k sqft333 Oglethorpe St NE, Washington, DC 20011For SaleMLS ID #DCDC2283222, Anthony Mokabber, Compass. Bright MLS
