Welcome to this well-appointed 3-bedroom, 3.5-bath townhome in the guard-gated Spring Isle community. The flexible two-story layout includes a first-floor bedroom with a private bath and walk-in closet, plus two upstairs bedrooms with en-suite baths. The spacious kitchen features 42-inch cabinets, granite countertops, bar seating, stainless-steel appliances and a double oven. High ceilings, wood and porcelain-tile floors, plantation shutters and a living/dining combination create a bright, comfortable interior. Perfectly located for families or college students as Elementary, Middle and Highschools are as close as 5 minutes from the property and UCF is roughly 15 minutes away. As well as Waterford Lakes being 15 minutes away. Sliding doors open to a screened rear porch overlooking conservation space with no rear neighbors. Additional highlights include a 2-car attached garage, a Kinetico water-treatment system, 2019 AC, a newer water heater, a newer roof and ample attic storage. Spring Isle amenities include 24-hour guarded entry, clubhouse, fitness center, pool, playground, park and sidewalks. Enjoy your mornings looking at wildlife through your screen as part of your backyard is connected to woods. Wild Deer, rabbits and other animals roam around! Water filtration system worth roughly ($5,000) included with the property. Filters the sinks, showers and kitchen.
For sale
$415,000
1609 Croydon St, Orlando, FL 32828
3beds
1,686sqft
Single Family Residence
Built in 2007
-- sqft lot
$407,900 Zestimate®
$246/sqft
$260/mo HOA
What's special
Granite countertopsFlexible two-story layoutHigh ceilingsBar seatingSpacious kitchenWood and porcelain-tile floorsNewer roof
- 10 days
- 243
- 6
Likely to sell faster than
Zillow last checked:
Listing updated:
Listed by:
Tarek Abuchaibe 786-300-2061,
Sigma Real Estate & Investment
Source: MIAMI,MLS#: A12085643 Originating MLS: A-Miami Association of REALTORS
Originating MLS: A-Miami Association of REALTORSFacts & features
Interior
Bedrooms & bathrooms
- Bedrooms: 3
- Bathrooms: 4
- Full bathrooms: 3
- 1/2 bathrooms: 1
Heating
- Central, Electric
Cooling
- Ceiling Fan(s), Central Air
Appliances
- Included: Dishwasher, Disposal, Dryer, Electric Water Heater, Ice Maker, Microwave, Refrigerator, Washer, Water Softener Owned
Features
- Pantry, Volume Ceilings, Walk-In Closet(s)
- Flooring: Wood
- Windows: Blinds, Plantation Shutters
Interior area
- Total structure area: 2,123
- Total interior livable area: 1,686 sqft
Video & virtual tour
Property
Parking
- Total spaces: 2
- Parking features: Additional Spaces Available, Driveway, Garage Door Opener
- Attached garage spaces: 2
- Has uncovered spaces: Yes
Features
- Stories: 2
- Entry location: First Floor Entry
- Patio & porch: Patio, Screened Porch
- Pool features: R30-No Pool/No Water, Community
- Has view: Yes
- View description: Other
Lot
- Features: Less Than 1/4 Acre Lot
Details
- Parcel number: 302232789704380
- Zoning: P-D
Construction
Type & style
- Home type: SingleFamily
- Property subtype: Single Family Residence
Materials
- Concrete Block Construction
- Roof: Shingle
Condition
- Year built: 2007
Utilities & green energy
- Sewer: Public Sewer
- Water: Municipal Water
Community & HOA
Community
- Features: Clubhouse, Fitness Center, Gated, Maintained Community, Management On Site, Sidewalks, Street Lights, Pool, Exercise Room
- Security: Fire Alarm, Smoke Detector
- Subdivision: Spring Isle Unit 3,Spring Isle
HOA
- Has HOA: Yes
- HOA fee: $260 monthly
Location
- Region: Orlando
Financial & listing details
- Price per square foot: $246/sqft
- Tax assessed value: $327,410
- Annual tax amount: $5,055
- Date on market: 9/9/2026
- Listing terms: All Cash,Conventional,FHA,VA Loan
- Ownership: Corporation
- Road surface type: Paved Road
Estimated market value
$407,900
$388,000 - $428,000
$2,383/mo
Price history
| Date | Event | Price |
|---|---|---|
| 9/12/2026 | Listed for sale | $415,000+1%$246/sqft |
Source:  MIAMI #A12085643 Report a problem MIAMI #A12085643 Report a problem | ||
| 12/14/2023 | Sold | $411,000+0.2%$244/sqft |
Source:  Stellar MLS #O6152619 Report a problem Stellar MLS #O6152619 Report a problem | ||
| 11/27/2023 | Pending sale | $410,000$243/sqft |
Source: Stellar MLS #O6152619 Report a problem | ||
| 11/14/2023 | Listed for sale | $410,000$243/sqft |
Source: Stellar MLS #O6152619 Report a problem | ||
| 11/2/2023 | Pending sale | $410,000$243/sqft |
Source: Stellar MLS #O6152619 Report a problem | ||
| 10/26/2023 | Listed for sale | $410,000+21.3%$243/sqft |
Source: Stellar MLS #O6152619 Report a problem | ||
| 3/4/2022 | Sold | $338,000+5.6%$200/sqft |
Source: Space Coast AOR #924957 Report a problem | ||
| 1/24/2022 | Pending sale | $320,000$190/sqft |
Source: Stellar MLS #O5997885 Report a problem | ||
| 1/24/2022 | Contingent | $320,000$190/sqft |
Source: Space Coast AOR #924957 Report a problem | ||
| 1/21/2022 | Listed for sale | $320,000+35.8%$190/sqft |
Source: Stellar MLS #O5997885 Report a problem | ||
| 3/29/2007 | Sold | $235,600$140/sqft |
Source: Public Record Report a problem | ||
Public tax history
| Year | Property taxes | Tax assessment |
|---|---|---|
| 2024 | $5,272 +27.4% | $327,410 +6.6% |
| 2023 | $4,137 +285.2% | $307,256 +182.4% |
| 2022 | $1,074 +2.5% | $108,798 +3% |
| 2021 | $1,048 +1.3% | $105,629 +1.4% |
| 2020 | $1,035 +1.7% | $104,171 +2.3% |
| 2019 | $1,018 +1.6% | $101,829 +1.9% |
| 2018 | $1,002 | $99,930 -39% |
| 2017 | $1,002 +2.1% | $163,860 -4.7% |
| 2016 | $981 +0.9% | $171,948 +25% |
| 2015 | $973 -2.3% | $137,551 +3.7% |
| 2014 | $996 +3.3% | $132,654 +24.3% |
| 2013 | $964 +2.1% | $106,701 +16.6% |
| 2012 | $945 -6.6% | $91,489 -3.7% |
| 2011 | $1,011 -4.3% | $94,990 -5.1% |
| 2010 | $1,057 | $100,070 -21.1% |
| 2009 | -- | $126,858 -25.2% |
| 2008 | $2,143 +220.4% | $169,626 +315.8% |
| 2007 | $669 +86.5% | $40,800 +104% |
| 2006 | $359 | $20,000 |
Find assessor info on the county website
Monthly payment
Est. payment
Payment breakdown
Explore the cost of this home by adjusting the details. Changes won't be saved.Climate risks
Neighborhood: Alafaya


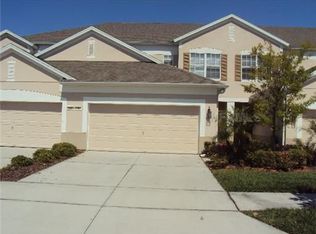
Similar homes
- $485,0004 bd2 ba1.9k sqft2500 CORBYTON COURT, ORLANDO, FL 32828For Sale

 MLS ID #O6419952, Miriam Melendez, QUALITY ONE REALTY CORP. Stellar MLS
 - $390,0002 bd3 ba1.7k sqft13672 CYGNUS DRIVE, ORLANDO, FL 32828For Sale
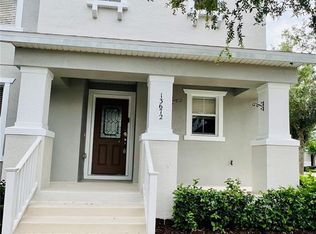 MLS ID #A4694550, Viviana Ortiz, B1 REALTY LLC. Stellar MLS
 - $379,9003 bd3 ba1.6k sqft14742 CLARKSON DRIVE, ORLANDO, FL 32828For Sale
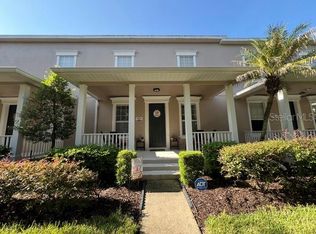 MLS ID #O6433023, Hilton Soto, HJ BEST PROPERTIES LLC. Stellar MLS
 - $490,0003 bd2 ba2.1k sqft14539 SAINT GEORGES HILL DRIVE, ORLANDO, FL 32828For Sale
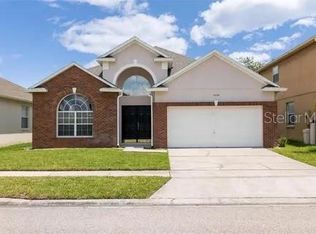 MLS ID #O6429131, Luiz Lessa, WRA BUSINESS & REAL ESTATE. Stellar MLS
 - $524,9904 bd3 ba2.5k sqft2675 DOVER GLEN CIRCLE, ORLANDO, FL 32828For SaleMLS ID #S5156980, Emily Dumeng, TOWER TEAM REALTY, LLC. Stellar MLS
- $497,5004 bd3 ba2.3k sqft812 JADE FOREST AVENUE, ORLANDO, FL 32828For SaleMLS ID #O6430169, Qiping Shen, SMOOTH RIVER REALTY LLC. Stellar MLS
- $399,9004 bd2 ba1.4k sqft(Undisclosed Address), ORLANDO, FL 32822For SaleMLS ID #O6441358, Laila Nieves, COMPLETE REALTY STORE, LLC. Stellar MLS
- $385,0003 bd2 ba1.5k sqftRiverside Estate, Orlando, FL 32825For Sale
 MLS ID #A11992707, Kathiuzka Chiquito, Most Trusted Investments LLC. MIAMI
 - $429,9993 bd2 ba1.4k sqft10707 PALAISEAU COURT, ORLANDO, FL 32825For SaleMLS ID #O6408658, Marianne Khozam, KELLER WILLIAMS WINTER PARK. Stellar MLS
- $379,9993 bd2 ba1.5k sqft10626 BRESSLYN BOULEVARD, ORLANDO, FL 32825For SaleMLS ID #S5154626, Crystal Cruz, LPT REALTY, LLC. Stellar MLS
- $400,0003 bd2 ba1.6k sqft1702 CYPRESS RIDGE DRIVE, ORLANDO, FL 32825For SaleMLS ID #O6379981, Jenny Forest Lin, AMERICAN DREAM HOMES INC. Stellar MLS
- $464,9003 bd2 ba1.6k sqftCurry Ford Road East Ph 01, Orlando, FL 32825For SaleMLS ID #A12081801, Janide Martinez Aguila, Florida Realty of Miami Corp. MIAMI
- $455,0003 bd2 ba2k sqft2240 BAGDAD AVENUE, ORLANDO, FL 32833For SaleMLS ID #O6389471, Yadelis Pena, C&D INTERNATIONAL REAL ESTATE. Stellar MLS
- $410,0004 bd2 ba2.1k sqft2301 AVELLINO AVENUE, ST CLOUD, FL 34771For SaleMLS ID #O6442407, Peter Rodriguez, VECTOR REALTY. Stellar MLS
- $435,0003 bd2 ba1.5k sqft2930 RIVERS END ROAD, ORLANDO, FL 32817For SaleMLS ID #S5147907, Annette Pabon, ARMAND & ASSOCIATES REALTY INC. Stellar MLS
- $334,9903 bd2 ba1.8k sqft601 S DEAN ROAD, ORLANDO, FL 32825For SaleMLS ID #O6423519, Cesar Sanchez, LA ROSA REALTY ORLANDO LLC. Stellar MLS
- $459,9003 bd2 ba1.7k sqft13303 MOSS PARK RIDGE DRIVE, ORLANDO, FL 32832For SaleMLS ID #O6440010, Steven Koleno, BEYCOME OF FLORIDA LLC. Stellar MLS
- $430,0003 bd2 ba1.5k sqft1710 PLANTATION POINTE DRIVE, ORLANDO, FL 32824For SaleMLS ID #O6406177, Maria Hankilevitz, STAR BAY REALTY CORP.. Stellar MLS
- $440,0004 bd2 ba1.8k sqft2723 SUNKISSED DRIVE, ST CLOUD, FL 34771For SaleMLS ID #O6443616, Juan Mejia, PA, CHARLES RUTENBERG REALTY ORLANDO. Stellar MLS
- $354,0003 bd2 ba1.5k sqft10836 LANESBORO COURT, ORLANDO, FL 32825For SaleMLS ID #O6351144, Kavita Uttamchandani, CENTURY 21 CARIOTI. Stellar MLS
