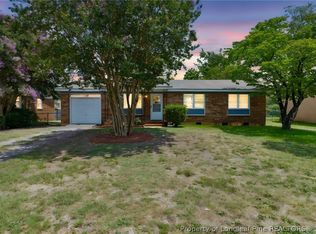
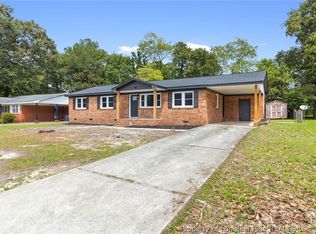
Welcome to the LEMON HOUSE!!! This charming property has been thoughtfully updated to blend modern style with everyday comfort. Step inside to discover a bright and inviting interior featuring a fully refreshed kitchen with striking blue cabinetry, sleek countertops, a stylish tile backsplash. The open feel and clean finishes continue throughout the home, creating a warm and contemporary atmosphere. Outside, you’ll find a spacious yard with plenty of room to relax, garden, or host gatherings. The home’s curb appeal is enhanced by its classic exterior, mature trees, and attached garage for added convenience.Whether you're a first-time buyer or looking to upgrade, this move-in-ready home offers the perfect combination of style, function, and value all in a convenient Fayetteville location close to shopping, dining, and Fort Liberty.
Don’t miss your chance to make this beautiful home yours!
For sale
$175,000
1609 Grandview Dr, Fayetteville, NC 28314
3beds
1,011sqft
:
Get pre-qualified$1,097/mo
Single Family Residence
Built in 1973
-- sqft lot
$174,600 Zestimate®
$173/sqft
$-- HOA
What's special
Warm and contemporary atmosphereSleek countertopsClassic exteriorMature treesBright and inviting interiorStylish tile backsplashStriking blue cabinetry
- 3 days |
- 474 |
- 67 |
Zillow last checked:
Listing updated:
Listed by:
SADE GWYN,
THOMAS REAL ESTATE SERVICES
Source: LPRMLS,MLS#: 767560 Originating MLS: Longleaf Pine Realtors
Originating MLS: Longleaf Pine RealtorsFacts & features
Interior
Bedrooms & bathrooms
- Bedrooms: 3
- Bathrooms: 2
- Full bathrooms: 1
- 1/2 bathrooms: 1
Cooling
- Central Air
Features
- Flooring: Luxury Vinyl Plank
- Basement: None
- Has fireplace: No
Interior area
- Total interior livable area: 1,011 sqft
Property
Parking
- Total spaces: 1
- Parking features: Attached, Garage
- Attached garage spaces: 1
Features
- Levels: One
- Stories: 1
- Exterior features: Fence
- Fencing: Yard Fenced
Lot
- Features: 1/4 to 1/2 Acre Lot
Details
- Parcel number: 9496493342
Construction
Type & style
- Home type: SingleFamily
- Architectural style: One Story
- Property subtype: Single Family Residence
Materials
- Brick
Condition
- New construction: No
- Year built: 1973
Utilities & green energy
- Sewer: Public Sewer
- Water: Public
Community & HOA
Community
- Subdivision: Southgate
HOA
- Has HOA: No
Location
- Region: Fayetteville
Financial & listing details
- Price per square foot: $173/sqft
- Tax assessed value: $174,200
- Annual tax amount: $1,315
- Date on market: 8/11/2026
- Inclusions: n/a
- Exclusions: n/a
- Ownership: Agent
Estimated market value
$174,600
$166,000 - $183,000
$1,503/mo
Price history
| Date | Event | Price |
|---|---|---|
| 8/12/2026 | Listing removed | $1,700$2/sqft |
Source: Zillow Rentals Report a problem | ||
| 8/11/2026 | Listed for sale | $175,000-7.9%$173/sqft |
Source:  LPRMLS #767560 Report a problem LPRMLS #767560 Report a problem | ||
| 7/6/2026 | Listed for rent | $1,700+142.9%$2/sqft |
Source: Zillow Rentals Report a problem | ||
| 6/11/2026 | Listing removed | $190,000$188/sqft |
Source: LPRMLS #761307 Report a problem | ||
| 4/23/2026 | Listed for sale | $190,000+52%$188/sqft |
Source: LPRMLS #761307 Report a problem | ||
| 3/26/2026 | Sold | $125,000+420.8%$124/sqft |
Source: Public Record Report a problem | ||
| 10/24/2019 | Sold | $24,000-65.7%$24/sqft |
Source: Public Record Report a problem | ||
| 6/11/2011 | Listing removed | $700$1/sqft |
Source: Listhub #365720 Report a problem | ||
| 5/19/2011 | Listed for rent | $700$1/sqft |
Source: Listhub #365720 Report a problem | ||
| 5/1/2011 | Listing removed | $69,900$69/sqft |
Source: RE/MAX CHOICE #357763 Report a problem | ||
| 3/17/2011 | Price change | $69,900+6.7%$69/sqft |
Source: RE/MAX CHOICE #357763 Report a problem | ||
| 3/4/2011 | Price change | $65,500-6.3%$65/sqft |
Source: RE/MAX CHOICE #357763 Report a problem | ||
| 2/17/2011 | Price change | $69,900+6.7%$69/sqft |
Source: RE/MAX Choice #357763 Report a problem | ||
| 1/21/2011 | Listed for sale | $65,500+52.3%$65/sqft |
Source: RE/MAX Choice #357763 Report a problem | ||
| 8/27/2007 | Sold | $43,000$43/sqft |
Source: Public Record Report a problem | ||
Public tax history
| Year | Property taxes | Tax assessment |
|---|---|---|
| 2025 | $1,315 +46.4% | $174,200 +193.3% |
| 2024 | $898 +8.6% | $59,400 |
| 2023 | $828 +12% | $59,400 |
| 2022 | $739 | $59,400 |
| 2021 | $739 | $59,400 -22.7% |
| 2020 | -- | $76,890 +29.4% |
| 2019 | $1,089 | $59,400 |
| 2018 | $1,089 | $59,400 |
| 2017 | $1,089 +1.7% | $59,400 -21.2% |
| 2016 | $1,072 +1% | $75,400 |
| 2015 | $1,061 +0.7% | $75,400 |
| 2014 | $1,054 +3% | $75,400 |
| 2013 | $1,024 | $75,400 |
| 2012 | $1,024 | $75,400 |
| 2011 | $1,024 | $75,400 |
| 2010 | -- | $75,400 |
| 2009 | -- | $75,400 +23.6% |
| 2008 | -- | $61,000 |
| 2007 | -- | $61,000 |
| 2006 | -- | $61,000 |
| 2005 | -- | -- |
| 2004 | -- | $61,000 |
| 2003 | -- | $61,000 +4.2% |
| 2002 | -- | $58,552 |
| 2001 | -- | $58,552 |
Find assessor info on the county website
Monthly payment
Est. payment
Payment breakdown
Explore the cost of this home by adjusting the details. Changes won't be saved.Climate risks
Neighborhood: Southgate
Nearby schools
GreatSchools rating
- 6/10Loyd E Auman ElementaryGrades: PK-5Distance: 0.5 mi
- 6/10Lewis Chapel MiddleGrades: 6-8Distance: 2.5 mi
- 4/10Seventy-First HighGrades: 9-12Distance: 0.7 mi
Schools provided by the listing agent
- Middle: Lewis Chapel Middle School
- High: Seventy-First Senior High
Source: LPRMLS. This data may not be complete. We recommend contacting the local school district to confirm school assignments for this home.
- $143,5003 bd2 ba1.3k sqft1611 Grandview Dr, Fayetteville, NC 28314Off Market
- $165,5003 bd2 ba1k sqft1607 Grandview Dr, Fayetteville, NC 28314Off Market

- $148,4003 bd1 ba1.3k sqft1613 Grandview Dr, Fayetteville, NC 28314Off Market
- $261,9003 bd2 ba2k sqft6635 Burgenfield Dr, Fayetteville, NC 28314Off Market
- $139,4003 bd1 ba1.3k sqft1605 Grandview Dr, Fayetteville, NC 28314Off Market
- $260,4004 bd3 ba1.8k sqft6631 Burgenfield Dr, Fayetteville, NC 28314Off Market
- $170,0003 bd2 ba1k sqft1608 Grandview Dr, Fayetteville, NC 28314Pending
- $261,8004 bd2 ba2k sqft6639 Burgenfield Dr, Fayetteville, NC 28314Off Market
A local agent can set up tours, give advice and negotiate with sellers.
A local lender can help you make sure your offer is ready when you are.
Similar homes
- $187,5003 bd2 ba1k sqft1705 Grandview Dr, Fayetteville, NC 28314For Sale
 MLS ID #765693, MITCHEAL DELVALLE, CENTURY 21 Family Realty. LPRMLS
 - $215,0003 bd2 ba1.4k sqft994 Wayside Rd, Fayetteville, NC 28314For Sale
 MLS ID #767711, FLOYD CHAMBERS, ON POINT REALTY. LPRMLS
 - $189,9003 bd2 ba1.3k sqft1310 Chilton Dr, Fayetteville, NC 28314For Sale
 MLS ID #764084, NATASHA EYADA, LPT REALTY LLC. LPRMLS
 - $189,0003 bd2 ba1.1k sqft9436 Gooden Drive, Fayetteville, NC 28314For Sale
 MLS ID #LP760308, LEANNA ASHLEY. eXp Realty
 - $170,0003 bd2 ba1.1k sqft7104 Ryan St, Fayetteville, NC 28314For SaleMLS ID #764128, STEPHANIE JACKSON, RE/MAX CHOICE. LPRMLS
- $180,0003 bd1 ba1k sqft4438 Wellington Dr, Fayetteville, NC 28314For SaleMLS ID #764888, ALEXANDRA HARRIS, RE/MAX REAL ESTATE SERVICE. LPRMLS
- $174,9003 bd2 ba1.1k sqft509 Clifford Ave, Fayetteville, NC 28314For SaleMLS ID #761164, NATASHA EYADA, LPT REALTY LLC. LPRMLS
- $174,9002 bd2 ba1.2k sqft416 Bayberry Ct, Fayetteville, NC 28314For SaleMLS ID #752735, NICOLE MCKENNA, SOLDIERS FIRST REAL ESTATE LLC.. LPRMLS
- $199,9003 bd2 ba1k sqft7262 Ryan St, Fayetteville, NC 28314For SaleMLS ID #763548, CHARLESTON WALLACE, MISSION ACCOMPLISHED REALTY. LPRMLS
- $139,0003 bd3 ba1.1k sqft406 Kirkcaldy Ct, Fayetteville, NC 28314For SaleMLS ID #767411, ALEXANDRIA BOYKIN, FATHOM REALTY NC, LLC FAY.. LPRMLS
- $210,5004 bd2 ba1.3k sqft7123 Evanston St, Fayetteville, NC 28314For Sale
 MLS ID #1226287, Frankie Densmore. Triad MLS
 - $229,0003 bd2 ba1.2k sqft5748 Pepperbush Dr, Fayetteville, NC 28304For SaleMLS ID #767644, SAVANNAH MCLAUCHLIN, SPOAT JACKSON & BROWNE LLC. LPRMLS
- $164,0003 bd2 ba977 sqft6434 Rannock Dr, Fayetteville, NC 28304For Sale
 MLS ID #10166160, Perla Cristal Flores Diaz. Doorify MLS
 - $194,9994 bd2 ba1.3k sqft941 Louise Cir, Fayetteville, NC 28314For SaleMLS ID #763694, DARK HORSE GROUP POWERED BY LPT REALTY, LPT REALTY LLC. LPRMLS
- $220,0003 bd2 ba1.3k sqft6873 Kingsgate Dr, Fayetteville, NC 28314For SaleMLS ID #765755, THE BOOTS AT HOME TEAM POWERED BY EASTERN PINE REALTY GROUP, EASTERN PINE REALTY GROUP. LPRMLS
- $187,0003 bd2 ba1.1k sqft2210 Twinflowers Ct, Fayetteville, NC 28304For SaleMLS ID #766878, BRENDA "MAGGIE" MCFADYEN, COLDWELL BANKER ADVANTAGE - FAYETTEVILLE. LPRMLS
- $180,0003 bd2 ba1.2k sqft2134 Biltmore Dr, Fayetteville, NC 28304For SaleMLS ID #759216, ANNA-LISA ROWLETTE, EXP REALTY LLC. LPRMLS
- $179,9993 bd2 ba1.1k sqft1783 Arrow Ridge Way, Fayetteville, NC 28304For SaleMLS ID #759131, THE YETI HOUSE POWERED BY EXP REALTY LLC, EXP REALTY LLC. LPRMLS
- $224,0003 bd2 ba1.3k sqft6941 Melbourne Dr, Fayetteville, NC 28314For SaleMLS ID #766927, MAUREEN VARGAS, KELLER WILLIAMS REALTY (FAYETTEVILLE). LPRMLS
- $175,0002 bd1 ba895 sqft211 Willborough Ave, Fayetteville, NC 28303For SaleMLS ID #767020, CARLA COUNCIL, TOWNSEND REAL ESTATE. LPRMLS
