WOW!! Price Well Below Market!! Bring This Classic Split Level Nestled in a .31 Acre Lot Back to its Former Glory. Large Foyer Welcomes You into a Huge Living Room with Hardwood Floors. The Large Eat-In Kitchen Offers Loads of Cabinet and Counter Space as well as Opens Out to Outdoor Patio Area. The Lower Level Family Room is a Great Place to Entertain. There is also a Full Bath and Bedroom on the Lower Level. Upstairs you will Find 3 Ample Bedrooms with Hardwood Floors and a Full Bath. Quality Pella Windows Throughout! The Yard Features a Shed and Hot Tub. Brand New Garage Door Opener for the Two Car Garage. Rare Value Priced Opportunity for Brunswick!
Pending
$269,900
1609 S Carpenter Rd, Brunswick, OH 44212
4beds
2,203sqft
Single Family Residence
Built in 1970
0.31 Acres Lot
$-- Zestimate®
$123/sqft
$-- HOA
What's special
Two car garageQuality pella windows throughoutLarge foyer
- 9 days
- 973
- 44
Likely to sell faster than
Zillow last checked:
Listing updated:
Listed by:
Bogdan (Ben) B Parojcic 440-979-5325 ben@bensells.com,
RE/MAX Above & Beyond
Source: MLS Now,MLS#: 5251998 Originating MLS: Akron Cleveland Association of REALTORS
Facts & features
Interior
Bedrooms & bathrooms
- Bedrooms: 4
- Bathrooms: 2
- Full bathrooms: 2
Primary bedroom
- Description: Flooring: Hardwood
- Features: Window Treatments
- Level: Second
- Dimensions: 15 x 13
Bedroom
- Description: Flooring: Hardwood
- Features: Window Treatments
- Level: Second
- Dimensions: 13 x 10
Bedroom
- Description: Flooring: Hardwood
- Level: Second
- Dimensions: 12 x 10
Bedroom
- Description: Flooring: Carpet
- Level: Lower
- Dimensions: 14 x 13
Eat in kitchen
- Description: Flooring: Ceramic Tile
- Level: First
- Dimensions: 21 x 10
Entry foyer
- Description: Flooring: Ceramic Tile,Laminate
- Level: First
- Dimensions: 14 x 5
Family room
- Description: Flooring: Tile
- Level: Lower
- Dimensions: 22 x 15
Living room
- Description: Flooring: Hardwood
- Features: Window Treatments
- Level: First
- Dimensions: 17 x 14
Recreation
- Level: Basement
- Dimensions: 15 x 17
Heating
- Forced Air, Gas
Cooling
- Central Air
Appliances
- Included: Cooktop, Range
- Laundry: In Basement
Features
- Windows: Double Pane Windows
- Basement: Full,Partially Finished
- Has fireplace: No
- Fireplace features: Decorative
Interior area
- Total structure area: 2,203
- Total interior livable area: 2,203 sqft
- Finished area above ground: 1,948
- Finished area below ground: 255
Video & virtual tour
Property
Parking
- Total spaces: 2
- Parking features: Attached, Driveway, Garage
- Attached garage spaces: 2
Features
- Levels: Three Or More,Multi/Split
- Stories: 3
- Patio & porch: Patio
Lot
- Size: 0.31 Acres
- Dimensions: 80 x 170
Details
- Additional structures: Shed(s)
- Parcel number: 00318D11131
- Special conditions: Probate Listing
Construction
Type & style
- Home type: SingleFamily
- Architectural style: Split Level
- Property subtype: Single Family Residence
Materials
- Brick, Vinyl Siding, Wood Siding
- Foundation: Block, Brick/Mortar
- Roof: Asphalt
Condition
- Year built: 1970
Utilities & green energy
- Sewer: Public Sewer
- Water: Public
Community & HOA
HOA
- Has HOA: No
Location
- Region: Brunswick
Financial & listing details
- Price per square foot: $123/sqft
- Tax assessed value: $231,490
- Annual tax amount: $3,678
- Date on market: 10/9/2026
- Cumulative days on market: 10 days
- Listing terms: Cash,Conventional
Estimated market value
Not available
Estimated sales range
Not available
Not available
Price history
| Date | Event | Price |
|---|---|---|
| 10/12/2026 | Pending sale | $269,900$123/sqft |
Source:  MLS Now #5251998 Report a problem | ||
| 10/9/2026 | Listed for sale | $269,900$123/sqft |
Source: MLS Now #5251998 Report a problem | ||
Public tax history
| Year | Property taxes | Tax assessment |
|---|---|---|
| 2025 | $3,780 +30.3% | $81,020 +18.3% |
| 2024 | $2,902 +3.5% | $68,470 |
| 2023 | $2,804 -7% | $68,470 |
| 2022 | $3,014 +12.9% | $68,470 +26% |
| 2021 | $2,671 +15.5% | $54,340 |
| 2020 | $2,312 -5.3% | $54,340 |
| 2019 | $2,442 +23% | $54,340 +15.8% |
| 2018 | $1,986 +4.9% | $46,940 |
| 2017 | $1,894 +0.1% | $46,940 |
| 2016 | $1,892 +6.4% | $46,940 +8% |
| 2015 | $1,778 +0.3% | $43,460 |
| 2014 | $1,772 +2.3% | $43,460 |
| 2013 | $1,733 +9.2% | $43,460 +3.8% |
| 2012 | $1,587 +1.8% | $41,860 |
| 2011 | $1,559 -0.9% | $41,860 |
| 2010 | $1,573 -5.8% | $41,860 -8.8% |
| 2009 | $1,670 -3.4% | $45,890 |
| 2008 | $1,728 -22.7% | $45,890 |
| 2007 | $2,237 +8.2% | $45,890 +9.9% |
| 2006 | $2,067 +10.6% | $41,740 |
| 2005 | $1,869 -4.8% | $41,740 -1.6% |
| 2004 | $1,963 +24.8% | $42,400 +9.7% |
| 2003 | $1,573 +0.1% | $38,640 |
| 2002 | $1,572 +100.9% | $38,640 0% |
| 2001 | $782 | $38,650 +2.3% |
| 2000 | -- | $37,780 |
Find assessor info on the county website
Monthly payment
Est. payment
Payment breakdown
Explore the cost of this home by adjusting the details. Changes won't be saved.Climate risks
Neighborhood: 44212
Nearby schools
Schools provided by the listing agent
- District: Brunswick CSD - 5202
Source: MLS Now. This data may not be complete. We recommend contacting the local school district to confirm school assignments for this home.


Similar homes
- $250,0004 bd2 ba1.7k sqft3585 Monte Vista Dr, Brunswick, OH 44212For Sale
 MLS ID #5253858, Richard R Kassouf, New Hope Realty. MLS Now
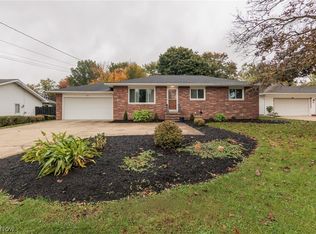
- $310,0003 bd2 ba2.2k sqft1657 S Carpenter Rd, Brunswick, OH 44212For Sale
 MLS ID #5254083, Serge El Helou, Keller Williams Elevate. MLS Now
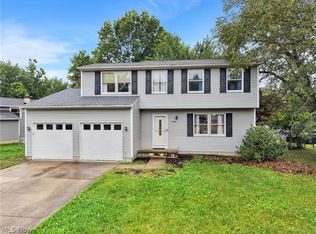
- $313,0004 bd2 ba2.4k sqft3140 Holly Dr, Brunswick, OH 44212For Sale
 MLS ID #5247266, Jamie M Mooney, Trade Winds Real Estate Services, LLC. MLS Now
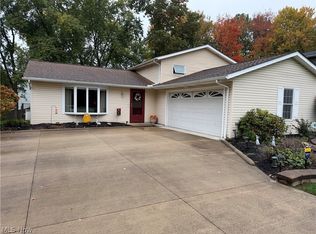
- $315,0003 bd2 ba1.9k sqft3281 Twain Cir, Brunswick, OH 44212For Sale
 MLS ID #5253396, Michael P Terrigno, Russell Real Estate Services. MLS Now
