A rare three-bedroom opportunity in High Meadow, this corner townhouse-style co-op offers the space, privacy, and flexibility that are hard to find in co-op living, with a thoughtful two-level layout that feels more like a private home. The main level features an updated kitchen with in-unit washer/dryer, easy flow for living and dining, and an updated powder room. Upstairs, three generously sized bedrooms and an updated full bath create a comfortable private retreat. Generous closet space, including custom closets in all three bedrooms, plus wood floors throughout, add both function and warmth. Additional shared storage options are available in the common basement area.
A shared front patio adds a welcoming outdoor touch, while the well-maintained High Meadow community offers sidewalks for easy strolls, assigned parking, ample guest parking, and playgrounds. Monthly maintenance includes heat, water, and taxes, adding ease and value. Ideally located close to shops, bus, parks, restaurants, village conveniences, Hudson River access, nearby trails, and Metro-North, including express train options.
Eligible shareholders may qualify for a STAR rebate of approximately $144 off monthly maintenance for 11 months of the year. Financial requirements: 10% down, debt-to-income below 35%, credit score 675+, no late payments in the last 6 months, no bankruptcy in the last 5 years, and minimum liquid assets at closing equal to 6 months of maintenance and mortgage payments.
Pending
$325,000
161 Charter Circle #161, Ossining, NY 10562
3beds
1,300sqft
Stock Cooperative, Residential
Built in 1961
-- sqft lot
$-- Zestimate®
$250/sqft
$-- HOA
What's special
Assigned parkingAmple guest parkingThree generously sized bedroomsTwo-level layoutGenerous closet spaceShared front patioWood floors throughout
- 36 days |
- 105 |
- 4 |
Zillow last checked:
Listing updated:
Listed by:
Compass Greater NY, LLC 914-238-0676,
Valerie Cascione 914-424-6903
Source: OneKey® MLS as distributed by MLS GRID,MLS#: 1006988
Facts & features
Interior
Bedrooms & bathrooms
- Bedrooms: 3
- Bathrooms: 2
- Full bathrooms: 1
- 1/2 bathrooms: 1
Other
- Description: Foyer, Kitchen, Powder Room, Living and Dining Rooms
- Level: First
Other
- Description: 3 Bedrooms with custom closets and full bath
- Level: Second
Heating
- Hot Water
Cooling
- Wall/Window Unit(s)
Appliances
- Included: Dishwasher, Dryer, Microwave, Range, Refrigerator, Washer
- Laundry: In Kitchen
Features
- Granite Counters, Walk-In Closet(s)
- Flooring: Wood
- Basement: Common,Storage Space
- Has fireplace: No
- Common walls with other units/homes: 1 Common Wall
Interior area
- Total structure area: 1,300
- Total interior livable area: 1,300 sqft
Video & virtual tour
Property
Parking
- Total spaces: 1
- Parking features: Assigned
Features
- Levels: Two
- Patio & porch: Patio
- Exterior features: Playground
Details
- Special conditions: None
Construction
Type & style
- Home type: Cooperative
- Architectural style: Garden
- Property subtype: Stock Cooperative, Residential
- Attached to another structure: Yes
Materials
- Brick
Condition
- Year built: 1961
Utilities & green energy
- Sewer: Public Sewer
- Water: Public
- Utilities for property: Cable Connected, Electricity Connected, Water Connected
Community & HOA
Community
- Features: Curbs, Playground, Sidewalks
- Subdivision: High Meadow
HOA
- Has HOA: No
- Amenities included: Landscaping, Maintenance Grounds, Playground, Snow Removal
Location
- Region: Ossining
Financial & listing details
- Price per square foot: $250/sqft
- Date on market: 6/2/2026
- Cumulative days on market: 43 days
- Listing agreement: Exclusive Right To Sell
- Listing terms: Cash,Conventional
- Electric utility on property: Yes
Estimated market value
Not available
Estimated sales range
Not available
Not available
Price history
| Date | Event | Price |
|---|---|---|
| 6/17/2026 | Pending sale | $325,000$250/sqft |
Source:  OneKey® MLS as distributed by MLS GRID #1006988 Report a problem OneKey® MLS as distributed by MLS GRID #1006988 Report a problem | ||
| 6/8/2026 | Listing removed | $325,000$250/sqft |
Source: OneKey® MLS as distributed by MLS GRID #1006988 Report a problem | ||
| 6/3/2026 | Listed for sale | $325,000$250/sqft |
Source: OneKey® MLS as distributed by MLS GRID #1006988 Report a problem | ||
Public tax history
Tax history is unavailable.
Monthly payment
Climate risks
Neighborhood: 10562
Nearby schools
GreatSchools rating
- NAPark SchoolGrades: PK-KDistance: 0.5 mi
- 6/10Anne M Dorner Middle SchoolGrades: 6-8Distance: 1.6 mi
- 4/10Ossining High SchoolGrades: 9-12Distance: 0.8 mi
Schools provided by the listing agent
- Elementary: Brookside
- Middle: Anne M Dorner Middle School
- High: Ossining High School
Source: OneKey® MLS as distributed by MLS GRID. This data may not be complete. We recommend contacting the local school district to confirm school assignments for this home.
- $---- bd-- ba-- sqft165 Charter Cir, Ossining, NY 10562Off Market
- $219,9002 bd1 ba950 sqft171 Charter Circle #171, ossining, NY 10562Off Market
- $--1 bd1 ba-- sqft98 Charter Cir #776F18CCB, Ossining, NY 10562Off Market
- $--1 bd1 ba-- sqft98 Charter Cir #1, Ossining, NY 10562Off Market
- $--2 bd2 ba-- sqft98 Charter Cir #F320A52C6, Ossining, NY 10562Off Market
- $209,1001 bd1 ba750 sqft98 Charter Cir APT D, Ossining, NY 10562Off Market
- $179,0001 bd1 ba700 sqft98 Charter Cir, Ossining, NY 10562Off Market
- $171,4001 bd1 ba700 sqft98 Charter Cir APT A, Ossining, NY 10562Off Market
A local agent can set up tours, give advice and negotiate with sellers.
Similar homes
- $242,0002 bd2 ba950 sqft135 S Highland Avenue #5D6, Ossining, NY 10562For Sale
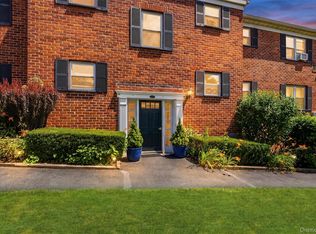
 MLS ID #1021738, Michael Vasquez, Listing by: eXp Realty. OneKey® MLS as distributed by MLS GRID
 - $339,0001 bd1 ba885 sqft136 Sierra Vista Lane, Valley Cottage, NY 10989For Sale
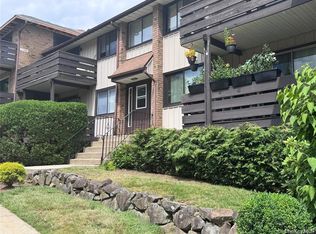 MLS ID #1029487, Kenyatta A Jones-Arietta, Listing by: R2M Realty Inc. OneKey® MLS as distributed by MLS GRID
 - $388,0003 bd2 ba1.2k sqft12 Farley Drive, West Haverstraw, NY 10993For Sale
 MLS ID #1006176, Linda Fernandez, Listing by: Keller Williams Hudson Valley. OneKey® MLS as distributed by MLS GRID
 - $300,0002 bd2 ba1.1k sqft2241 Palmer Avenue #3E, New Rochelle, NY 10801For Sale
 MLS ID #1019646, Ken Wile, Listing by: Redfin Real Estate. OneKey® MLS as distributed by MLS GRID
 - $340,0001 bd1 ba750 sqft330 S Broadway #B10, Tarrytown, NY 10591For SaleMLS ID #1011646, Lisa Cassella, Listing by: Compass Greater NY, LLC. OneKey® MLS as distributed by MLS GRID
- $349,9991 bd1 ba798 sqft449 Sierra Vista Lane, Valley Cottage, NY 10989For SaleMLS ID #1020108, Theresa Negast, Listing by: Christie's Int. Real Estate. OneKey® MLS as distributed by MLS GRID
- $340,0001 bd1 ba1k sqft1310 Round Pointe Drive, Haverstraw, NY 10927For SaleMLS ID #1002814, Margo Bohlin, Listing by: Howard Hanna Rand Realty. OneKey® MLS as distributed by MLS GRID
- $328,0002 bd2 ba1.1k sqft920 Pelhamdale Avenue #A2H, Pelham, NY 10803For SaleMLS ID #984270, Sona Davidian, Listing by: Compass Greater NY, LLC. OneKey® MLS as distributed by MLS GRID
- $275,0002 bd1 ba900 sqft73 Broadway #2J, Pleasantville, NY 10570For SaleMLS ID #1012138, Thomas E. Consaga, Listing by: RE/MAX Ace Realty. OneKey® MLS as distributed by MLS GRID
- $299,9901 bd1 ba861 sqft3 W Lawrence Park Drive #3, Piermont, NY 10968For SaleMLS ID #1016088, Michael P Truiano, Listing by: Howard Hanna Rand Realty. OneKey® MLS as distributed by MLS GRID
- $364,5002 bd2 ba1.2k sqft35 Milford Lane #X8, Suffern, NY 10901For SaleMLS ID #1005707, Diane D Doyle, Listing by: Keller Williams Hudson Valley. OneKey® MLS as distributed by MLS GRID
- $320,0002 bd1 ba875 sqftFountain Terrace Ii, Stamford, CT 06902For Sale
 MLS ID #24184208, Arlene Bubbico, Coldwell Banker Realty. Smart MLS
 - $380,0002 bd2 ba1.3k sqft26 Klint Court, Nanuet, NY 10954For SaleMLS ID #1015231, Karen H McCabe, Listing by: Weichert Realtors. OneKey® MLS as distributed by MLS GRID
- $279,0001 bd1 ba960 sqft499 N Broadway #7i, White Plains, NY 10603For SaleMLS ID #989350, Donna Vieni, Listing by: Howard Hanna Rand Realty. OneKey® MLS as distributed by MLS GRID
- $285,0002 bd1 ba950 sqft40 Lawrence Drive #A, White Plains, NY 10603For SaleMLS ID #1011859, Trudi Iglesias, Listing by: Howard Hanna Rand Realty. OneKey® MLS as distributed by MLS GRID
- $289,9001 bd1 ba819 sqft124 New Holland Village, Nanuet, NY 10954For SaleMLS ID #1017004, Catherine M Reynolds, Listing by: Weichert Realtors. OneKey® MLS as distributed by MLS GRID
- $369,0003 bd2 ba1.3k sqft11 Balint Dr APT 551, Yonkers, NY 10710For Sale By Owner
- $299,0002 bd1 ba1k sqft25 Shady Glen Court #2C, New Rochelle, NY 10805For SaleMLS ID #998273, Natasha Owens, Listing by: Keller Williams NY Realty. OneKey® MLS as distributed by MLS GRID
- $280,0002 bd1 ba1k sqft5 Sadore Ln #5R, Yonkers, NY 10710For SaleMLS ID #1024765, Anthony Mottola, Listing by: Mottola Real Estate LLC. OneKey® MLS as distributed by MLS GRID
- $450,0001 bd2 ba1k sqft262 Old Farm Lane, Mohegan Lake, NY 10547For SaleMLS ID #1013387, Deanna LaBarbara, Listing by: Coldwell Banker Realty. OneKey® MLS as distributed by MLS GRID
