Welcome to this meticulously maintained one-bedroom, one-bath condominium located on the second floor of one of Nanuet's most sought-after and beautifully landscaped communities. Enjoy scenic paved walkways, manicured grounds, and an exceptional location close to everything.
The updated kitchen features recessed lighting, luxury vinyl plank flooring, stylish sleek cabinetry, granite countertops, and under-cabinet lighting. Recent appliance updates include a refrigerator (2025), dishwasher (2024), stove/oven (2021) and an in-unit washer and ventless dryer (2026).
A formal dining room flows seamlessly into the spacious living room, highlighted by luxury vinyl plank flooring, ceiling fan and sliding glass doors leading to a large private deck—perfect for relaxing or entertaining outdoors. The generously sized bedroom offers three spacious closets, providing excellent storage, ceiling fan, and Pella windows with enclosed blinds for natural light when needed. Elegant tiled bathroom with European glass shower door and stylish Vanity and fixtures.
Additional features include Pella windows with between-the-glass blinds throughout, luxury vinyl plank floors, central air, an easy-to-use intercom system, a large private storage area in the basement, exterior lighting and sprinkler system for exterior maintenance.
Residents enjoy access to the community pool and playground during the summer months. Ideally located with easy access to the NYS Thruway (I-87/I-287), the Palisades Interstate Parkway, buses, and train service, as well as shopping, restaurants, and everyday conveniences. This move-in-ready home offers the perfect combination of comfort, convenience, and low-maintenance living.
Pending
$289,900
124 New Holland Village, Nanuet, NY 10954
1beds
819sqft
Condominium, Residential
Built in 1973
-- sqft lot
$-- Zestimate®
$354/sqft
$347/mo HOA
What's special
Stylish sleek cabinetryCentral airEasy-to-use intercom systemGenerously sized bedroomRecessed lightingThree spacious closetsStylish vanity and fixtures
- 46 days |
- 129 |
- 5 |
Zillow last checked:
Listing updated:
Listed by:
Weichert Realtors 845-624-1700,
Catherine M Reynolds 845-304-3292
Source: OneKey® MLS as distributed by MLS GRID,MLS#: 1017004
Facts & features
Interior
Bedrooms & bathrooms
- Bedrooms: 1
- Bathrooms: 1
- Full bathrooms: 1
Heating
- Forced Air, Natural Gas
Cooling
- Central Air
Appliances
- Included: Dishwasher, Dryer, Oven, Range, Refrigerator, Washer, Indirect Water Heater
- Laundry: In Unit
Features
- First Floor Bedroom, Ceiling Fan(s), Entrance Foyer, Formal Dining, Galley Type Kitchen, Granite Counters, Recessed Lighting, Storage
- Flooring: Laminate
- Windows: Blinds
- Basement: Storage Space
- Attic: None
- Common walls with other units/homes: End Unit
Interior area
- Total structure area: 819
- Total interior livable area: 819 sqft
Property
Parking
- Total spaces: 1
- Parking features: Assigned, Other
Features
- Levels: One
- Patio & porch: Deck
- Exterior features: Balcony, Courtyard, Lighting, Mailbox
- Pool features: In Ground, Outdoor Pool
- Has view: Yes
- View description: Trees/Woods
Lot
- Size: 3,049 Square Feet
- Features: Corner Lot, Level, Sprinklers In Front, Sprinklers In Rear, Stone/Brick Wall
Details
- Parcel number: 39208905701900020040001240
- Special conditions: None
- Other equipment: Intercom
Construction
Type & style
- Home type: Condo
- Architectural style: Garden
- Property subtype: Condominium, Residential
- Attached to another structure: Yes
Materials
- Asbestos, Block, Brick
- Foundation: Other
Condition
- Estimated
- Year built: 1973
- Major remodel year: 1973
Utilities & green energy
- Sewer: Public Sewer
- Water: Public
- Utilities for property: Cable Connected, Electricity Connected, Natural Gas Connected, Sewer Connected, Trash Collection Private, Water Connected
Community & HOA
Community
- Security: Key Card Entry, Smoke Detector(s), Video Cameras
HOA
- Has HOA: Yes
- Amenities included: Landscaping, Maintenance, Parking, Playground, Pool, Snow Removal, Trash
- Services included: Common Area Maintenance, Maintenance Structure, Maintenance Grounds, Pool Service, Snow Removal, Trash, Water
- HOA fee: $347 monthly
- HOA phone: 845-459-0300
Location
- Region: Nanuet
Financial & listing details
- Price per square foot: $354/sqft
- Tax assessed value: $44,500
- Annual tax amount: $4,507
- Date on market: 7/3/2026
- Cumulative days on market: 46 days
- Listing agreement: Exclusive Right To Sell
- Electric utility on property: Yes
Estimated market value
Not available
Estimated sales range
Not available
Not available
Price history
| Date | Event | Price |
|---|---|---|
| 7/24/2026 | Pending sale | $289,900$354/sqft |
Source:  OneKey® MLS as distributed by MLS GRID #1017004 Report a problem OneKey® MLS as distributed by MLS GRID #1017004 Report a problem | ||
| 7/4/2026 | Listed for sale | $289,900$354/sqft |
Source: OneKey® MLS as distributed by MLS GRID #1017004 Report a problem | ||
Public tax history
| Year | Property taxes | Tax assessment |
|---|---|---|
| 2025 | -- | $44,500 |
| 2024 | -- | $44,500 |
| 2023 | -- | $44,500 |
| 2022 | -- | $44,500 |
| 2021 | -- | $44,500 |
| 2020 | -- | $44,500 |
| 2019 | -- | $44,500 |
| 2018 | -- | $44,500 |
| 2017 | $2,296 | $44,500 |
| 2016 | -- | $44,500 |
| 2015 | -- | $44,500 |
| 2014 | -- | $44,500 |
| 2013 | -- | $44,500 |
| 2012 | -- | $44,500 |
| 2011 | -- | $44,500 |
| 2010 | -- | $44,500 |
| 2009 | -- | $44,500 |
| 2007 | -- | $44,500 |
| 2006 | -- | $44,500 |
| 2005 | -- | $44,500 |
| 2004 | -- | $44,500 |
| 2003 | -- | $44,500 |
| 2002 | -- | $44,500 |
| 2001 | -- | $44,500 -11% |
| 2000 | -- | $50,000 |
Find assessor info on the county website
Monthly payment
Climate risks
Neighborhood: 10954
Nearby schools
GreatSchools rating
- 4/10Eldorado Elementary SchoolGrades: 3-6Distance: 1.1 mi
- 2/10Chestnut Ridge Middle SchoolGrades: 7-8Distance: 2 mi
- 2/10Spring Valley High SchoolGrades: 9-12Distance: 1.4 mi
Schools provided by the listing agent
- Elementary: Kakiat Elementary School
- Middle: Chestnut Ridge Middle School
- High: Spring Valley High School
Source: OneKey® MLS as distributed by MLS GRID. This data may not be complete. We recommend contacting the local school district to confirm school assignments for this home.
- $265,8001 bd1 ba819 sqft123 New Holland Vlg, Nanuet, NY 10954Off Market

- $302,1001 bd1 ba819 sqft122 New Holland Vlg, Nanuet, NY 10954Off Market
- $273,1001 bd1 ba819 sqft121 New Holland Vlg, Nanuet, NY 10954Off Market

- $263,7001 bd1 ba819 sqft120 New Holland Vlg, Nanuet, NY 10954Off Market
- $433,1002 bd1 ba1.1k sqft125 New Holland Vlg, Nanuet, NY 10954Off Market
- $306,0001 bd1 ba819 sqft119 New Holland Vlg, Nanuet, NY 10954Off Market
- $401,6002 bd1 ba1.1k sqft126 New Holland Vlg, Nanuet, NY 10954Off Market
- $254,6001 bd1 ba819 sqft118 New Holland Vlg, Nanuet, NY 10954Off Market
A local agent can set up tours, give advice and negotiate with sellers.
Similar homes
- $325,0002 bd1 ba880 sqft21 Normandy Village Village #2, Nanuet, NY 10954For Sale
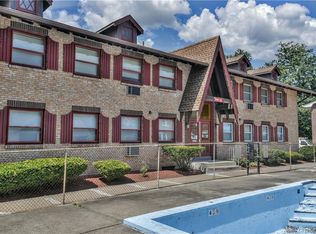
 MLS ID #931794, Shaji Markose, Listing by: Kerala Realty, LLC. OneKey® MLS as distributed by MLS GRID
 - $334,9001 bd1 ba949 sqft5 Kings Court, Nanuet, NY 10954For Sale
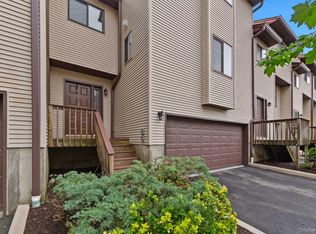 MLS ID #1036249, Jordan Gaspard, Listing by: Prominent Properties Sotheby's. OneKey® MLS as distributed by MLS GRID
 - $275,0001 bd1 ba994 sqft379 Richard Court, Pomona, NY 10970For Sale
 MLS ID #1010213, Sheri S Chablis, Listing by: Sohn Real Estate Corp. OneKey® MLS as distributed by MLS GRID
 - $265,0001 bd1 ba947 sqft376 Country Club Lane, Pomona, NY 10970For Sale
 MLS ID #1017609, Elise Ennis, Listing by: Terrie OConnor. OneKey® MLS as distributed by MLS GRID
 - $299,9901 bd1 ba861 sqft3 W Lawrence Park Drive #3, Piermont, NY 10968For SaleMLS ID #1016088, Michael P Truiano, Listing by: Howard Hanna Rand Realty. OneKey® MLS as distributed by MLS GRID
- $260,0001 bd1 ba1k sqft376 Richard Court, Pomona, NY 10970For SaleMLS ID #1020189, Betzaida Vericain, Listing by: Q Home Sales. OneKey® MLS as distributed by MLS GRID
- $272,0001 bd1 ba947 sqft267 Country Club Lane, Pomona, NY 10970For SaleMLS ID #957123, Glenda Koda, Listing by: Howard Hanna Rand Realty. OneKey® MLS as distributed by MLS GRID
- $324,0001 bd2 ba925 sqft10 Somerset Drive #26K, Suffern, NY 10901For SaleMLS ID #1010109, Hope Morris, Listing by: Delaney Realty. OneKey® MLS as distributed by MLS GRID
- $339,0001 bd1 ba885 sqft136 Sierra Vista Lane, Valley Cottage, NY 10989For SaleMLS ID #1029487, Kenyatta A Jones-Arietta, Listing by: R2M Realty Inc. OneKey® MLS as distributed by MLS GRID
- $339,0002 bd2 ba1.2k sqft10 Brevoort Drive #2A, Pomona, NY 10970For SaleMLS ID #1031917, Davidson Louis, Listing by: Weichert Realtors. OneKey® MLS as distributed by MLS GRID
- $275,0002 bd1 ba900 sqft9 N James Street #B, Peekskill, NY 10566For SaleMLS ID #1036133, Jovani D. Giron, Listing by: Connect RE Corp.. OneKey® MLS as distributed by MLS GRID
- $395,0001 bd1 ba900 sqft103 Gedney Street #6G, Nyack, NY 10960For SaleMLS ID #1029914, Isabel Retallack, Listing by: Corcoran Baer & McIntosh. OneKey® MLS as distributed by MLS GRID
- $300,0002 bd2 ba1.1k sqft2241 Palmer Avenue #3E, New Rochelle, NY 10801For SaleMLS ID #1019646, Ken Wile, Listing by: Redfin Real Estate. OneKey® MLS as distributed by MLS GRID
- $279,0001 bd1 ba960 sqft499 N Broadway #7i, White Plains, NY 10603For SaleMLS ID #989350, Donna Vieni, Listing by: Howard Hanna Rand Realty. OneKey® MLS as distributed by MLS GRID
- $315,0002 bd1 ba1k sqft685 Hillside #D, White Plains, NY 10603For SaleMLS ID #1038269, John J. Buoninfante, Listing by: Real Broker NY LLC. OneKey® MLS as distributed by MLS GRID
- $269,9001 bd1 ba840 sqft8 Heritage Drive #E, Harriman, NY 10926For SaleMLS ID #1018246, Agnes Burch, Listing by: Howard Hanna Rand Realty. OneKey® MLS as distributed by MLS GRID
- $400,0002 bd2 ba1k sqft174 Sierra Vista Lane, Valley Cottage, NY 10989For SaleMLS ID #1014756, Daniela Staub, Listing by: Keller Williams Hudson Valley. OneKey® MLS as distributed by MLS GRID
- $340,0001 bd1 ba1k sqft1310 Round Pointe Drive, Haverstraw, NY 10927For SaleMLS ID #1002814, Margo Bohlin, Listing by: Howard Hanna Rand Realty. OneKey® MLS as distributed by MLS GRID
- $230,0002 bd1 ba950 sqft129-1 S Highland Avenue #B3, Ossining, NY 10562For SaleMLS ID #1036334, Christopher Felice, Listing by: Howard Hanna Rand Realty. OneKey® MLS as distributed by MLS GRID
- $300,0001 bd1 ba950 sqft348 Central Park Avenue #C5, Scarsdale, NY 10583For SaleMLS ID #1035367, Julie L. Tang, Listing by: Scarsdale Real Estate Services. OneKey® MLS as distributed by MLS GRID
