Multiple offers HIGHEST AND BEST BY SUNDAY 7/26/26 5PM. Incredible turnkey opportunity in Orion Township with Lake Orion Schools! This 3BR, 1BA ranch features 1,100 sq ft of updated living space on nearly a half-acre lot, located less than a mile from downtown Lake Orion shops and restaurants. Packed with high-value mechanical and structural upgrades, this home offers maintenance-free living at an affordable price point. Premium Infrastructure & Updates:
Power Security: Whole-house Generac Standby Generator (2024)
Outdoor Living: Brand-New Rear Deck (2024)
Mechanics: New Water Heater (2025)
Garage & Exterior: New Garage Door Opener (2026) & Leaf Gutter Guards
This one won't last long! Schedule your showing today!
For sale
$265,000
161 Eastview St, Lake Orion, MI 48362
3beds
1,100sqft
:
Get pre-qualified$1,975/mo
Single Family Residence
Built in 1957
0.45 Acres Lot
$-- Zestimate®
$241/sqft
$-- HOA
What's special
- 5 days |
- 1,278 |
- 135 |
Zillow last checked:
Listing updated:
Listed by:
Amanda Humelsine 248-652-8000,
Century 21 Professionals Roch 248-652-8000
Source: Realcomp II,MLS#: 20261054067
Facts & features
Interior
Bedrooms & bathrooms
- Bedrooms: 3
- Bathrooms: 1
- Full bathrooms: 1
Primary bedroom
- Level: Entry
- Area: 110
- Dimensions: 10 X 11
Bedroom
- Level: Entry
- Area: 90
- Dimensions: 10 X 9
Bedroom
- Level: Entry
- Area: 130
- Dimensions: 10 X 13
Other
- Level: Entry
- Area: 30
- Dimensions: 6 X 5
Dining room
- Level: Entry
- Area: 144
- Dimensions: 12 X 12
Kitchen
- Level: Entry
- Area: 88
- Dimensions: 8 X 11
Living room
- Level: Entry
- Area: 156
- Dimensions: 12 X 13
Heating
- Forced Air, Natural Gas
Cooling
- Central Air
Appliances
- Included: Energy Star Qualified Dryer, Energy Star Qualified Dishwasher, Energy Star Qualified Refrigerator, Energy Star Qualified Washer, Free Standing Electric Range, Microwave, Stainless Steel Appliances
- Laundry: Electric Dryer Hookup, Washer Hookup
Features
- Programmable Thermostat
- Basement: Unfinished
- Has fireplace: No
Interior area
- Total interior livable area: 1,100 sqft
- Finished area above ground: 1,100
Property
Parking
- Total spaces: 2
- Parking features: Two Car Garage, Attached, Electricityin Garage, Garage Door Opener
- Attached garage spaces: 2
Accessibility
- Accessibility features: Standby Generator
Features
- Levels: One
- Stories: 1
- Entry location: GroundLevelwSteps
- Patio & porch: Deck
- Exterior features: Gutter Guard System
- Pool features: None
- Fencing: Back Yard,Fencing Allowed
Lot
- Size: 0.45 Acres
- Dimensions: 175 x 175 x 111 x 113
Details
- Additional structures: Sheds
- Parcel number: 0912127006
- Special conditions: Short Sale No,Standard
Construction
Type & style
- Home type: SingleFamily
- Architectural style: Ranch
- Property subtype: Single Family Residence
Materials
- Vinyl Siding
- Foundation: Basement, Block
- Roof: Asphalt
Condition
- New construction: No
- Year built: 1957
- Major remodel year: 2019
Utilities & green energy
- Electric: Circuit Breakers
- Sewer: Public Sewer
- Water: Public
Community & HOA
HOA
- Has HOA: No
Location
- Region: Lake Orion
Financial & listing details
- Price per square foot: $241/sqft
- Tax assessed value: $56,170
- Annual tax amount: $1,986
- Date on market: 7/23/2026
- Cumulative days on market: 5 days
- Listing agreement: Exclusive Right To Sell
- Listing terms: Cash,Conventional,FHA,Va Loan
- Exclusions: Exclusion(s) Do Not Exist
Estimated market value
Not available
Estimated sales range
Not available
Not available
Price history
| Date | Event | Price |
|---|---|---|
| 7/23/2026 | Listed for sale | $265,000+239.7%$241/sqft |
Source:  Realcomp II #20261054067 Report a problem Realcomp II #20261054067 Report a problem | ||
| 12/7/2010 | Sold | $78,000$71/sqft |
Source:  MiRealSource #31026617 Report a problem MiRealSource #31026617 Report a problem | ||
Public tax history
Tax history is unavailable.
Monthly payment
Est. payment
Payment breakdown
Explore the cost of this home by adjusting the details. Changes won't be saved.Climate risks
Neighborhood: 48362
Nearby schools
GreatSchools rating
- 8/10Blanche Sims Elementary SchoolGrades: K-5Distance: 0.5 mi
- 7/10Oakview Middle SchoolGrades: 6-8Distance: 2.6 mi
- 8/10Lake Orion Community High SchoolGrades: 9-12Distance: 1.9 mi
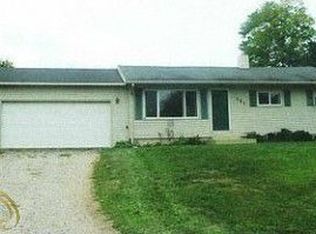
- $225,4003 bd1 ba1.1k sqft161 Eastview Ave, Lake Orion, MI 48362Off Market
- $231,3002 bd1 ba864 sqft150 Eastview St, Lake Orion, MI 48362Off Market
- $--3 bd1 ba1.3k sqft151 Eastview St, Lake Orion, MI 48362Off Market

- $318,5003 bd2 ba1.4k sqft190 Eastview St, Lake Orion, MI 48362Off Market
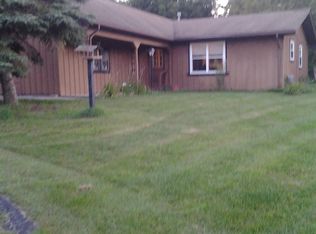
- $281,3003 bd1 ba1.1k sqft151 Eastview Ave, Lake Orion, MI 48362Off Market
- $240,2002 bd2 ba1.3k sqft795 Orion Rd, Lake Orion, MI 48362Off Market
- $294,3003 bd2 ba1.4k sqft139 Eastview Ave, Lake Orion, MI 48362Off Market
- $268,5003 bd1 ba1.4k sqft766 Mariday Dr, Lake Orion, MI 48362Off Market
A local agent can set up tours, give advice and negotiate with sellers.
Similar homes
- $272,0003 bd2 ba1.3k sqft548 Oakland St, Lake Orion, MI 48362For Sale
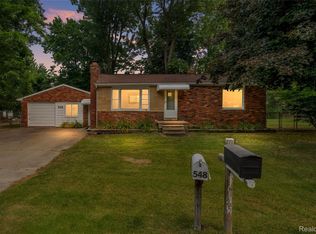
 MLS ID #20261055451, Linda Stodola, RE/MAX Eclipse Clarkston. Realcomp II
 - $300,0003 bd2 ba1.2k sqft950 Beardon, Lake Orion, MI 48362For Sale
 MLS ID #20261043428, David King, Howard Hanna Clarkston. Realcomp II
 - $258,6002 bd1 ba720 sqft559 Heights Rd, Lake Orion, MI 48362For Sale
 MLS ID #20261055375, Wesley C Brooks, RE/MAX Eclipse Clarkston. Realcomp II
 - $275,0004 bd2 ba1.2k sqft280 Kintyre Dr, Oxford, MI 48371For Sale
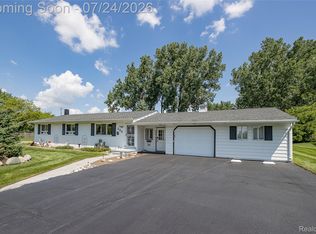 MLS ID #20261056481, Jeanne McCorkle, Exit Realty Group. Realcomp II
 - $320,0003 bd2 ba1.6k sqft1145 Bayfield St, Lake Orion, MI 48362For SaleMLS ID #20261054872, Kin Yu, EXP Realty Main. Realcomp II
- $--2 bd3 ba1.3k sqft113 Minnetonka Dr, Oxford, MI 48371AuctionAuction.com 2
- $189,9001 bd2 ba820 sqft187 Clairemont Dr, Lake Orion, MI 48362For SaleMLS ID #20261057495, Mary F Matthews, Real Estate One-Oxford. Realcomp II
- $264,9003 bd1 ba913 sqft3755 Coleport St, Orion, MI 48359For SaleMLS ID #20261057444, Mark Peraino, Market Elite Inc. Realcomp II
- $210,0003 bd1 ba1.2k sqft918 Pine Tree Rd, Lake Orion, MI 48362For SaleMLS ID #20261055642, Steve Koleno, Beycome Brokerage Realty LLC. Realcomp II
- $299,9993 bd1 ba1.3k sqft420 N Baldwin Rd, Clarkston, MI 48348For SaleMLS ID #20261056504, Parker McInnis, Oak and Stone Real Estate. Realcomp II
- $258,0003 bd1 ba1.1k sqft2966 James Rd, Auburn Hills, MI 48326For SaleMLS ID #20261042341, Andrea J Larson, Real Estate One. Realcomp II
- $269,9002 bd1 ba1.2k sqft208 Brittain Dr, Lake Orion, MI 48362For SaleMLS ID #20261029266, Eman Haidar, Brookstone, Realtors LLC. Realcomp II
- $250,0003 bd1 ba1.1k sqft3030 Thomas Rd, Oxford, MI 48371For SaleMLS ID #20261057853, Donald Huddleston, D A D Agency. Realcomp II
- $320,0004 bd2 ba1.6k sqft1136 Miller Rd, Lake Orion, MI 48362For Sale
 MLS ID #50209379, Janet Hull, Real Estate One Inc-Shelby. MiRealSource
 - $--3 bd1 ba1.1k sqft2896 Edna Jane Dr, Auburn Hills, MI 48326AuctionServiceLink Auction
- $--3 bd3 ba1.3k sqft5030 Waw Ban See Dr, Clarkston, MI 48348AuctionAuction.com 1
- $338,0003 bd2 ba1k sqft492 Algene St, Lake Orion, MI 48362For SaleMLS ID #20261041460, Daniel Beirne, OpenDoor Brokerage LLC. Realcomp II
- $215,0003 bd1 ba977 sqft2906 James Rd, Auburn Hills, MI 48326For SaleMLS ID #20261050518, Michael Perna, EXP Realty The Perna Team. Realcomp II
- $250,0003 bd1 ba925 sqft3500 Grafton St, Orion, MI 48359For SaleMLS ID #20261052853, Ashley Hoskins, National Realty Centers, Inc. Realcomp II
- $240,0001 bd1 ba652 sqft1576 Bayview St, Lake Orion, MI 48362For SaleMLS ID #50207347, Gary Papak, Keller Williams Realty Lakeside. MiRealSource
