Move-in-ready 4-bedroom, 1.5-bath ranch located in the desirable Lake Orion school district. This well-maintained home features hardwood floors, a full basement, an attached heated garage, and a pull-down attic ladder providing convenient access to additional storage. Situated on a spacious corner lot, the property also includes a fenced backyard, storage shed, in-ground sprinkler system, and a second driveway extending to the rear of the property—ideal for additional parking or easy backyard access. Located on paved roads in an established and conveniently located neighborhood. All contents can stay if buyer desires. A wonderful opportunity to move in and make this home your own!
For sale
$275,000
280 Kintyre Dr, Oxford, MI 48371
4beds
1,218sqft
:
Get pre-qualified$1,916/mo
Single Family Residence
Built in 1965
0.36 Acres Lot
$269,300 Zestimate®
$226/sqft
$-- HOA
What's special
- 6 days |
- 1,513 |
- 106 |
Zillow last checked:
Listing updated:
Listed by:
Jeanne McCorkle 810-245-2600,
Exit Realty Group 810-245-2600
Source: Realcomp II,MLS#: 20261056481
Facts & features
Interior
Bedrooms & bathrooms
- Bedrooms: 4
- Bathrooms: 2
- Full bathrooms: 1
- 1/2 bathrooms: 1
Primary bedroom
- Level: Entry
- Area: 130
- Dimensions: 13 X 10
Bedroom
- Level: Entry
- Area: 110
- Dimensions: 11 X 10
Bedroom
- Level: Entry
- Area: 110
- Dimensions: 11 X 10
Bedroom
- Level: Entry
- Area: 110
- Dimensions: 11 X 10
Other
- Level: Entry
- Area: 50
- Dimensions: 5 X 10
Other
- Level: Entry
- Area: 24
- Dimensions: 4 X 6
Dining room
- Level: Entry
- Area: 66
- Dimensions: 11 X 6
Kitchen
- Level: Entry
- Area: 132
- Dimensions: 12 X 11
Living room
- Level: Entry
- Area: 247
- Dimensions: 19 X 13
Other
- Level: Entry
- Area: 96
- Dimensions: 8 X 12
Heating
- Forced Air, Natural Gas
Appliances
- Included: Dryer, Free Standing Gas Range, Free Standing Refrigerator, Washer
Features
- Basement: Full,Unfinished
- Has fireplace: No
Interior area
- Total interior livable area: 1,218 sqft
- Finished area above ground: 1,218
Property
Parking
- Total spaces: 1.5
- Parking features: Oneand Half Car Garage, Attached, Heated Garage, Workshop In Garage
- Attached garage spaces: 1.5
Features
- Levels: One
- Stories: 1
- Entry location: GroundLevelwSteps
- Pool features: None
- Fencing: Back Yard
Lot
- Size: 0.36 Acres
- Dimensions: 119.7 x 130.72
Details
- Parcel number: 0435152001
- Special conditions: Short Sale No,Standard
Construction
Type & style
- Home type: SingleFamily
- Architectural style: Ranch
- Property subtype: Single Family Residence
Materials
- Other
- Foundation: Basement, Block
Condition
- New construction: No
- Year built: 1965
Utilities & green energy
- Sewer: Public Sewer
- Water: Public
Community & HOA
Community
- Subdivision: RED BARN VILLAGE 1
HOA
- Has HOA: No
Location
- Region: Oxford
Financial & listing details
- Price per square foot: $226/sqft
- Tax assessed value: $68,600
- Annual tax amount: $2,651
- Date on market: 7/24/2026
- Cumulative days on market: 6 days
- Listing agreement: Exclusive Right To Sell
- Listing terms: Cash,Conventional,FHA,Va Loan
Estimated market value
$269,300
$256,000 - $283,000
$1,731/mo
Price history
| Date | Event | Price |
|---|---|---|
| 7/24/2026 | Listed for sale | $275,000$226/sqft |
Source:  Realcomp II #20261056481 Report a problem Realcomp II #20261056481 Report a problem | ||
Public tax history
| Year | Property taxes | Tax assessment |
|---|---|---|
| 2025 | $2,555 +8% | $128,380 +7.2% |
| 2024 | $2,366 +4.9% | $119,770 +17% |
| 2023 | $2,255 +4.5% | $102,410 +8.8% |
| 2022 | $2,157 +0.8% | $94,150 +3.2% |
| 2021 | $2,139 | $91,240 +7.2% |
| 2020 | -- | $85,120 +1.8% |
| 2019 | $2,023 +4.1% | $83,650 +5.1% |
| 2018 | $1,943 +0.2% | $79,580 +3% |
| 2017 | $1,940 | $77,230 +2.3% |
| 2016 | $1,940 | $75,460 +13.4% |
| 2015 | -- | $66,540 +8.7% |
| 2014 | -- | $61,240 +11.1% |
| 2011 | -- | $55,100 -2.5% |
| 2010 | $1,868 +75.7% | $56,540 -11.8% |
| 2009 | $1,063 +34.3% | $64,110 -50.2% |
| 2005 | $792 | $128,790 +61.3% |
| 2003 | -- | $79,850 +7.3% |
| 2002 | -- | $74,390 +65.6% |
| 2001 | $1,473 +6.7% | $44,910 +3.2% |
| 2000 | $1,381 | $43,520 |
Find assessor info on the county website
Monthly payment
Est. payment
Payment breakdown
Explore the cost of this home by adjusting the details. Changes won't be saved.Climate risks
Neighborhood: 48371
Nearby schools
GreatSchools rating
- 9/10Paint Creek Elementary SchoolGrades: PK-5Distance: 2.8 mi
- 7/10Oakview Middle SchoolGrades: 6-8Distance: 4.2 mi
- 8/10Lake Orion Community High SchoolGrades: 9-12Distance: 3.8 mi
- $306,4003 bd1 ba1.5k sqft258 Kintyre Dr, Oxford, MI 48371Off Market
- $319,0003 bd2 ba1.3k sqft310 Kintyre Dr, Oxford, MI 48371Off Market
- $330,0004 bd2 ba1.9k sqft285 Kintyre Dr, Oxford, MI 48371Off Market
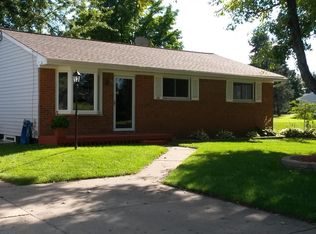
- $402,6003 bd3 ba2.1k sqft1093 Red Barn Dr, Oxford, MI 48371Off Market

- $269,8003 bd1 ba973 sqft1320 Athlone Dr, Oxford, MI 48371Off Market
- $--3 bd1 ba973 sqft1320 Athlone St, Oxford, MI 48371Off Market
- $254,2003 bd1 ba1k sqft311 Kintyre Dr, Oxford, MI 48371Off Market
- $224,7003 bd1 ba976 sqft236 Kintyre Dr, Oxford, MI 48371Off Market
A local agent can set up tours, give advice and negotiate with sellers.
Similar homes
- $--2 bd3 ba1.3k sqft113 Minnetonka Dr, Oxford, MI 48371AuctionAuction.com 2
- $280,0003 bd2 ba1.2k sqft65 Pleasant St, Oxford, MI 48371For Sale
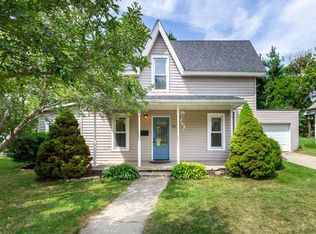
 MLS ID #26031757, Melissa Degen, Remerica United Realty. MichRIC
 - $250,0003 bd1 ba1.1k sqft3030 Thomas Rd, Oxford, MI 48371For Sale

 MLS ID #20261057853, Donald Huddleston, D A D Agency. Realcomp II
 - $--3 bd2 ba1.1k sqft902 Bayfield St, Lake Orion, MI 48362Auction
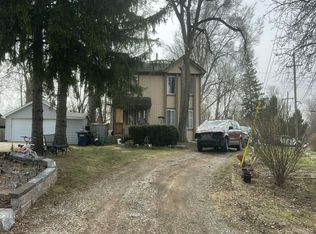 Auction.com 2
 - $272,0003 bd2 ba1.3k sqft548 Oakland St, Lake Orion, MI 48362For SaleMLS ID #20261055451, Linda Stodola, RE/MAX Eclipse Clarkston. Realcomp II
- $200,0003 bd1 ba1.3k sqft18 Stanton St, Oxford, MI 48371For SaleMLS ID #20261054099, Thomas Hutt, RE/MAX Classic. Realcomp II
- $265,0003 bd1 ba1.1k sqft161 Eastview St, Lake Orion, MI 48362For SaleMLS ID #20261054067, Amanda Humelsine, Century 21 Professionals Roch. Realcomp II
- $300,0003 bd2 ba1.2k sqft950 Beardon, Lake Orion, MI 48362For SaleMLS ID #20261043428, David King, Howard Hanna Clarkston. Realcomp II
- $170,0003 bd1 ba1.2k sqft21 Broadway St, Oxford, MI 48371For SaleMLS ID #20261057520, Thomas Hutt, RE/MAX Classic. Realcomp II
- $299,9993 bd1 ba1.3k sqft420 N Baldwin Rd, Clarkston, MI 48348For SaleMLS ID #20261056504, Parker McInnis, Oak and Stone Real Estate. Realcomp II
- $264,9003 bd1 ba913 sqft3755 Coleport St, Orion, MI 48359For SaleMLS ID #20261057444, Mark Peraino, Market Elite Inc. Realcomp II
- $--3 bd3 ba1.3k sqft5030 Waw Ban See Dr, Clarkston, MI 48348AuctionAuction.com 1
- $258,6002 bd1 ba720 sqft559 Heights Rd, Lake Orion, MI 48362For SaleMLS ID #20261055375, Wesley C Brooks, RE/MAX Eclipse Clarkston. Realcomp II
- $300,0004 bd2 ba1.5k sqft1371 E Leonard Rd, Leonard, MI 48367For SaleMLS ID #20261055076, Thomas Vetterli, Keller Williams Paint Creek. Realcomp II
- $245,0002 bd1 ba936 sqft8835 Long Ln, Clarkston, MI 48348For SaleMLS ID #20261057548, Karen Helland, KW Showcase Realty. Realcomp II
- $320,0003 bd2 ba1.6k sqft1145 Bayfield St, Lake Orion, MI 48362For SaleMLS ID #20261054872, Kin Yu, EXP Realty Main. Realcomp II
- $--3 bd1 ba1.1k sqft2896 Edna Jane Dr, Auburn Hills, MI 48326AuctionServiceLink Auction
- $399,9002 bd3 ba1.1k sqft3486 W Drahner Rd, Oxford, MI 48371For SaleMLS ID #20261053381, Brian McNamara, Gearhead Homes Realty Inc. Realcomp II
- $330,0003 bd2 ba1.5k sqft227 Ora Rd, Oxford, MI 48371For SaleMLS ID #20251004441, Jake V Ciaramella, Keller Williams Paint Creek. Realcomp II
- $324,9003 bd2 ba1.7k sqft470 Oak Grove Dr, Lake Orion, MI 48362For SaleMLS ID #20261044997, Dawn M Hendrix, Coldwell Banker Professionals. Realcomp II
