This is easy living! Very low maintenance and next to new! Live in Farragut- so close to the new Publix, parks, Turkey Creek, and the water!
In Tennessee we mow our lawns March- October. You won't be doing that here! It's all taken care of!
For additional convenience the seller installed the same plank flooring in the bedrooms. So now there is no carpet at all! The custom closets were installed recently and are a huge upgrade.
Entertaining will be a breeze. This kitchen is oversized and perfect for holiday meals and game day get togethers. There's a dedicated coffee bar space, seating for 5 at the island, and an XL pantry between the garage entry and kitchen that will be perfect for those Costco hauls.
This one is special because it has an office space. Think of it as an additional half bedroom. It would be perfect for working from home, a small nursery, pet room or additional storage. It's the cutest thing ever and turns this 2 bedroom into much more.
The home has 2 beautiful entry ways; front door (parking for guests there) or back courtyard entry (parking there, too).
You will love the location, community amenities like clubhouse and pool, and the ease of living at 161 Goldheart Road. This price point and this location make this one an absolute no-brainer.
Pending
$450,000
161 Goldheart Rd, Knoxville, TN 37934
2beds
1,410sqft
Single Family Residence
Built in 2023
3,049 Square Feet Lot
$-- Zestimate®
$319/sqft
$310/mo HOA
What's special
- 11 days |
- 202 |
- 10 |
Zillow last checked:
Listing updated:
Listed by:
Hilary Kilgore 865-803-6201,
Keller Williams Signature 865-588-9300
Source: East Tennessee Realtors,MLS#: 1351217
Facts & features
Interior
Bedrooms & bathrooms
- Bedrooms: 2
- Bathrooms: 2
- Full bathrooms: 2
Heating
- Central, Natural Gas
Cooling
- Central Air
Appliances
- Included: Gas Cooktop, Dishwasher, Microwave, Refrigerator, Self Cleaning Oven
Features
- Walk-In Closet(s), Pantry, Eat-in Kitchen
- Flooring: Laminate, Hardwood, Tile
- Windows: Insulated Windows
- Basement: None
- Has fireplace: No
- Fireplace features: None
Interior area
- Total structure area: 1,410
- Total interior livable area: 1,410 sqft
Property
Parking
- Total spaces: 2
- Parking features: Garage Faces Rear, Garage Door Opener
- Garage spaces: 2
Features
- Exterior features: Irrigation System
- Has view: Yes
- View description: Country Setting
Lot
- Size: 3,049 Square Feet
- Dimensions: 28.00 x 110.83
- Features: Level
Details
- Parcel number: 151DE024
Construction
Type & style
- Home type: SingleFamily
- Architectural style: Craftsman
- Property subtype: Single Family Residence
- Attached to another structure: Yes
Materials
- Stone, Cement Siding, Brick, Frame
Condition
- Year built: 2023
Utilities & green energy
- Sewer: Public Sewer
- Water: Public
Community & HOA
Community
- Features: Sidewalks
- Subdivision: Village At Ivey Farms
HOA
- Has HOA: Yes
- Services included: Maintenance Structure, All Amenities, Maintenance Grounds
- HOA fee: $310 monthly
Location
- Region: Knoxville
Financial & listing details
- Price per square foot: $319/sqft
- Tax assessed value: $310,800
- Annual tax amount: $1,207
- Date on market: 8/9/2026
Estimated market value
Not available
Estimated sales range
Not available
Not available
Price history
| Date | Event | Price |
|---|---|---|
| 8/9/2026 | Pending sale | $450,000+3.5%$319/sqft |
Source:  East Tennessee Realtors #1351217 Report a problem East Tennessee Realtors #1351217 Report a problem | ||
| 2/16/2024 | Sold | $434,900$308/sqft |
Source: East Tennessee Realtors #1249503 Report a problem | ||
| 1/14/2024 | Pending sale | $434,900$308/sqft |
Source: East Tennessee Realtors #1249503 Report a problem | ||
| 1/7/2024 | Listed for sale | $434,900$308/sqft |
Source: East Tennessee Realtors #1249503 Report a problem | ||
| 1/2/2024 | Listing removed | $434,900$308/sqft |
Source: East Tennessee Realtors #1243883 Report a problem | ||
| 12/12/2023 | Pending sale | $434,900$308/sqft |
Source: East Tennessee Realtors #1243883 Report a problem | ||
| 12/3/2023 | Price change | $434,900-1.1%$308/sqft |
Source: East Tennessee Realtors #1243883 Report a problem | ||
| 10/25/2023 | Listed for sale | $439,900$312/sqft |
Source: East Tennessee Realtors #1243883 Report a problem | ||
| 7/19/2023 | Pending sale | $439,900$312/sqft |
Source: East Tennessee Realtors #1226261 Report a problem | ||
| 5/6/2023 | Listed for sale | $439,900$312/sqft |
Source: East Tennessee Realtors #1226261 Report a problem | ||
Public tax history
| Year | Property taxes | Tax assessment |
|---|---|---|
| 2025 | $1,207 | $77,700 |
| 2024 | $1,207 +678.7% | $77,700 +677% |
| 2023 | $155 | $10,000 |
| 2022 | $155 -26.9% | $10,000 |
| 2021 | $212 | $10,000 |
Find assessor info on the county website
Monthly payment
Est. payment
Payment breakdown
Explore the cost of this home by adjusting the details. Changes won't be saved.Climate risks
Neighborhood: 37934
Nearby schools
GreatSchools rating
- NAFarragut Primary SchoolGrades: PK-2Distance: 2.4 mi
- 9/10Farragut Middle SchoolGrades: 6-8Distance: 3.1 mi
- 9/10Farragut High SchoolGrades: 9-12Distance: 2.9 mi
Schools provided by the listing agent
- Elementary: Farragut Primary
- Middle: Farragut
- High: Farragut
Source: East Tennessee Realtors. This data may not be complete. We recommend contacting the local school district to confirm school assignments for this home.
- $497,4002 bd2 ba1.8k sqft159 Goldheart Rd, Knoxville, TN 37934Sold
- $472,6003 bd2 ba2.1k sqft163 Goldheart Rd, Knoxville, TN 37934Sold
- $429,9002 bd1 ba1.4k sqft165 Goldheart Rd, Knoxville, TN 37934Sold
- $456,9213 bd3 ba2k sqft162 Goldheart Rd, Knoxville, TN 37934Sold
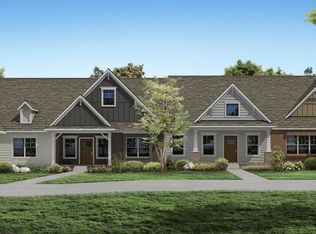
- $525,0002 bd2 ba1.9k sqft166 Goldheart Rd, Knoxville, TN 37934Sold
- $450,0002 bd2 ba1.4k sqft164 Goldheart Rd, Knoxville, TN 37934Sold
- $424,1002 bd1 ba1.8k sqft12622 Needlepoint Dr, Knoxville, TN 37934Off Market
- $487,4002 bd2 ba1.9k sqft166 E Goldheart Rd, Knoxville, TN 37934Sold
A local agent can set up tours, give advice and negotiate with sellers.
A local lender can help you make sure your offer is ready when you are.
Similar homes
- $499,0003 bd3 ba2.1k sqft12625 Needlepoint Dr, Knoxville, TN 37934For Sale

 MLS ID #1343609, Kathy Pryputniewicz, Redfin. East Tennessee Realtors
 - $550,0003 bd2 ba1.6k sqft12017 W Kings Gate Rd, Knoxville, TN 37934For Sale
 MLS ID #1350894, Heather Carter, Saddlebrook Realty, LLC. East Tennessee Realtors
 - $475,0003 bd3 ba2.1k sqft709 Landing Ln, Knoxville, TN 37934For Sale
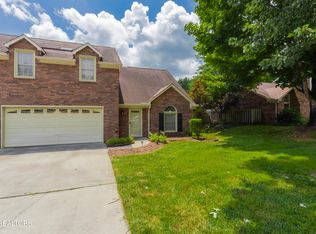 MLS ID #1349498, Pam Owen, Realty Executives Associates. East Tennessee Realtors
 - $475,9002 bd2 ba1.6k sqft407 Sunny Springs Ln, Knoxville, TN 37922For Sale By Owner
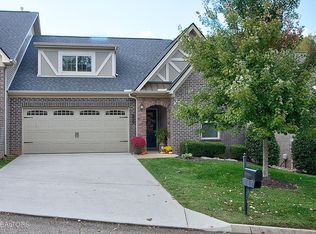
- $509,9003 bd2 ba1.8k sqft547 Carrington Blvd, Lenoir City, TN 37771For Sale
 MLS ID #3516686, Ozzie Webb. RealTracs MLS as distributed by MLS GRID
 - $435,0003 bd3 ba1.7k sqft920 Utopia Ln, Knoxville, TN 37932For SaleMLS ID #1350595, Krissy Brady, Realty Executives Associates. East Tennessee Realtors
- $430,0005 bd3 ba1.8k sqft153 Gayle Ave, Lenoir City, TN 37771For Sale
 MLS ID #712442, Ashley Brooks, Hopkins Real Estate & Auction Team. Lakeway Area AOR
 - $449,9003 bd2 ba2k sqft4815 Big Springs Rd, Friendsville, TN 37737For SaleMLS ID #1345871, Dwight Price, The Dwight Price Group Realty Executives Associates. East Tennessee Realtors
- $460,0003 bd3 ba1.8k sqft138 S Old Glory Rd, Maryville, TN 37801For SaleMLS ID #1350613, Kaitlan Presley, Weichert Realtors - The Space Place. East Tennessee Realtors
- $495,0003 bd2 ba1.6k sqft8108 Legacy Ln, Knoxville, TN 37919For SaleMLS ID #1349194, Natalia Efremenko, Weichert REALTORS Advantage Plus. East Tennessee Realtors
- $437,0003 bd3 ba2k sqft4847 Briar Rock Ln, Knoxville, TN 37920For SaleMLS ID #1346300, Nick DeBord, The Real Estate Firm. East Tennessee Realtors
- $389,9003 bd2 ba1.5k sqft360 East Dr, Oak Ridge, TN 37830For SaleMLS ID #1349466, Judy Wilson, Realty Executives Associates on the Square. East Tennessee Realtors
- $585,0003 bd2 ba2k sqft2037 Wooded Mountain Ln, Knoxville, TN 37922For SaleMLS ID #1349600, Carrie Hayes, Baine Realty Group. East Tennessee Realtors
- $410,0003 bd2 ba1.7k sqft2623 Best Rd, Maryville, TN 37803For SaleMLS ID #1350206, Sam Allen, Allen Realty. East Tennessee Realtors
- $389,0002 bd3 ba1.3k sqft7822 Village Dr, Knoxville, TN 37919For SaleMLS ID #1350579, Karli Rist Pritchard, Realty Executives Associates. East Tennessee Realtors
- $539,0003 bd3 ba1.8k sqft294 Vernie Lee Rd, Friendsville, TN 37737For SaleMLS ID #1348703, Lori Gano, Greater Impact Realty. East Tennessee Realtors
- $389,9003 bd2 ba1.4k sqft2000 Country Brook Ln, Knoxville, TN 37921For SaleMLS ID #1345939, Amber Hensley, Southland Realtors, Inc. East Tennessee Realtors
- $465,0004 bd3 ba2k sqft3025 Maple Knot Ln, Knoxville, TN 37931For SaleMLS ID #1337639, Brittany Kenimer, Keller Williams Realty. East Tennessee Realtors
- $429,9004 bd3 ba1.9k sqft6438 Night Time Dr, Knoxville, TN 37931For SaleMLS ID #1351927, Aimee Lee Lucas, ReMax Preferred Properties, In. East Tennessee Realtors
- $442,5003 bd3 ba1.9k sqft2327 Torrey Pines Dr, Maryville, TN 37801For SaleMLS ID #1335412, Anna Cramer, Realty Executives Knox Valley. East Tennessee Realtors
