?? INVESTMENT OPPORTUNITY – SAINT ROBERT, MISSOURI!
Looking for an affordable investment property, rental opportunity, Airbnb potential, or a place to call home? This property offers plenty of possibilities!
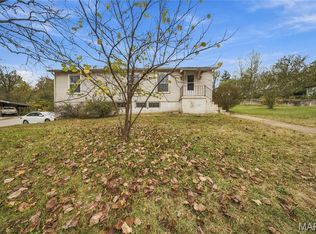
?? 161 Hickory Ridge Drive, Saint Robert, MO
Located in Hickory Valley subdivision, this two-story, 3-bedroom, 2.5-bath duplex is conveniently located approximately 10 minutes from the main gate of Fort Leonard Wood!
PROPERTY FEATURES:
?? 3 bedrooms
?? 2.5 bathrooms
?? Attached 2-car garage
??? Open kitchen with breakfast bar
?? Laundry area with washer/dryer
?? Outdoor patio/deck area
?? BRAND NEW HVAC SYSTEM installed May 2026!
WHY THIS PROPERTY IS A GREAT OPPORTUNITY:
?? Excellent location near Fort Leonard Wood!
?? INVESTMENT POTENTIAL: Saint Robert’s military community creates opportunities for long-term rentals and short-term lodging.
?? AIRBNB POTENTIAL: An opportunity to create a comfortable home-away-from-home for military families attending graduations, visiting loved ones, military personnel, and other travelers.
?? RENTAL POTENTIAL: Three bedrooms, 2.5 bathrooms, and a two-car garage make this an appealing option for long-term tenants.
A LITTLE TRANSPARENCY ABOUT THE HOME:
The home is functional but could use some cosmetic updating to make it your own.
• Roof has some missing shingles but is not currently leaking.
• Carpet is older and has staining.
• Master bathroom vanity has some warping from a previous leak.
• Some additional cosmetic TLC is needed.
The HVAC system was completely replaced in May 2026!
Whether you’re looking to expand your rental portfolio, explore short-term rental opportunities, or purchase a home with room to add your own touches, this property is worth taking a look at!
?? Message for additional information, photos, pricing, or to schedule a showing!
Bring your ideas and see the potential! We are selling as is!
For sale by owner
$140,000
161 Hickory Ridge Dr, Saint Robert, MO 65584
3beds
1,040sqft
Townhouse
Built in 2005
7,405 Square Feet Lot
$149,500 Zestimate®
$135/sqft
$-- HOA
Overview
- 1 day
- 52
- 5
Listed by:
Property Owner (573) 337-0277
Facts & features
Interior
Bedrooms & bathrooms
- Bedrooms: 3
- Bathrooms: 3
- Full bathrooms: 2
- 1/2 bathrooms: 1
- Main level bathrooms: 1
Heating
- Forced air, Electric
Cooling
- Central
Appliances
- Included: Dishwasher, Dryer, Garbage disposal, Range / Oven, Refrigerator, Washer
Features
- Flooring: Tile, Carpet
Interior area
- Structure area source: County Records
- Total interior livable area: 1,040 sqft
Property
Parking
- Total spaces: 2
- Parking features: Garage - Attached
Features
- Exterior features: Vinyl, Brick
Lot
- Size: 7,405 Square Feet
- Features: Cul-de-Sac, Level Lot, Backs to Trees/Woods
Details
- Special conditions: Sale
Construction
Type & style
- Home type: Townhouse
- Architectural style: Two Story
Condition
- New construction: No
- Year built: 2005
Utilities & green energy
- Sewer: Public
- Water: Public
Community & HOA
Location
- Region: Saint Robert
Financial & listing details
- Price per square foot: $135/sqft
- Annual tax amount: $995
- Date on market: 11/8/2026
Estimated market value
$149,500
$138,000 - $160,000
$1,516/mo
Price history
| Date | Event | Price |
|---|---|---|
| 11/8/2026 | Listed for sale | $140,000+33.5%$135/sqft |
Source: Owner Report a problem | ||
| 7/13/2021 | Sold | -- |
Source:  MARIS #21001403 Report a problem | ||
| 1/1/2021 | Listing removed | $104,900$101/sqft |
Source: RE Fort Leonard Wood #20049135 Report a problem | ||
| 7/22/2020 | Price change | $104,900-8.4%$101/sqft |
Source: RE Fort Leonard Wood #20049135 Report a problem | ||
| 6/9/2020 | Listed for sale | $114,500+1.8%$110/sqft |
Source: EXP Realty LLC #20039397 Report a problem | ||
| 4/14/2020 | Listing removed | $915$1/sqft |
Source: Watson & Associates LLC Report a problem | ||
| 4/7/2020 | Listed for rent | $915+14.4%$1/sqft |
Source: Watson & Associates LLC Report a problem | ||
| 10/1/2019 | Listing removed | $112,500$108/sqft |
Source: RE Fort Leonard Wood #19015812 Report a problem | ||
| 3/13/2019 | Listed for sale | $112,500$108/sqft |
Source: RE Fort Leonard Wood #19015812 Report a problem | ||
| 2/27/2017 | Listing removed | $800-5.3%$1/sqft |
Source: Realty Executives Report a problem | ||
| 10/19/2015 | Listing removed | $845$1/sqft |
Source: Realty Executives Watson & Associates Report a problem | ||
| 9/26/2015 | Price change | $845-6.1%$1/sqft |
Source: Realty Executives Report a problem | ||
| 5/27/2015 | Listed for rent | $900$1/sqft |
Source: Realty Executives Watson & Associates Report a problem | ||
| 5/9/2014 | Listing removed | $900$1/sqft |
Source: Zillow Rental Network Report a problem | ||
| 4/8/2014 | Price change | $900-5.2%$1/sqft |
Source: HotPads.com Report a problem | ||
| 3/12/2014 | Price change | $949-2.7%$1/sqft |
Source: HotPads.com Report a problem | ||
| 1/6/2014 | Listed for rent | $975$1/sqft |
Source: Realty Executives Report a problem | ||
Public tax history
Tax history is unavailable.
Monthly payment
Est. payment
Payment breakdown
Explore the cost of this home by adjusting the details. Changes won't be saved.Climate risks
Neighborhood: 65584
Nearby schools
Schools provided by the listing agent
- Elementary: Waynesville R-VI
- Middle: Waynesville Middle
- High: Waynesville Sr. High
- District: Waynesville R-VI
Source: The MLS. This data may not be complete. We recommend contacting the local school district to confirm school assignments for this home.
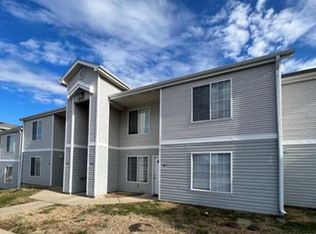
- $--2 bd2 ba-- sqft125-139 Hickory Ridge Dr #131, Saint Robert, MO 65584Off Market
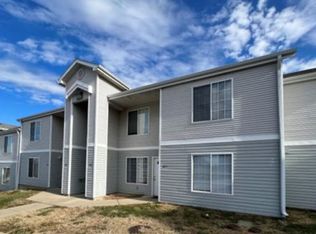
- $--2 bd2 ba-- sqft125-139 Hickory Ridge Dr #135, Saint Robert, MO 65584Off Market
- $8753 bd2 ba-- sqft125-139 Hickory Ridge Dr #127, Saint Robert, MO 65584For Rent
- $8753 bd2 ba-- sqft125-139 Hickory Ridge Dr #137, Saint Robert, MO 65584For Rent
Similar homes
- $--3 bd2 ba1.2k sqft15490 Tampa Rd, Saint Robert, MO 65584Auction
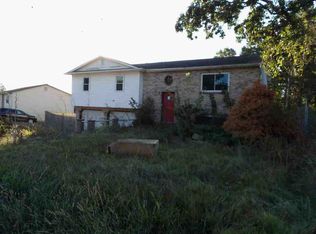 ServiceLink Auction
- $137,9003 bd2 ba1.5k sqft15020 Hackney Dr, Saint Robert, MO 65584For Sale

 MLS ID #26036456, Montana L Porter, EXP Realty, LLC. MARIS
- $159,9003 bd1 ba1.1k sqft22040 Harlan Ln, Saint Robert, MO 65584For Sale
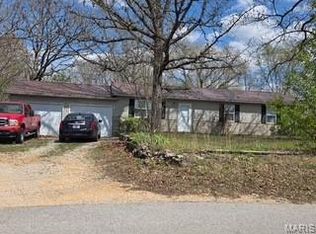 MLS ID #26021281, Judy M Redmond, Miller Real Estate, Inc. MARIS
- $159,9003 bd1 ba1.2k sqft406 Fort St, Waynesville, MO 65583For Sale
 MLS ID #26067994, Montana L Porter, EXP Realty, LLC. MARIS
- $141,5003 bd1 ba1.1k sqft306 Hyland Dr, Waynesville, MO 65583For SaleMLS ID #26054919, Merry Anne Rutledge, Worth Clark Realty. MARIS
- $165,0002 bd1 ba986 sqft708 Dodd Dr, Waynesville, MO 65583For SaleMLS ID #26062149, Lance E Lewis, EXP Realty LLC. MARIS
- $159,9004 bd1 ba1.1k sqft105 S Newport Ln, Waynesville, MO 65583For SaleMLS ID #26068501, Judy M Redmond, Miller Real Estate, Inc. MARIS
- $150,0003 bd2 ba1.1k sqft15270 Conway Rd, Dixon, MO 65459For SaleMLS ID #26031860, Anthony Campbell, EXP Realty, LLC. MARIS
- $119,9003 bd1 ba784 sqft107 Bluff Cir, Waynesville, MO 65583For SaleMLS ID #26043307, Kate D Ward, Cross Creek Realty LLC. MARIS
- $137,5002 bd1 ba1.1k sqft25475 Richard Dr, Waynesville, MO 65583For SaleMLS ID #26047588, Keshian L Luthy, Century 21 Laclede Realty. MARIS
- $139,9003 bd1 ba1k sqft324 11th St, Crocker, MO 65452For SaleMLS ID #26056506, Traci A Hayes, 41. & Co. Realty. MARIS
- $135,0003 bd1 ba988 sqft308 W 5th St, Dixon, MO 65459For SaleMLS ID #26046031, Brandi D Martin, Martin Signature Group, LLC. MARIS
- $125,0003 bd2 ba1.2k sqft404-406 N Frisco St #408, Crocker, MO 65452For SaleMLS ID #26036398, Britney J Rembold, EXP Realty LLC. MARIS
- $150,0002 bd1 ba1.1k sqft11002 Cypress Road, Dixon, MO 65459Active
 MLS ID #60331754, MARK it SOLD Homes Group, Keller Williams Local. SOMOMLS as distributed by MLS GRID
- $210,0003 bd2 ba1.2k sqft17550 Highway 28, Dixon, MO 65459For SaleMLS ID #26051376, Chayce A Switzer, EXP Realty LLC. MARIS
- $125,0003 bd1 ba832 sqft205 Maple St, Dixon, MO 65459For SaleMLS ID #26056538, Sheila J Wilkinson, EXP Realty, LLC. MARIS
- $125,0003 bd2 ba1.3k sqft870 Walnut St, Newburg, MO 65550For SaleMLS ID #25036662, Kelsey N Davis, THE CLOSERS. MARIS
- $148,0002 bd2 ba1.4k sqft106 E Jefferson Ave, Richland, MO 65556For SaleMLS ID #26065287, Michele A Carmack, EXP Realty, LLC. MARIS
- $179,0003 bd2 ba1.5k sqft18750 Highway 17, Crocker, MO 65452For SaleMLS ID #26056545, Lisa J Ellis, NextHome Team Ellis. MARIS
