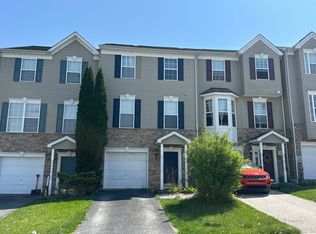
Welcome to elevated, low-maintenance condo living at 161 Mineral Drive in Jackson Heights! This impeccable 3-bedroom, 2.5-bath home offers a thoughtfully designed floor plan, quality updates, and inviting indoor and outdoor spaces. A broad covered front porch and patio provide the perfect spot to enjoy your morning coffee, watch the sunrise, or unwind with a good book. Inside, the open-concept layout showcases an elegant great room with tray ceiling, dining area with sliding door to the patio, and a beautifully appointed kitchen featuring upgraded granite countertops (2022), pantry, stainless steel appliances, and convenient access to the laundry room and garage. The first-floor primary suite offers 2 generous sized closets and renovated en-suite bath (2022) with an oversized glass-enclosed walk-in shower and double vanity. A second bedroom and handy powder room complete the main level. Upstairs you will find an additional bedroom suite with full bath and walk in closet. Ample parking is available in the attached two-car garage, with additional driveway and off-street parking for your guests. This home features numerous quality improvements, including a brand-new roof installed June 2026, new Amana gas furnace and central A/C (2022), and updated LVP flooring throughout much of the main level. Enjoy the ease of ultra-low-maintenance living along with excellent community amenities, including a community center for gatherings, outdoor picnic pavilion, walking paths, and playground. Conveniently located near shopping and dining, with easy access to Route 30, UPMC medical facilities, York, Hanover, and Gettysburg. Beautifully maintained, thoughtfully updated, and ready to enjoy—this lovely home checks all the boxes!
Pending
$277,900
161 Mineral Dr #29C, York, PA 17408
3beds
1,564sqft
Townhouse
Built in 2008
-- sqft lot
$-- Zestimate®
$178/sqft
$306/mo HOA
What's special
First-floor primary suiteAttached two-car garageWalking pathsOutdoor picnic pavilionBroad covered front porchOpen-concept layoutDouble vanity
- 4 days |
- 532 |
- 34 |
Zillow last checked:
Listing updated:
Listed by:
Jodi Reineberg 717-880-0173,
Berkshire Hathaway HomeServices Homesale Realty (800) 383-3535
Source: Bright MLS,MLS#: PAYK2109514
Facts & features
Interior
Bedrooms & bathrooms
- Bedrooms: 3
- Bathrooms: 3
- Full bathrooms: 2
- 1/2 bathrooms: 1
- Main level bathrooms: 2
- Main level bedrooms: 2
Rooms
- Room types: Living Room, Dining Room, Primary Bedroom, Bedroom 2, Bedroom 3, Kitchen, Laundry, Primary Bathroom, Full Bath, Half Bath
Primary bedroom
- Features: Attached Bathroom, Bathroom - Walk-In Shower, Flooring - Carpet, Ceiling Fan(s)
- Level: Main
- Area: 180 Square Feet
- Dimensions: 12 X 15
Bedroom 2
- Features: Flooring - Luxury Vinyl Plank
- Level: Main
- Area: 132 Square Feet
- Dimensions: 11 X 12
Bedroom 3
- Features: Attached Bathroom, Flooring - Carpet, Ceiling Fan(s), Walk-In Closet(s)
- Level: Upper
- Area: 225 Square Feet
- Dimensions: 15 X 15
Primary bathroom
- Features: Bathroom - Walk-In Shower, Double Sink
- Level: Main
Dining room
- Features: Flooring - Luxury Vinyl Plank
- Level: Main
- Area: 100 Square Feet
- Dimensions: 10 X 10
Other
- Features: Flooring - Vinyl, Bathroom - Tub Shower
- Level: Upper
Half bath
- Features: Flooring - Luxury Vinyl Plank
- Level: Main
Kitchen
- Features: Flooring - Luxury Vinyl Plank, Granite Counters
- Level: Main
- Area: 130 Square Feet
- Dimensions: 10 X 13
Laundry
- Features: Flooring - Vinyl
- Level: Main
Living room
- Features: Flooring - Luxury Vinyl Plank, Ceiling Fan(s), Recessed Lighting
- Level: Main
- Area: 208 Square Feet
- Dimensions: 13 X 16
Heating
- Forced Air, Natural Gas
Cooling
- Central Air, Electric
Appliances
- Included: Stainless Steel Appliance(s), Oven/Range - Gas, Microwave, Electric Water Heater
- Laundry: Main Level, Laundry Room
Features
- Upgraded Countertops, Attic, Bathroom - Walk-In Shower, Ceiling Fan(s), Dining Area, Entry Level Bedroom, Open Floorplan, Walk-In Closet(s), Recessed Lighting, Primary Bath(s)
- Flooring: Luxury Vinyl, Carpet
- Has basement: No
- Has fireplace: No
Interior area
- Total structure area: 1,564
- Total interior livable area: 1,564 sqft
- Finished area above ground: 1,564
- Finished area below ground: 0
Video & virtual tour
Property
Parking
- Total spaces: 4
- Parking features: Garage Faces Front, Garage Door Opener, Attached, Driveway
- Attached garage spaces: 2
- Uncovered spaces: 2
Accessibility
- Accessibility features: Accessible Entrance
Features
- Levels: One and One Half
- Stories: 1.5
- Patio & porch: Porch
- Pool features: None
Details
- Additional structures: Above Grade, Below Grade
- Parcel number: 33000GF009000C029C
- Zoning: RESIDENTIAL
- Special conditions: Standard
Construction
Type & style
- Home type: Townhouse
- Architectural style: Villa
- Property subtype: Townhouse
Materials
- Vinyl Siding
- Foundation: Slab
- Roof: Architectural Shingle
Condition
- Very Good
- New construction: No
- Year built: 2008
Utilities & green energy
- Sewer: Public Sewer
- Water: Public
Community & HOA
Community
- Condo and coop fee: $296 monthly
- Subdivision: Jackson Heights Villas
HOA
- Has HOA: Yes
- Amenities included: Community Center, Tot Lots/Playground
- Services included: Common Area Maintenance, Maintenance Structure, Lawn Care Front, Lawn Care Rear, Lawn Care Side, Maintenance Grounds, Snow Removal
- HOA fee: $125 annually
- HOA name: JACKSON HEIGHTS
- Second HOA name: Jackson Heights Condominium Association
Location
- Region: York
- Municipality: JACKSON TWP
Financial & listing details
- Price per square foot: $178/sqft
- Tax assessed value: $153,170
- Annual tax amount: $5,323
- Date on market: 8/18/2026
- Listing agreement: Exclusive Right To Sell
- Listing terms: Conventional,Cash,VA Loan,FHA
- Inclusions: Oven / Range, Built In Microwave, Dishwasher, Ring Doorbell
- Exclusions: Washer, Dryer, Freezer, Kitchen Refrigerator
- Ownership: Condominium
Estimated market value
Not available
Estimated sales range
Not available
$2,224/mo
Price history
| Date | Event | Price |
|---|---|---|
| 8/20/2026 | Pending sale | $277,900$178/sqft |
Source:  Bright MLS #PAYK2109514 Report a problem Bright MLS #PAYK2109514 Report a problem | ||
| 8/18/2026 | Listed for sale | $277,900+28.7%$178/sqft |
Source: Bright MLS #PAYK2109514 Report a problem | ||
| 6/8/2021 | Sold | $216,000$138/sqft |
Source: BHHS Homesale Realty #PAYK154172_17408_29C Report a problem | ||
Public tax history
Tax history is unavailable.
Monthly payment
Est. payment
Payment breakdown
Explore the cost of this home by adjusting the details. Changes won't be saved.Climate risks
Neighborhood: 17408
Nearby schools
GreatSchools rating
- 4/10Spring Grove Area Intermediate SchoolGrades: 5-6Distance: 2 mi
- 5/10Spring Grove Area Middle SchoolGrades: 7-8Distance: 2.3 mi
- 6/10Spring Grove Area Senior High SchoolGrades: 9-12Distance: 2.3 mi
Schools provided by the listing agent
- High: Spring Grove Area
- District: Spring Grove Area
Source: Bright MLS. This data may not be complete. We recommend contacting the local school district to confirm school assignments for this home.
- $290,4003 bd2 ba2.6k sqft135 S Apline Dr, York, PA 17408Off Market
- $287,6003 bd2 ba2.4k sqft164 Dolomite Dr, York, PA 17408Off Market
- $275,0003 bd3 ba1.5k sqft157 Mineral Dr, York, PA 17408Sold
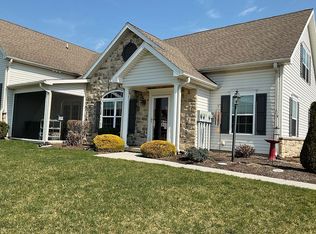
- $275,0003 bd3 ba1.5k sqft157 Mineral Dr UNIT 29B, York, PA 17408Sold
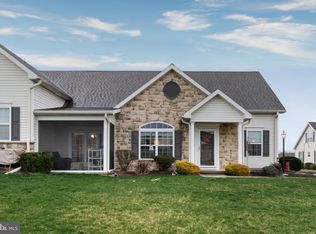
- $257,6003 bd2 ba1.5k sqft141 Mineral Dr, York, PA 17408Off Market
- $260,0003 bd3 ba1.5k sqft145 Mineral Dr, York, PA 17408Sold
- $291,1003 bd2 ba2.1k sqft132 Dolomite Dr, York, PA 17408Off Market
- $274,7003 bd3 ba1.8k sqft111 S Alpine Dr, York, PA 17408Off Market
A local agent can set up tours, give advice and negotiate with sellers.
A local lender can help you make sure your offer is ready when you are.
Similar homes
- $299,9003 bd2 ba1.5k sqft1020 Hanover Rd, York, PA 17408For Sale
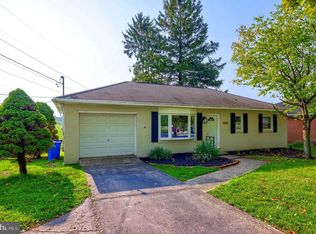
 MLS ID #PAYK2108838, Lloyd Fernandez, Elite Property Sales, LLC. Bright MLS
 - $299,0003 bd1 ba1.1k sqft3967 Bahn Ave, York, PA 17408For Sale
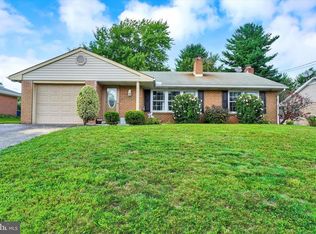 MLS ID #PAYK2109190, Emma Trout, Howard Hanna Real Estate Services-York. Bright MLS
 - $274,9993 bd4 ba1.9k sqft2266 Walnut Bottom Rd #144, York, PA 17408For Sale
 MLS ID #PAYK2108022, BRITTANY GRUVER, Infinity Real Estate. Bright MLS
 - $--3 bd3 ba1.6k sqft3887 Cannon Ct, York, PA 17408Auction
 Auction.com 1
 - $320,0003 bd3 ba1.8k sqft4782 E Berlin Rd, Thomasville, PA 17364For SaleMLS ID #PAYK2110084, Kristen Zeigler, Iron Valley Real Estate of York County. Bright MLS
- $249,9003 bd1 ba1.1k sqft454 Rockville Rd, Spring Grove, PA 17362For SaleMLS ID #PAYK2109902, Brian Kelly, Coldwell Banker Realty. Bright MLS
- $257,9003 bd3 ba2k sqft2303 Golden Eagle Dr #146, York, PA 17408For SaleMLS ID #PAYK2108506, Cindy Mann, Coldwell Banker Realty. Bright MLS
- $243,9003 bd3 ba1.8k sqft2373 Walnut Bottom Rd #61, York, PA 17408For SaleMLS ID #PAYK2107672, Debbie Folmer, Berkshire Hathaway HomeServices Homesale Realty. Bright MLS
- $243,9003 bd3 ba1.8k sqft2283 Walnut Bottom Rd #33, York, PA 17408For SaleMLS ID #PAYK2107668, Debbie Folmer, Berkshire Hathaway HomeServices Homesale Realty. Bright MLS
- $254,9003 bd4 ba2k sqft2307 Golden Eagle Dr, York, PA 17408For SaleMLS ID #PAYK2108252, Cathy Burkhart, Coldwell Banker Realty. Bright MLS
- $239,9003 bd3 ba1.5k sqft2281 Walnut Bottom Rd #32, York, PA 17408For SaleMLS ID #PAYK2107666, Debbie Folmer, Berkshire Hathaway HomeServices Homesale Realty. Bright MLS
- $300,0003 bd3 ba1.8k sqft1288 Elderslie Ln #88, York, PA 17403For SaleMLS ID #PAYK2108368, Cathy Burkhart, Coldwell Banker Realty. Bright MLS
- $317,9003 bd3 ba2.3k sqft134 Meadow Ln, Abbottstown, PA 17301For SaleMLS ID #PAYK2107738, Ginnie Kite, LPT Realty, LLC. Bright MLS
- $275,0003 bd2 ba1.2k sqft2989 Robin Rd, York, PA 17404For SaleMLS ID #PAYK2104252, MARCO RIVERA, Lime House. Bright MLS
- $269,0003 bd1 ba1.8k sqft7049 Lincoln Hwy, Thomasville, PA 17364For SaleMLS ID #PAYK2109552, Julie DiMaggio, Berkshire Hathaway HomeServices Homesale Realty. Bright MLS
- $239,9004 bd2 ba1.5k sqft43 S East St, Spring Grove, PA 17362For SaleMLS ID #PAYK2103706, Alicia Galpin, Southern Management Rentals. Bright MLS
- $274,9003 bd2 ba1.3k sqft3610 S Salem Church Rd, Dover, PA 17315For SaleMLS ID #PAYK2105366, Jayda Stambaugh, Keller Williams Keystone Realty. Bright MLS
- $309,9003 bd3 ba2.1k sqft1285 Rannoch Ln #23, York, PA 17403For SaleMLS ID #PAYK2109472, Donna J Heindel, Iron Valley Real Estate of York County. Bright MLS
- $310,0003 bd1 ba1k sqft3511 Village Rd, Dover, PA 17315For SaleMLS ID #PAYK2110234, Simon Overmiller, Iron Valley Real Estate of York County. Bright MLS
- $250,0003 bd2 ba1.5k sqft2400 Catherine St, York, PA 17408For SaleMLS ID #PAYK2107398, Ethan Funderburk, Real of Pennsylvania. Bright MLS
