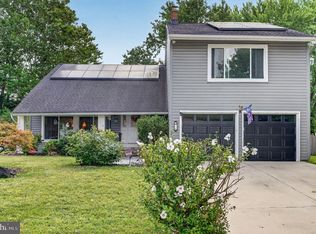
Move-in ready and beautifully updated, this five-bedroom home offers the space, style, and improvements you've been looking for—without a long list of projects waiting after closing. A charming front porch welcomes you into the bright foyer, where updated lighting and high-quality luxury vinyl plank flooring set the tone. The formal living room flows into the dining room, creating comfortable spaces for both everyday living and entertaining. The bright kitchen features white cabinetry, granite countertops, stainless steel appliances, and a custom built-in breakfast nook overlooking the backyard. Just steps away, the sunken family room stands out with a wood-burning fireplace, custom built-in cabinetry, and sliding glass doors that open to the rear deck and yard, an ideal extension of the home's living and entertaining space. Off the family room, the updated laundry/mudroom offers cabinetry, a newer washer and dryer, and convenient access to the two-car garage and side yard. A powder room completes the main level. Upstairs, the updates continue throughout all five bedrooms. The primary suite features custom built-in drawers and closet storage, plus an updated private bath with a double vanity, ceramic tile, and a beautifully tiled stall shower with a glass enclosure. The spacious second bedroom includes LVP flooring and a walk-in closet, while another bedroom was converted to offer a unique wardrobe/dressing area with a built-in vanity. The additional bedrooms feature fresh paint, LVP flooring, and closet organization systems. A shared full hallway bathroom has double vanity with tub/shower combo. Need even more space? The unfinished basement provides plenty of storage today with the flexibility to create additional finished space in the future. Even better, many of the home's major improvements were completed within the last five years, including the windows, LVP flooring, sliding glass door, septic system, baseboards, laundry room, bathrooms, lighting fixtures, and more. With five bedrooms, a two-car garage, multiple living spaces, a deck and backyard, plus an extensive list of recent improvements, this home offers plenty to appreciate inside and out. Unpack, settle in, and make it yours!
For sale
$589,900
161 Ridge Rd, Southampton, NJ 08088
5beds
2,484sqft
Single Family Residence
Built in 1974
0.58 Acres Lot
$-- Zestimate®
$237/sqft
$-- HOA
What's special
Wood-burning fireplaceBright kitchenDeck and backyardTwo-car garagePowder roomNewer washer and dryerCharming front porch
- 5 days
- 990
- 117
Zillow last checked:
Listing updated:
Listed by:
Tara Hendricks 609-760-7847,
Keller Williams - Main Street,
Co-Listing Agent: Leslee K Maybrown 614-946-8249,
Keller Williams - Main Street
Source: Bright MLS,MLS#: NJBL2119894
Facts & features
Interior
Bedrooms & bathrooms
- Bedrooms: 5
- Bathrooms: 3
- Full bathrooms: 2
- 1/2 bathrooms: 1
- Main level bathrooms: 1
Rooms
- Room types: Living Room, Dining Room, Primary Bedroom, Bedroom 2, Bedroom 3, Bedroom 4, Kitchen, Family Room, Basement, Foyer, Laundry, Bathroom 2, Primary Bathroom, Half Bath
Primary bedroom
- Level: Upper
- Area: 247 Square Feet
- Dimensions: 13 X 19
Bedroom 2
- Features: Walk-In Closet(s)
- Level: Upper
- Area: 182 Square Feet
- Dimensions: 13 X 14
Bedroom 3
- Level: Upper
- Area: 168 Square Feet
- Dimensions: 12 X 14
Bedroom 4
- Level: Upper
- Area: 110 Square Feet
- Dimensions: 11 X 10
Primary bathroom
- Level: Upper
- Area: 65 Square Feet
- Dimensions: 13 X 5
Bathroom 2
- Level: Upper
- Area: 70 Square Feet
- Dimensions: 7 X 10
Basement
- Features: Basement - Unfinished
- Level: Lower
- Area: 672 Square Feet
- Dimensions: 28 X 24
Dining room
- Level: Main
- Area: 121 Square Feet
- Dimensions: 11 X 11
Family room
- Features: Recessed Lighting, Fireplace - Wood Burning
- Level: Main
- Area: 255 Square Feet
- Dimensions: 15 X 17
Foyer
- Level: Main
- Area: 117 Square Feet
- Dimensions: 9 X 13
Half bath
- Level: Main
- Area: 30 Square Feet
- Dimensions: 6 X 5
Kitchen
- Features: Granite Counters, Kitchen - Gas Cooking, Eat-in Kitchen
- Level: Main
- Area: 176 Square Feet
- Dimensions: 16 X 11
Laundry
- Level: Main
- Area: 55 Square Feet
- Dimensions: 11 X 5
Living room
- Level: Main
- Area: 247 Square Feet
- Dimensions: 19 X 13
Heating
- Forced Air, Natural Gas
Cooling
- Central Air, Electric
Appliances
- Included: Microwave, Dishwasher, Dryer, Oven, Refrigerator, Stainless Steel Appliance(s), Washer, Water Heater, Gas Water Heater
- Laundry: Dryer In Unit, Main Level, Washer In Unit, Laundry Room
Features
- Bathroom - Walk-In Shower, Combination Kitchen/Living, Family Room Off Kitchen, Formal/Separate Dining Room, Floor Plan - Traditional, Eat-in Kitchen, Kitchen - Table Space, Primary Bath(s), Upgraded Countertops, Walk-In Closet(s)
- Flooring: Luxury Vinyl, Vinyl
- Basement: Unfinished
- Number of fireplaces: 1
- Fireplace features: Wood Burning
Interior area
- Total structure area: 2,484
- Total interior livable area: 2,484 sqft
- Finished area above ground: 2,484
- Finished area below ground: 0
Property
Parking
- Total spaces: 6
- Parking features: Garage Faces Side, Asphalt, Driveway, Attached
- Attached garage spaces: 2
- Uncovered spaces: 4
Accessibility
- Accessibility features: None
Features
- Levels: Two
- Stories: 2
- Patio & porch: Deck
- Exterior features: Sidewalks, Street Lights
- Pool features: None
- Fencing: Partial
Lot
- Size: 0.58 Acres
Details
- Additional structures: Above Grade, Below Grade
- Parcel number: 330190300034
- Zoning: RD
- Special conditions: Standard
Construction
Type & style
- Home type: SingleFamily
- Architectural style: Other
- Property subtype: Single Family Residence
Materials
- Frame
- Foundation: Block
- Roof: Shingle
Condition
- Very Good
- New construction: No
- Year built: 1974
Utilities & green energy
- Sewer: Private Septic Tank
- Water: Well
Community & HOA
Community
- Subdivision: None Ava Ilable
HOA
- Has HOA: No
Location
- Region: Southampton
- Municipality: SOUTHAMPTON TWP
Financial & listing details
- Price per square foot: $237/sqft
- Tax assessed value: $255,900
- Annual tax amount: $8,580
- Date on market: 9/18/2026
- Listing agreement: Exclusive Right To Sell
- Listing terms: Cash,Conventional,FHA,VA Loan
- Inclusions: All Current Appliances, Breakfast Nook Table, All Current Light Fixtures, Drapes And Hardware.
- Exclusions: Electric Fireplace In Primary Bedroom, Vanity Mirror
- Ownership: Fee Simple
Estimated market value
Not available
Estimated sales range
Not available
Not available
Price history
| Date | Event | Price |
|---|---|---|
| 9/18/2026 | Listed for sale | $589,900+38.8%$237/sqft |
Source:  Bright MLS #NJBL2119894 Report a problem Bright MLS #NJBL2119894 Report a problem | ||
| 9/29/2022 | Sold | $425,000+6.3%$171/sqft |
Source: Bright MLS #NJBL2024174 Report a problem | ||
| 8/4/2022 | Pending sale | $400,000$161/sqft |
Source: Bright MLS #NJBL2024174 Report a problem | ||
| 7/29/2022 | Contingent | $400,000$161/sqft |
Source: Bright MLS #NJBL2024174 Report a problem | ||
| 7/20/2022 | Price change | $400,000-11.1%$161/sqft |
Source: Bright MLS #NJBL2024174 Report a problem | ||
| 6/14/2022 | Price change | $450,000-3.2%$181/sqft |
Source: Bright MLS #NJBL2024174 Report a problem | ||
| 5/25/2022 | Listed for sale | $465,000$187/sqft |
Source: Bright MLS #NJBL2024174 Report a problem | ||
| 5/23/2022 | Contingent | $465,000$187/sqft |
Source: Bright MLS #NJBL2024174 Report a problem | ||
| 5/11/2022 | Listed for sale | $465,000$187/sqft |
Source: Bright MLS #NJBL2024174 Report a problem | ||
Public tax history
| Year | Property taxes | Tax assessment |
|---|---|---|
| 2025 | $8,442 +3.8% | $255,900 |
| 2024 | $8,130 | $255,900 |
| 2023 | -- | $255,900 |
| 2022 | $7,843 +5.7% | $255,900 |
| 2021 | $7,422 +4.7% | $255,900 |
| 2020 | $7,092 +2.5% | $255,900 |
| 2019 | $6,920 -0.4% | $255,900 |
| 2018 | $6,946 +2.3% | $255,900 |
| 2017 | $6,792 +3.4% | $255,900 |
| 2016 | $6,570 +3.8% | $255,900 |
| 2015 | $6,329 +2.7% | $255,900 |
| 2014 | $6,163 +0.2% | $255,900 |
| 2013 | $6,148 -11.9% | $255,900 |
| 2012 | $6,975 +3.2% | $255,900 +18.7% |
| 2011 | $6,757 +2% | $215,600 |
| 2010 | $6,623 +1.1% | $215,600 |
| 2009 | $6,550 +1% | $215,600 |
| 2008 | $6,483 +1.7% | $215,600 |
| 2007 | $6,375 +6.6% | $215,600 |
| 2006 | $5,979 +8.8% | $215,600 |
| 2005 | $5,494 +9.1% | $215,600 |
| 2004 | $5,037 | $215,600 |
| 2003 | -- | $215,600 +48.4% |
| 2002 | -- | $145,300 |
| 2001 | -- | $145,300 |
Find assessor info on the county website
Monthly payment
Est. payment
Payment breakdown
Explore the cost of this home by adjusting the details. Changes won't be saved.Climate risks
Neighborhood: 08088
Nearby schools
Schools provided by the listing agent
- District: Southampton Township Public Schools
Source: Bright MLS. This data may not be complete. We recommend contacting the local school district to confirm school assignments for this home.
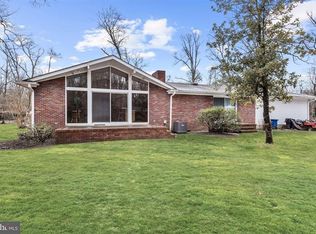
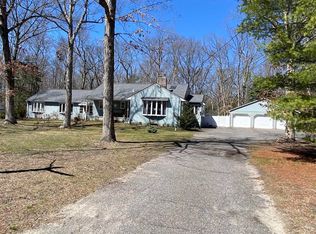
Similar homes
- $615,5003 bd3 ba1.7k sqft22 Wallingford Way, Shamong, NJ 08088For Sale
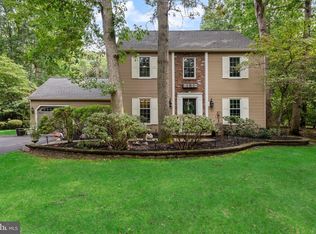
 MLS ID #NJBL2118928, Kathryn Horch, Keller Williams Realty - Medford. Bright MLS
 - $575,0005 bd2 ba2.6k sqft238 Medford Mount Holly Rd, Medford, NJ 08055For Sale
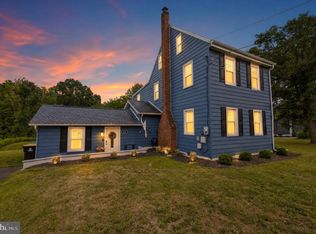 MLS ID #NJBL2116572, Gretchen Gers, Keller Williams Realty - Moorestown. Bright MLS
 - $584,9995 bd3 ba2.4k sqft16 Merion Rd, Marlton, NJ 08053For Sale
 MLS ID #NJBL2119850, Dante Casella, EXP Realty, LLC. Bright MLS
 - $569,9004 bd2 ba2k sqft46 Georgia Trl, Medford, NJ 08055For Sale
 MLS ID #NJBL2119936, Rich Jordan, BHHS Fox & Roach-Moorestown. Bright MLS
 - $585,0004 bd3 ba2.1k sqft104 1st Ave, Sicklerville, NJ 08081For SaleMLS ID #NJCD2125276, Patricia Abraldes, Weichert Realtors-Cherry Hill. Bright MLS
- $610,0004 bd3 ba2.6k sqft17 Sequoia Ct, Voorhees, NJ 08043For SaleMLS ID #NJCD2125860, Lizzie Biddle, Weichert Realtors - Moorestown. Bright MLS
- $724,7775 bd3 ba2.2k sqft74 Mill St, Medford, NJ 08055For SaleMLS ID #NJBL2118566, Austin Cennimo, Keller Williams Realty - Moorestown. Bright MLS
- $599,0004 bd2 ba2.3k sqft4 Dutchtown Rd, Voorhees, NJ 08043For SaleMLS ID #NJCD2114914, Varinder Bal, EXP Realty, LLC. Bright MLS
- $699,0004 bd3 ba2.4k sqft2 Woods Edge Ct, Medford, NJ 08055For SaleMLS ID #NJBL2118434, Amber Cruse, Keller Williams Realty - Moorestown. Bright MLS
- $539,9004 bd3 ba1.8k sqft19 Charter Oak Ln, Marlton, NJ 08053For SaleMLS ID #NJBL2120488, Mark McKenna, EXP Realty, LLC. Bright MLS
- $619,9004 bd3 ba3.1k sqft73 Haddon Ave, Gibbsboro, NJ 08026For SaleMLS ID #NJCD2126718, Lauren Quinn, Prime Realty Partners. Bright MLS
- $579,0005 bd3 ba3.4k sqft39 Twilight Ln, Willingboro, NJ 08046For SaleMLS ID #NJBL2119142, Michelle Greco, Real Broker, LLC. Bright MLS
- $575,0004 bd2 ba2k sqft305 Grove Ave, West Berlin, NJ 08091For SaleMLS ID #NJCD2123818, Rebecca Holland, RE/MAX ONE Realty-Moorestown. Bright MLS
- $625,0004 bd3 ba2.5k sqft1102 S Fairview St, Riverside, NJ 08075For SaleMLS ID #NJBL2119536, Cristin Holloway, EXP Realty, LLC. Bright MLS
- $649,9994 bd3 ba2.5k sqft1309 Marlkress Rd, Cherry Hill, NJ 08003For SaleMLS ID #NJCD2125642, Devin Dinofa, Keller Williams Realty - Moorestown. Bright MLS
- $649,9004 bd3 ba2.7k sqft203 Patricia Ave, Delran, NJ 08075For SaleMLS ID #NJBL2120294, Rich Jordan, BHHS Fox & Roach-Moorestown. Bright MLS
- $549,9005 bd3 ba2.5k sqft10 Tucker Ct, Willingboro, NJ 08046For SaleMLS ID #NJBL2119518, AARON GRADY, Nationwide Homes Realty. Bright MLS
- $600,0004 bd2 ba2.2k sqft202 Westmont Ave, Haddon Township, NJ 08108For SaleMLS ID #NJCD2125474, Genevieve Haldeman, Keller Williams Realty - Medford. Bright MLS
- $580,0004 bd3 ba2.1k sqft113 Ramblewood Pkwy, Mount Laurel, NJ 08054For SaleMLS ID #NJBL2119690, Michael Brown, RE/MAX ONE Realty-Moorestown. Bright MLS
- $675,0004 bd3 ba3.4k sqft1 Bloomer Dr, Burlington, NJ 08016For SaleMLS ID #NJBL2120260, Melisa Anderson, Real Broker, LLC. Bright MLS
