Welcome to 161 Selborne Chase, a beautifully maintained 4-bedroom, 2.5-bath colonial tucked near the end of a quiet dead-end street in the highly desirable Hickory Ridge neighborhood. Offering stunning treehouse-like views, this home blends privacy, community & convenience.
A gracious foyer welcomes you inside, where you'll discover 1,986 sq. ft. of thoughtfully designed living space, complemented by an incredible finished walkout lower level that dramatically expands the home's functionality. Hardwood floors, updated lighting & abundant windows create bright, inviting spaces throughout. The updated eat-in kitchen features timeless cherry cabinetry, newer appliances & a charming bay window overlooking the peaceful setting.
Designed for everyday living & entertaining, the home offers multiple gathering spaces that adapt to your lifestyle. A bright living room provides a welcoming place to relax, while a flexible front room can serve as a formal dining room or 1st-floor office. The inviting family room w/stone fireplace & direct deck access creates the perfect setting for entertaining or quiet evenings at home.
Upstairs, you'll find 4 generously sized bedrooms, including a spacious primary suite with a private en-suite bath, along with beautifully updated bathrooms showcasing tasteful finishes.
One of the home's standout features is the spectacular walkout lower level. With full daylight windows & direct backyard access, it is ideal as a rec room, media lounge, home gym, office, playroom or guest retreat, offering incredible flexibility & additional living space.
Life in Hickory Ridge is about more than just the home—it's about the lifestyle. Residents enjoy access to a private pool, playground, basketball courts, scenic pond, neighborhood trails & community events throughout the year. All just minutes from Fairport schools, Wegmans, Eastview Mall, restaurants & everyday conveniences.
Offering a rare combination of privacy, abundant living space, exceptional neighborhood amenities & a setting that feels like your own private treehouse retreat, 161 Selborne Chase is a place you'll be proud to call home.
Pending
$389,900
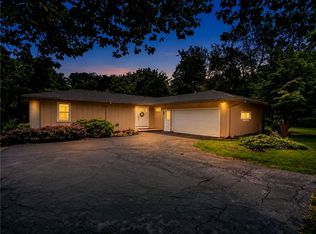
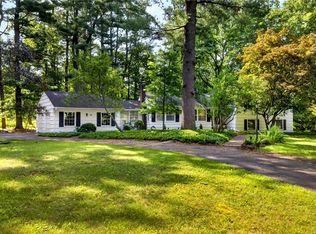
161 Selborne Chase, Fairport, NY 14450
4beds
1,986sqft
Single Family Residence
Built in 1973
0.42 Acres Lot
$-- Zestimate®
$196/sqft
$83/mo HOA
What's special
Scenic pondDirect backyard accessStunning treehouse-like viewsQuiet dead-end streetPrivate poolNeighborhood trailsGracious foyer
- 39 days |
- 1,769 |
- 37 |
Zillow last checked:
Listing updated:
Listed by:
RE/MAX Realty Group 585-248-0250,
Amy L. Petrone 585-218-6850,
Julia A. Furano 585-389-1023,
RE/MAX Realty Group
Source: NYSAMLSs,MLS#: R1690262 Originating MLS: Rochester
Originating MLS: RochesterFacts & features
Interior
Bedrooms & bathrooms
- Bedrooms: 4
- Bathrooms: 3
- Full bathrooms: 2
- 1/2 bathrooms: 1
- Main level bathrooms: 1
Heating
- Gas, Forced Air
Cooling
- Central Air
Appliances
- Included: Dryer, Dishwasher, Free-Standing Range, Disposal, Gas Water Heater, Microwave, Oven, Refrigerator, Washer
- Laundry: Main Level
Features
- Breakfast Bar, Ceiling Fan(s), Den, Separate/Formal Dining Room, Entrance Foyer, Eat-in Kitchen, Separate/Formal Living Room, Home Office, Pantry, Storage, Convertible Bedroom, Programmable Thermostat
- Flooring: Carpet, Ceramic Tile, Hardwood, Tile, Varies
- Basement: Full,Finished,Partially Finished
- Number of fireplaces: 1
Interior area
- Total structure area: 1,986
- Total interior livable area: 1,986 sqft
Video & virtual tour
Property
Parking
- Total spaces: 2
- Parking features: Attached, Garage, Garage Door Opener
- Attached garage spaces: 2
Features
- Levels: Two
- Stories: 2
- Patio & porch: Deck, Open, Patio, Porch
- Exterior features: Blacktop Driveway, Deck, Patio
- Pool features: Association, Community
Lot
- Size: 0.42 Acres
- Dimensions: 89 x 166
- Features: Rectangular, Rectangular Lot, Residential Lot
Details
- Parcel number: 2644891790800001010000
- Special conditions: Standard
Construction
Type & style
- Home type: SingleFamily
- Architectural style: Colonial,Two Story
- Property subtype: Single Family Residence
Materials
- Brick, Composite Siding, Vinyl Siding
- Foundation: Block
- Roof: Asphalt
Condition
- Resale
- Year built: 1973
Utilities & green energy
- Electric: Circuit Breakers
- Sewer: Connected
- Water: Connected, Public
- Utilities for property: Cable Available, Electricity Connected, High Speed Internet Available, Sewer Connected, Water Connected
Community & HOA
Community
- Subdivision: Hickory Rdg
HOA
- Amenities included: Basketball Court, Clubhouse, Other, Playground, Pool, See Remarks
- HOA fee: $250 quarterly
Location
- Region: Fairport
Financial & listing details
- Price per square foot: $196/sqft
- Tax assessed value: $204,500
- Annual tax amount: $8,312
- Date on market: 6/23/2026
- Cumulative days on market: 36 days
- Listing terms: Cash,Conventional,FHA,VA Loan
Estimated market value
Not available
Estimated sales range
Not available
$3,018/mo
Price history
| Date | Event | Price |
|---|---|---|
| 7/10/2026 | Pending sale | $389,900$196/sqft |
Source:  NYSAMLSs #R1690262 Report a problem NYSAMLSs #R1690262 Report a problem | ||
| 6/23/2026 | Listed for sale | $389,900+90.7%$196/sqft |
Source: NYSAMLSs #R1690262 Report a problem | ||
| 5/18/2016 | Sold | $204,500-4.8%$103/sqft |
Source: NYSAMLSs #R291994 Report a problem | ||
| 3/13/2016 | Price change | $214,900-3.2%$108/sqft |
Source: Keller Williams - Greater Rochester #R291994 Report a problem | ||
| 2/2/2016 | Price change | $221,900+2.7%$112/sqft |
Source: Owner Report a problem | ||
| 1/5/2016 | Price change | $215,9890%$109/sqft |
Source: Owner Report a problem | ||
| 11/24/2015 | Listed for sale | $215,999-12.2%$109/sqft |
Source: Owner Report a problem | ||
| 3/24/2011 | Listing removed | $245,990$124/sqft |
Source: Owner Report a problem | ||
| 11/23/2009 | Price change | $245,990+12.3%$124/sqft |
Source: Owner Report a problem | ||
| 8/17/2009 | Price change | $218,990-0.5%$110/sqft |
Source: Owner Report a problem | ||
| 6/8/2009 | Price change | $219,990-2.2%$111/sqft |
Source: Owner Report a problem | ||
| 5/31/2009 | Price change | $224,990+2.3%$113/sqft |
Source: Owner Report a problem | ||
| 4/19/2009 | Price change | $219,9900%$111/sqft |
Source: Owner Report a problem | ||
| 3/7/2009 | Price change | $220,000-2.2%$111/sqft |
Source: Owner Report a problem | ||
| 3/2/2009 | Listed for sale | $225,000+7.1%$113/sqft |
Source: Owner Report a problem | ||
| 8/28/2008 | Listing removed | $210,000+5.6%$106/sqft |
Source: NCI Report a problem | ||
| 5/22/2008 | Sold | $198,900-5.3%$100/sqft |
Source: Public Record Report a problem | ||
| 3/22/2008 | Listed for sale | $210,000+68%$106/sqft |
Source: NCI Report a problem | ||
| 1/16/2001 | Sold | $125,000-3.8%$63/sqft |
Source: Public Record Report a problem | ||
| 12/19/1997 | Sold | $130,000$65/sqft |
Source: Public Record Report a problem | ||
Public tax history
| Year | Property taxes | Tax assessment |
|---|---|---|
| 2025 | -- | $204,500 |
| 2024 | -- | $204,500 |
| 2023 | -- | $204,500 |
| 2022 | -- | $204,500 |
| 2021 | -- | $204,500 |
| 2020 | -- | $204,500 |
| 2018 | -- | $204,500 +1.6% |
| 2017 | $4,660 | $201,300 |
| 2016 | -- | $201,300 |
| 2015 | -- | $201,300 |
| 2014 | -- | $201,300 |
| 2013 | -- | $201,300 |
| 2012 | -- | $201,300 |
| 2011 | -- | $201,300 |
| 2010 | -- | $201,300 +3% |
| 2009 | -- | $195,400 +4.9% |
| 2007 | -- | $186,200 |
| 2006 | -- | $186,200 +33.7% |
| 2005 | -- | $139,300 |
| 2004 | -- | $139,300 -2.2% |
| 2003 | -- | $142,500 |
| 2002 | -- | $142,500 +979.5% |
| 2001 | -- | $13,200 -28.3% |
| 2000 | -- | $18,400 |
Find assessor info on the county website
Monthly payment
Climate risks
Neighborhood: 14450
Nearby schools
GreatSchools rating
- 6/10Jefferson Avenue SchoolGrades: K-5Distance: 1.7 mi
- 8/10Martha Brown Middle SchoolGrades: 6-8Distance: 0.9 mi
- NAMinerva Deland SchoolGrades: 9Distance: 1.7 mi
Schools provided by the listing agent
- Elementary: Jefferson Avenue
- Middle: Martha Brown Middle
- High: Fairport Senior High
- District: Fairport
Source: NYSAMLSs. This data may not be complete. We recommend contacting the local school district to confirm school assignments for this home.
- $409,8004 bd2 ba1.9k sqft165 Selborne Chase, Fairport, NY 14450Off Market
- $437,3004 bd2 ba2.4k sqft159 Selborne Chase, Fairport, NY 14450Off Market
- $490,6004 bd2 ba2.6k sqft162 Selborne Chase, Fairport, NY 14450Off Market
- $412,5004 bd2 ba2.1k sqft164 Selborne Chase, Fairport, NY 14450Off Market
- $480,5004 bd3 ba2.3k sqft160 Selborne Chase, Fairport, NY 14450Off Market
- $410,5004 bd2 ba2.1k sqft157 Selborne Chase, Fairport, NY 14450Off Market
- $446,9004 bd3 ba2.2k sqft167 Selborne Chase, Fairport, NY 14450Off Market
- $435,5004 bd2 ba2.3k sqft166 Selborne Chase, Fairport, NY 14450Off Market
A local agent can set up tours, give advice and negotiate with sellers.
Similar homes
- $299,9004 bd3 ba1.9k sqft77 S Ridge Trl, Fairport, NY 14450For Sale

 MLS ID #R1702319, Jason M Ruffino, Listing by: RE/MAX Plus. NYSAMLSs
 - $399,9004 bd4 ba1.8k sqft61 Winchester Dr, Fairport, NY 14450For Sale
 MLS ID #R1701986, James Bryan Neyer, Listing by: Howard Hanna. NYSAMLSs
 - $389,9003 bd2 ba1.9k sqft1021 Fairport Rd, Fairport, NY 14450For Sale
 MLS ID #R1702215, Danny J. Sirianni, Listing by: Sirianni Realty LLC. NYSAMLSs
 - $469,0004 bd3 ba2.2k sqft14 Countryside Rd, Fairport, NY 14450For Sale
 MLS ID #R1700046, Kristen Osborne, Listing by: Howard Hanna. NYSAMLSs
 - $350,0004 bd2 ba1.7k sqft107 Wheatstone Cir, Fairport, NY 14450For SaleMLS ID #R1695628, Marcia E. Glenn, Listing by: Howard Hanna. NYSAMLSs
- $350,0004 bd4 ba2.5k sqft96-98 Willowick Dr, Fairport, NY 14450For SaleMLS ID #R1702423, Nicholas J Wenderlich, Listing by: Keller Williams Realty Greater Rochester. NYSAMLSs
- $299,9004 bd2 ba1.5k sqft157 Ayrault Rd, Fairport, NY 14450For SaleMLS ID #R1700832, Margaret Mary Leasure, Listing by: Howard Hanna. NYSAMLSs
- $379,9004 bd3 ba1.7k sqft135 Maple Hill Farm Rd, Penfield, NY 14526For SaleMLS ID #R1702993, Myoungjin Joo, Listing by: Myoungjin Joo. NYSAMLSs
- $349,9003 bd3 ba1.9k sqft19 Larchwood Dr, Pittsford, NY 14534For SaleMLS ID #R1702157, Shannon M. Fitzpatrick, Listing by: Keller Williams Realty Greater Rochester. NYSAMLSs
- $379,5004 bd3 ba2.1k sqft315 Dunrovin Ln, Rochester, NY 14618For SaleMLS ID #R1700383, Elizabeth S. Merrill, Listing by: Mitchell Pierson, Jr., Inc.. NYSAMLSs
- $379,9004 bd3 ba1.8k sqft34 Sturbridge Ln, Pittsford, NY 14534For SaleMLS ID #R1685573, Christopher J Cady, Listing by: Mitchell Pierson, Jr., Inc.. NYSAMLSs
- $499,0004 bd3 ba2.2k sqft83 Dewey Ave, Fairport, NY 14450For SaleMLS ID #R1698771, Lisa Ann Harrington, Listing by: Tru Agent Real Estate. NYSAMLSs
- $399,9004 bd2 ba1.8k sqft33 Fair Oaks Dr, East Rochester, NY 14445For SaleMLS ID #R1700202, Jenna C. May, Listing by: Keller Williams Realty Greater Rochester. NYSAMLSs
- $369,9003 bd2 ba1.8k sqft3119 Atlantic Ave, Penfield, NY 14526For SaleMLS ID #R1701935, Greg R Francati, Listing by: Howard Hanna. NYSAMLSs
- $324,9003 bd3 ba1.8k sqft52 Oak Hill Ter, Penfield, NY 14526For SaleMLS ID #R1702374, Nicole Mitchell, Listing by: Keller Williams Realty Greater Rochester. NYSAMLSs
- $299,9003 bd2 ba1.6k sqft27 Hulburt Ave, Fairport, NY 14450For SaleMLS ID #R1691678, Nicholas Walton, Listing by: RE/MAX Plus. NYSAMLSs
- $399,9004 bd3 ba2k sqft23 Pen Web Park, Webster, NY 14580For SaleMLS ID #R1701976, Charles Sandusky, Listing by: Hunt Real Estate ERA/Columbus. NYSAMLSs
- $440,0004 bd2 ba1.5k sqft2 Red Fox Run, Pittsford, NY 14534For SaleMLS ID #R1687902, Michael Liess, Listing by: Coldwell Banker Custom Realty. NYSAMLSs
- $349,9004 bd3 ba1.9k sqft90 City View Dr, Rochester, NY 14625For SaleMLS ID #R1701929, Tiffany A. Hilbert, Listing by: Keller Williams Realty Greater Rochester. NYSAMLSs
- $479,9004 bd3 ba2.2k sqft262 Hillary Ln, Penfield, NY 14526For SaleMLS ID #R1699947, Amy L. Petrone, Listing by: RE/MAX Realty Group. NYSAMLSs
