Luxurious new construction in prestigious Ardsley Park! Located in the charming village of Dobbs Ferry, this prime home offers nearly 8,000 square feet of beautifully designed living space including a finished lower level. This exceptional, custom house features five spacious bedrooms, 5.5 baths, and a three-car garage, with time still available to personalize select finishes. Designed for modern living and effortless entertaining, the home also includes a stunning 20’ x 40’ swimming pool, creating a private backyard oasis. The chef’s kitchen is outfitted with premium appliances including a Sub-Zero refrigerator, Wolf range, and Bosch dishwasher, complemented by elegant quartz countertops and impeccable craftsmanship throughout. The spectacular primary suite offers a serene retreat with two, large walk-in closets and a luxurious spa-inspired bath with soaking tub, shower, double vanity, and quartz counters. Ideally located close to the Metro-North train station with a 36-minute commute to Grand Central Terminal, and within the highly regarded, award-winning Dobbs Ferry School District. A rare opportunity to enjoy sophisticated, new-construction living in one of Westchester’s most desirable Rivertown neighborhoods.
For sale
$4,995,000
161 Sherman Avenue, Dobbs Ferry, NY 10522
5beds
7,979sqft
Single Family Residence, Residential
Built in 2026
0.7 Acres Lot
$-- Zestimate®
$626/sqft
$-- HOA
What's special
- 139 days |
- 805 |
- 39 |
Zillow last checked:
Listing updated:
Listed by:
Coldwell Banker Realty 914-693-5476,
Therese Militana Valvano 914-681-5758
Source: OneKey® MLS as distributed by MLS GRID,MLS#: 966535
Facts & features
Interior
Bedrooms & bathrooms
- Bedrooms: 5
- Bathrooms: 6
- Full bathrooms: 5
- 1/2 bathrooms: 1
Other
- Description: Entry foyer, living room, dining room, library, family room w/fpl, gourmet kitchen w/custom cabinetry, chef's appliances & quartz counters, breakfast room w/doors to yard, bedroom w/bath, mud room, doors to 3-car garage
- Level: First
Other
- Description: Luxurious primary suite: large bedroom, 2 large WIC, beautiful primary bath with double vanities, quartz counters, shower, soaking tub; bedroom w/bath; bedroom, shared bath, bedroom ; laundry room; storage; extra-large bonus room with bath
- Level: Second
Basement
- Description: Full, finished, walk-out, utilities
Heating
- Hydro Air
Cooling
- Central Air
Appliances
- Included: Dryer, Gas Range, Oven, Refrigerator, Stainless Steel Appliance(s), Washer, Gas Water Heater
- Laundry: Washer/Dryer Hookup
Features
- First Floor Bedroom, Chefs Kitchen, Crown Molding, Double Vanity, Eat-in Kitchen, Entrance Foyer, Formal Dining, High Ceilings, His and Hers Closets, Kitchen Island, Primary Bathroom, Quartz/Quartzite Counters, Recessed Lighting, Soaking Tub, Walk-In Closet(s)
- Flooring: Hardwood
- Basement: Finished,Full,Walk-Out Access
- Attic: Partial
- Number of fireplaces: 1
Interior area
- Total structure area: 7,979
- Total interior livable area: 7,979 sqft
Property
Parking
- Total spaces: 3
- Parking features: Attached, Driveway
- Garage spaces: 3
- Has uncovered spaces: Yes
Features
- Levels: Two
- Has private pool: Yes
- Pool features: In Ground
Lot
- Size: 0.7 Acres
- Features: Level
Details
- Parcel number: 26030030500001200000013
- Special conditions: None
Construction
Type & style
- Home type: SingleFamily
- Architectural style: Colonial
- Property subtype: Single Family Residence, Residential
Materials
- HardiPlank Type
Condition
- Year built: 2026
- Major remodel year: 2026
Utilities & green energy
- Sewer: Public Sewer
- Water: Public
- Utilities for property: Propane
Community & HOA
HOA
- Has HOA: No
Location
- Region: Dobbs Ferry
Financial & listing details
- Price per square foot: $626/sqft
- Tax assessed value: $142,600
- Annual tax amount: $3,469
- Date on market: 3/9/2026
- Cumulative days on market: 140 days
- Listing agreement: Exclusive Right To Sell
Estimated market value
Not available
Estimated sales range
Not available
Not available
Price history
| Date | Event | Price |
|---|---|---|
| 3/9/2026 | Listed for sale | $4,995,000$626/sqft |
Source:  OneKey® MLS as distributed by MLS GRID #966535 Report a problem OneKey® MLS as distributed by MLS GRID #966535 Report a problem | ||
Public tax history
Tax history is unavailable.
Monthly payment
Climate risks
Neighborhood: 10522
Nearby schools
GreatSchools rating
- 9/10Springhurst Elementary SchoolGrades: K-5Distance: 1.2 mi
- 8/10Dobbs Ferry Middle SchoolGrades: 6-8Distance: 0.5 mi
- 9/10Dobbs Ferry High SchoolGrades: 9-12Distance: 0.5 mi
Schools provided by the listing agent
- Elementary: Springhurst Elementary School
- Middle: Dobbs Ferry Middle School
- High: Dobbs Ferry High School
Source: OneKey® MLS as distributed by MLS GRID. This data may not be complete. We recommend contacting the local school district to confirm school assignments for this home.
- $760,000-- bd-- ba-- sqft155 Sherman Ave, Dobbs ferry, NY 10522Sold
- $2,143,5005 bd6 ba5.1k sqft155 Sherman Ave, Dobbs Ferry, NY 10522Sold
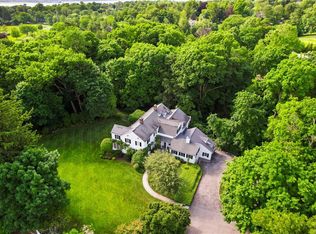
- $14,000-- bd-- ba-- sqftSherman Ave, Dobbs ferry, NY 10522Off Market
- $2,725,0008 bd5 ba7.1k sqft130 Washington Ave, Dobbs Ferry, NY 10522Sold
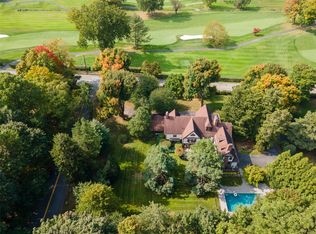
- $2,272,9005 bd5 ba5.9k sqft2 Osceola Ave, Dobbs Ferry, NY 10522Off Market
- $2,550,0005 bd5 ba6.5k sqft164 Washington Ave, Dobbs Ferry, NY 10522Sold
- $4,614,0008 bd7 ba7.9k sqft25 Osceola Ave, Dobbs Ferry, NY 10522Off Market
- $3,777,7006 bd8 ba7k sqft86 Belden Ave, Dobbs Ferry, NY 10522Off Market
A local agent can set up tours, give advice and negotiate with sellers.
Similar homes
- $4,500,0006 bd7 ba6.3k sqft4 Riverview Court, Irvington, NY 10533For Sale
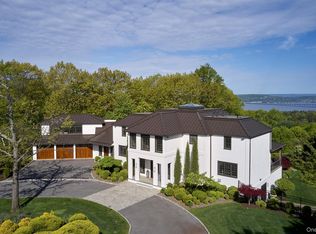
 MLS ID #1020629, Rory Tishelman, Listing by: Houlihan Lawrence Inc.. OneKey® MLS as distributed by MLS GRID
 - $3,100,0005 bd6 ba6.2k sqft1 Belmont Drive, Irvington, NY 10533For Sale
 MLS ID #1003450, William Ford Sussman, Listing by: Coldwell Banker Realty. OneKey® MLS as distributed by MLS GRID
 - $4,999,0006 bd9 ba9.7k sqft12 Magnolia Drive, Purchase, NY 10577For Sale
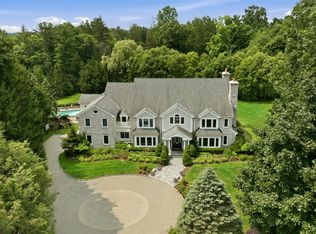 MLS ID #1022813, Christine Hazelton, Listing by: Houlihan Lawrence Inc.. OneKey® MLS as distributed by MLS GRID
 - $4,700,0005 bd7 ba6.4k sqft41 Murray Hill Road, Scarsdale, NY 10583For Sale
 MLS ID #1016358, Laura Miller, Listing by: Houlihan Lawrence Inc.. OneKey® MLS as distributed by MLS GRID
 - $4,950,0005 bd7 ba5.4k sqft9 Voorhis, Nyack, NY 10960For SaleMLS ID #920416, Adam D. Nelson, Listing by: Atlantic Hudson Realty Inc. OneKey® MLS as distributed by MLS GRID
- $5,150,0006 bd8 ba7.1k sqft65 Fox Meadow Road, Scarsdale, NY 10583For SaleMLS ID #1004715, Heather D. Harrison, Listing by: Compass Greater NY, LLC. OneKey® MLS as distributed by MLS GRID
- $5,249,0006 bd4 ba4.4k sqft216-217 River Road, Nyack, NY 10960For SaleMLS ID #982383, Hamid Moghadam, Listing by: Ellis Sotheby's Intl Realty. OneKey® MLS as distributed by MLS GRID
- $6,195,0004 bd6 ba8.6k sqft5 Cooper Road, Scarsdale, NY 10583For SaleMLS ID #1020480, Heather D. Harrison, Listing by: Compass Greater NY, LLC. OneKey® MLS as distributed by MLS GRID
- $4,995,0007 bd9 ba8.9k sqft417 West Street, Harrison, NY 10528New ConstructionMLS ID #953826, Kori Sassower, Listing by: Compass Greater NY, LLC. OneKey® MLS as distributed by MLS GRID
- $--6 bd5 ba4.1k sqft4530 Delafield Ave, Bronx, NY 10471AuctionXome
- $5,495,0005 bd7 ba9.5k sqft9 Meadow Lane, Purchase, NY 10577For SaleMLS ID #H6291697, Wendy A. Alper, Listing by: Julia B Fee Sothebys Int. Rlty. OneKey® MLS as distributed by MLS GRID
- $3,999,9995 bd5 ba5.5k sqft17 Dearman Close, Irvington, NY 10533New ConstructionMLS ID #1007902, Anthony Naraine, Listing by: Champion Realty Associate Inc.. OneKey® MLS as distributed by MLS GRID
- $5,395,0005 bd6 ba8k sqft144 Wendover Road, Rye, NY 10580New ConstructionMLS ID #941230, Christine Hazelton, Listing by: Houlihan Lawrence Inc.. OneKey® MLS as distributed by MLS GRID
- $2,550,0006 bd5 ba8.2k sqft33 Winding Road Farm E, Ardsley, NY 10502For SaleMLS ID #882775, Nicholas Scaramella, Listing by: Compass Greater NY, LLC. OneKey® MLS as distributed by MLS GRID
- $4,795,0008 bd7 ba10k sqft5 Rocky Hollow Drive, Larchmont, NY 10538For SaleMLS ID #973411, Heather D. Harrison, Listing by: Compass Greater NY, LLC. OneKey® MLS as distributed by MLS GRID
- $4,200,0005 bd6 ba5k sqft193 Saxon Woods Road, Scarsdale, NY 10583For SaleMLS ID #1011365, Christina H. Diminno, Listing by: Julia B Fee Sothebys Int. Rlty. OneKey® MLS as distributed by MLS GRID
- $5,400,0005 bd9 ba8.6k sqft20 Oak St, Greenwich, CT 06831For Sale
 MLS ID #125038, Matthew Tallett, Brown Harris Stevens CT, LLC. Greenwich MLS, Inc.
 - $4,595,0007 bd9 ba9.5k sqft15 Sarosca Farm Lane, Purchase, NY 10577For SaleMLS ID #956753, Wendy A. Alper, Listing by: Julia B Fee Sothebys Int. Rlty. OneKey® MLS as distributed by MLS GRID
- $4,550,0006 bd10 ba9.4k sqft23 Pheasant Drive, Rye, NY 10580For SaleMLS ID #1004420, Annalise Stack, Listing by: Julia B Fee Sothebys Int. Rlty. OneKey® MLS as distributed by MLS GRID
- $4,495,0006 bd7 ba6.4k sqft8 Crest Lane, Scarsdale, NY 10583For SaleMLS ID #1025675, Randi J. Culang, Listing by: Compass Greater NY, LLC. OneKey® MLS as distributed by MLS GRID
